Santi Simone e Giuda Church: A Medieval Parish Church on the Via Francigena


Site at a Glance
- Rating
- 4.7
- Popularity
- Very Low
- Country
- Italy
- Primary era
- Medieval
- External website
- Open
- Eras represented
- Medieval, Modern
- Civilizations
- Italian, Knights Hospitaller
- Site type
- Religious
- Remains
- Church
On this page13 sections
History
Santi Simone e Giuda Church is a Roman Catholic parish church in Sanguinaro, a hamlet of Noceto in Italy. Built along the Via Francigena during the eleventh century, it served a religious and charitable complex on the medieval pilgrimage route leading toward Rome. The church belongs to the historic group of parish churches in the Parma area and is dedicated to Saints Simon and Jude, early Christian apostles traditionally associated with the Twelve Apostles.
Foundation and Medieval Administration
The church is mentioned in donation acts from 1080 and 1095. These documents name the priest Mangifredo, who also founded a nearby hospital for poor people and passing pilgrims. The church therefore formed part of a complex that combined worship with assistance for travelers on the Via Francigena.
In 1098 the complex became dependent on the Benedictine monastery of San Prospero in Reggio Emilia. The Benedictines were a Christian monastic order organized around the Rule of Saint Benedict. In 1168 the church was assigned to the Knights Hospitaller of Saint John of Jerusalem, although some documents place this transfer in 1230. The complex may have been assigned to the Knights Templar in the intervening period, but no evidence of a Templar settlement remains.
Autonomy and Hospitaller Changes
The church became autonomous in 1471 and was entrusted in commendam to the Hospitallers. This arrangement assigned its revenues and administration to a commendatory holder, who did not necessarily reside at the institution. During the same period, the complex was renovated and the apse received frescoes.
In 1578, the commendator Alessandro Burzio ordered the demolition of two bays, the restoration of the remaining building, and repairs to deteriorated paintings in the apse. These works altered the medieval structure while preserving parts of its earlier fabric and decoration.
Suppression and Parish Restoration
The Knights of Malta, the later name used by the Hospitallers in this context, were forced to abandon the complex in 1798 after Napoleon suppressed religious orders. The church was sold to private owners in 1864. In 1905 it became the seat of an autonomous parish under the Diocese of Parma.
Major restoration between 1910 and 1915 reshaped several visible parts of the complex. The work included construction of the adjoining rectory, creation of a new facade and portico, completion of the bell tower in Neo-Romanesque forms, and restoration of the rest of the building. Further work from 2006 to 2008 addressed the roof, apse frescoes, rectory, and crypt, and created a new entrance to the crypt.
Remains
The church has a single nave oriented from west to east, with the entrance at the west and the presbytery at the east. Its surviving fabric combines Romanesque masonry, late medieval painting, later alterations, and twentieth-century reconstruction. The Romanesque crypt occupies the basement beneath the present church and forms the oldest part of the building.
Exterior Structure
Main Facade
The fully plastered main facade is asymmetrical because the rectory shares this side of the complex. A slightly raised entrance stands beneath a portico supported by two pillars. Two small round-headed windows, each formed as a single opening, flank the entrance.
North Side and Bell Tower
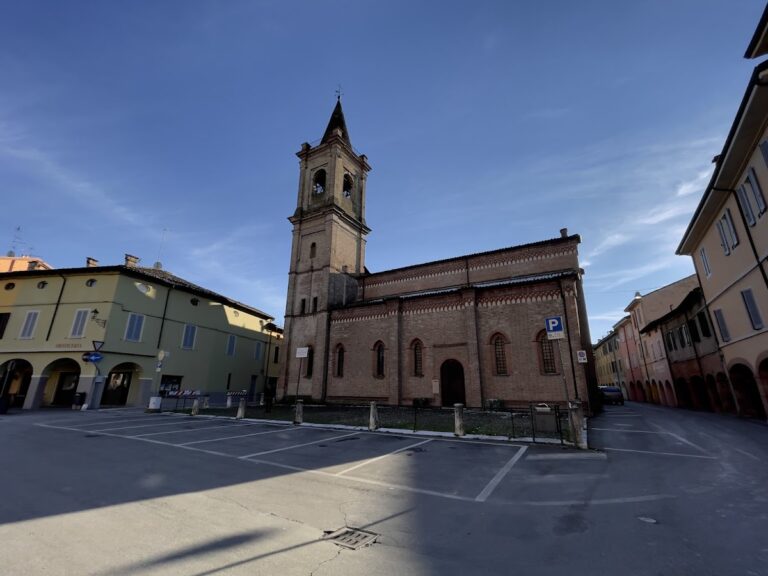
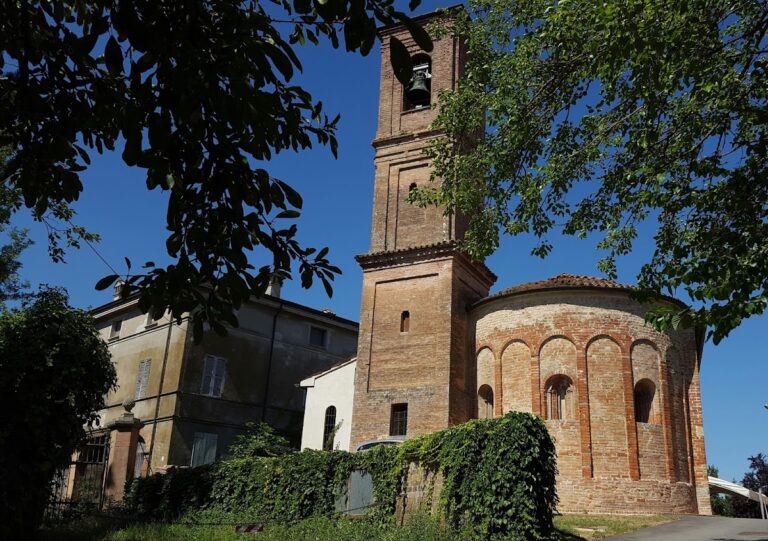
The north wall is faced with brick and divided by pilasters. A pattern of brick arches runs along its upper edge. The bell tower projects from the end of this side. Its base belongs to the original structure, while its upper portion was completed during the twentieth-century renovation in Neo-Romanesque forms, with pilasters, round-headed arches, and broad paired openings on each side. Each opening contains three stone columns.
Apse and Rear Wall
The rear of the church preserves its oldest visible masonry. The central apse and the wall to its right belong to the original structure and are built from a mixture of bricks and river pebbles. Romanesque arches crown these portions. They were raised slightly at the end of the fifteenth century and finished with a cornice beneath the eaves, decorated with moldings. The original wall to the left of the apse is incorporated into the plastered rectory, which projects deeply over part of the church roof.
Nave and Apse Decoration
Nave
The broad nave is covered by a double-pitched roof carried by wooden trusses and joists. Several square supporting pillars interrupt the interior. The building originally had three naves, but only the rear wall of that arrangement survives, with the apse opening at its center.
Apse Frescoes
The apse contains late Gothic frescoes produced at the end of the fifteenth century and partly altered in 1578. In the semi-dome, Christ appears within a mandorla, an almond-shaped halo, between Hell and the Resurrection of the Dead. The middle band of the curved wall shows the Madonna enthroned between Saints Simon and Jude. The arch beneath the apse carries the symbols of the Evangelists, the human or angelic figure, lion, ox, and eagle associated with the four canonical Gospels.
Romanesque Crypt
The Romanesque crypt extends across the entire basement beneath the present church. It is reached by a brick ramp connecting it with the rectory. The ramp was made when the crypt was converted into a cellar, and a new entrance was opened during the restoration of 2006 to 2008.
The unusually large crypt is arranged in three aisles over five bays, with a transept and three apses. Its groin vaults, formed by the intersection of two barrel vaults, and its sail vaults, which rise from square or polygonal bases toward supporting arches, rest on square and circular pillars. The pillars have chamfered-cube capitals. The walls are built entirely of brick mixed with river pebbles, and small deeply splayed windows provide illumination.
The western perimeter wall was added later. This alteration has led to two interpretations of the earlier arrangement. One proposes that the original room was considerably longer and may have formed the primitive Sanguinaro parish church. The other holds that the two superimposed spaces were built with equal widths but kept separate to distinguish areas reserved for clergy from those also open to laypeople.