Sidi Boumediene Mosque: A Marinid-Zianid Mosque in Tlemcen, Algeria


Site at a Glance
- Rating
- 4.5
- Popularity
- Low
- Country
- Algeria
- Primary era
- Medieval
- Eras represented
- Medieval
- Civilizations
- Marinid
- Site type
- Religious
- Remains
- Mosque
On this page8 sections
History
Sidi Boumediene Mosque is a Sunni mosque in Tlemcen, Algeria, built under the Marinid dynasty as part of a religious complex dedicated to the Sufi saint Abu Madyan, also known as Sidi Boumediene. Construction began in 1337 and ended in 1339, during the period when the Marinids controlled Tlemcen. The mosque is associated with both Marinid and Zianid architectural traditions and remains an active place of Muslim worship.
The religious complex at El Eubbad
The mosque stands in the El Eubbad quarter, which was then a village in the area around Tlemcen. The Zianid sultan Yaghmoracen Ibn Ziane first established Abu Madyan’s qubba, a domed mausoleum or shrine. The Marinid sultan Abu al-Hasan Ali later embellished the mausoleum and commissioned the mosque as its annex, employing local craftsmen. Abu Madyan was an Andalusian Sufi saint born near Seville in 1126 who died at Tlemcen in 1198. He became a major figure in the development of Sufism in the Maghreb.
The wider complex developed around the mosque and mausoleum. It included the Khaldounia Madrasa, an institution for Islamic religious learning founded in 1347, as well as the Dar al-Sultan palace, where sultans stayed during visits. A zaouia, or Sufi religious lodge, a hammam, or bathhouse, and latrines also formed part of the complex. The mosque’s design closely influenced the Sidi al-Haloui Mosque, built in 1353.
Scholars, travellers, and later restoration
The complex attracted notable visitors. Leo Africanus and Ibn Battuta both visited the site, while Ibn Khaldun took a retreat there and taught at the complex in 1369. After the mosque was damaged by fire, Muhammad Bey al-Kebir restored and redecorated it in 1793. This work introduced sculptural, plaster, and faience decoration that forms part of the building’s later history.
Remains
Plan and entrance
The mosque has a symmetrical rectangular plan measuring 28.45 by 18.90 metres. Its depth exceeds its width by approximately one and a half to one. A narrow court separates the mosque from Abu Madyan’s mausoleum and limits the view of the monumental entrance. The entrance lies on the axis of the mihrab, the prayer niche marking the direction of Mecca, and is preceded by a porch framed by a large horseshoe arch and canopy.
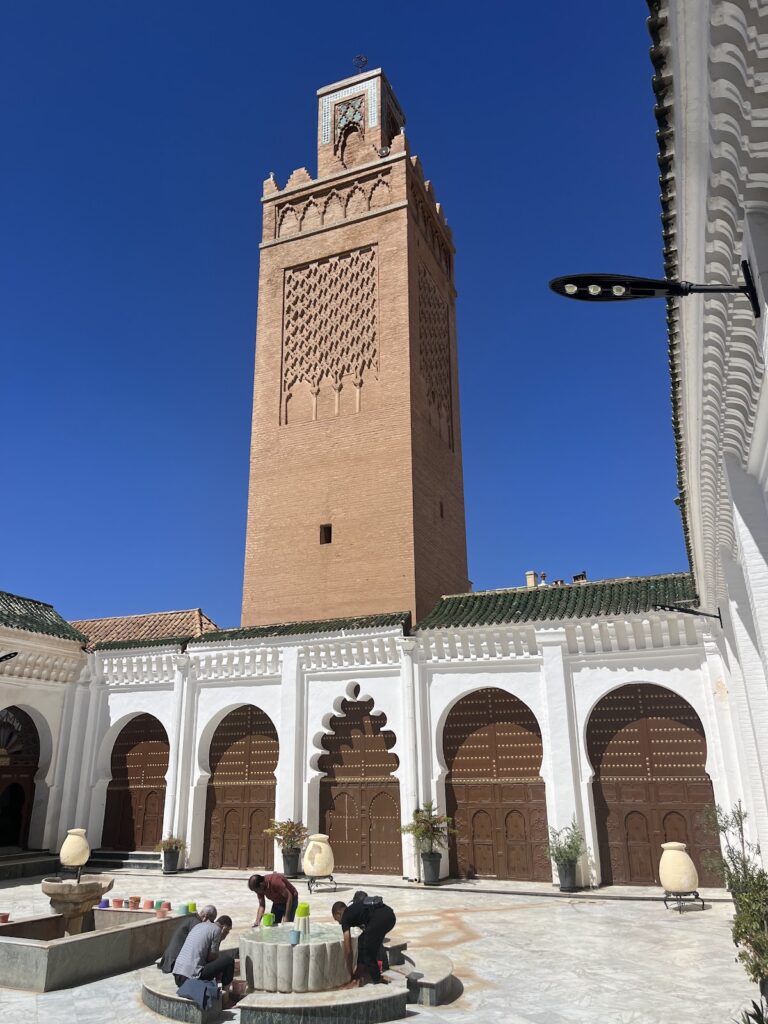
The broad entrance opening is edged with ceramic marquetry, a dedicatory inscription band recalling the sultan’s generosity, and a frieze of interlaced stars. A green-tiled canopy rests on curved brackets above it. Eleven steps rise beyond the opening. They are now faced with onyx but were originally made of brick. The porch containing the staircase has a muqarnas dome, a tiered honeycomb-like architectural form, while its walls carry carved arabesques. A double-leaf wooden door clad in bronze opens onto the courtyard. Side doors lead to a pilgrims’ rest room around the base of the minaret, an ablution basin, and a teaching area.
Courtyard and prayer hall
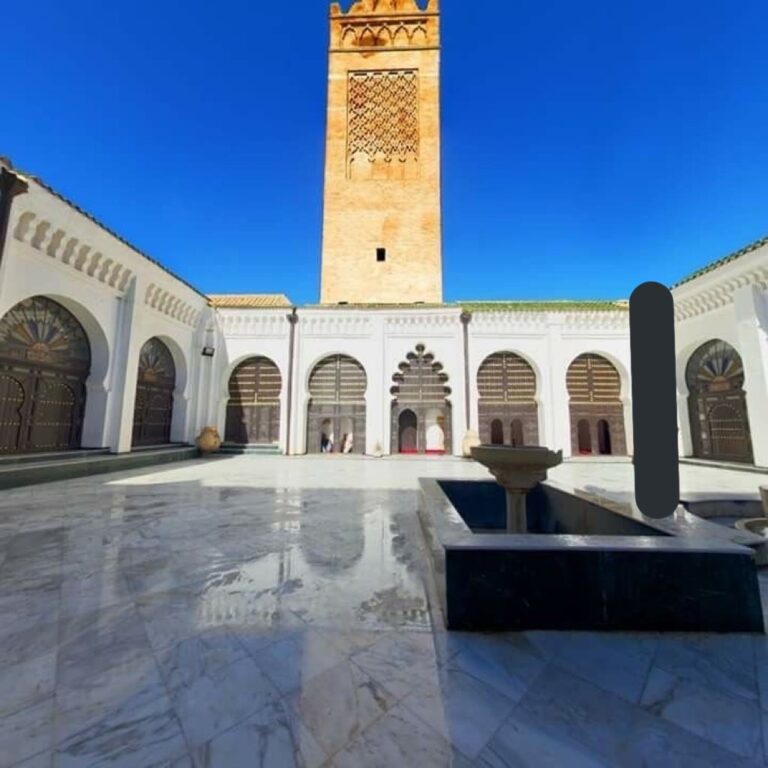
The courtyard measures 13.5 by 12 metres. Simple galleries border its north, east, and west sides. Cruciform pillars support full semicircular horseshoe arches, and the north gallery is raised 1.75 metres, with balustrades on both sides of the entrance. A quadrangular basin occupies the centre; its ceramic rim and basin are later replacements.
The prayer hall opens broadly onto the courtyard through three arches matching those of the galleries. It measures 18.90 metres in depth and 14.10 metres in width. Five naves, divided into three bays by undecorated straight pillars, create the main space, while a transverse nave runs along the qibla wall, the wall facing Mecca. The central nave is slightly wider than the others and matches the transverse nave in width. The first bay opens onto the eastern and western façades.
Rectangular and T-shaped pillars support arcades set perpendicular to the rear wall. Low-relief vegetal decoration fills the spandrels, the spaces between arches and their frames, and continues across the surrounding friezes and piers. A spherical-vaulted dome precedes the mihrab, which is covered by a muqarnas dome. The mihrab faces south-southeast, and its niche has a stalactite dome on an octagonal plan. The niche is 2.20 metres deep, 1.70 metres wide, and has sides measuring 0.69 metres. Its arch rests on two half-columns with marble capitals.
Room for the dead and roofs
A door to the left of the mihrab leads to a room for the dead. The room surrounds the niche and projects behind the mosque. The naves and galleries have plaster ceilings with geometric recessed panels, while two-pitched tiled roofs cover them externally.
Minaret
The quadrangular minaret rises from the mosque’s northwest corner to a height of 27.50 metres. Its main tower is 23.70 metres high and measures 4.40 metres square. Above it, a lantern 5.40 metres high and 1.88 metres square completes the structure. A ceramic-marquetry frieze with large rosettes encircles the upper part, and the terminal structure retains its enamel decoration.