Gammelgarn Church: A Medieval Parish Church on Gotland

Site at a Glance
- Rating
- 4.5
- Popularity
- Very Low
- Country
- Sweden
- Primary era
- Medieval
- External website
- Open
- Eras represented
- Medieval, Early Modern
- Civilizations
- Swedish
- Site type
- Religious
- Remains
- Church
On this page11 sections
History
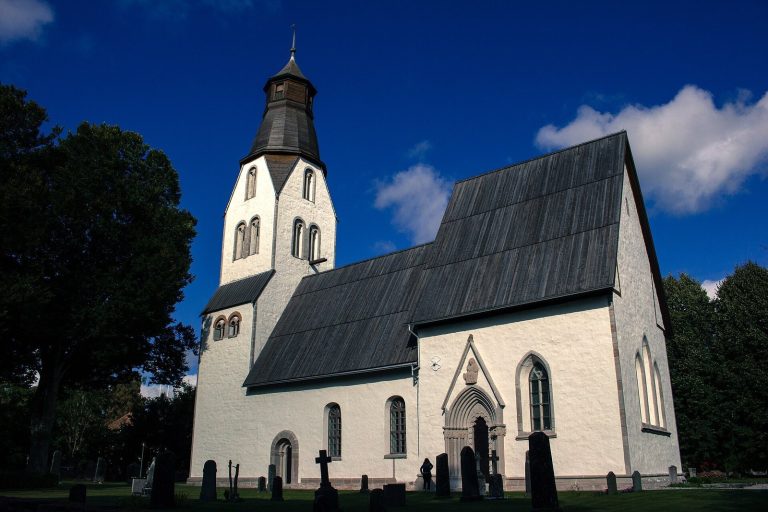
Gammelgarn Church is a medieval Church of Sweden church in Sweden, on eastern Gotland, in the Diocese of Visby. Its stone building developed from a small wooden church probably erected in the late eleventh or early twelfth century into a Romanesque and later High Gothic parish church. Beside it stands a twelfth-century fortified tower, or Kastal, built to serve as a watchtower and defensive refuge for the congregation and local inhabitants during raids across the Baltic Sea.
The first church and the defensive tower
A small wooden church was probably established on the site in the late eleventh or early twelfth century. During the last quarter of the twelfth century, a stone Kastal was erected beside it. The tower is dated to 1190 and formed part of the defensive arrangements associated with some Gotland churches. Its purpose was to watch for danger and provide protection for people in the surrounding community.
Romanesque construction
Construction of a dressed-limestone Romanesque church began in the first quarter of the thirteenth century. The initial building had a short nave and a narrower choir, probably ending in a straight wall. A later phase added a nave divided by four vaults in the Early Gothic style. The western porch survives from this earlier Romanesque church, while the present choir portal was formerly the southern entrance of the Romanesque building.
The fourteenth-century enlargement
A much larger church was begun during the second quarter of the fourteenth century. Builders first constructed a new choir and sacristy, and possibly the eastern part of the present nave together with its southern window. The easternmost section of the older nave, including its four vaults and central column, was then demolished, allowing the spacious present nave to be completed. The resulting building is largely High Gothic, with pointed arches and high vaulting that emphasize its vertical interior.
The richly sculpted southern portal was made in the fourteenth century by the Gotlandic sculptor or workshop conventionally known as Egypticus. Its imagery includes Adam and Eve in the Garden of Eden, the Fall, their expulsion from Paradise, their work after expulsion, Cain’s murder of Abel, and Noah’s Ark. Two head-shaped sculptures at the top of the portal are Romanesque. In the late Middle Ages, a fire damaged the church’s medieval wall paintings and cross-vaults.
Later medieval and early modern changes
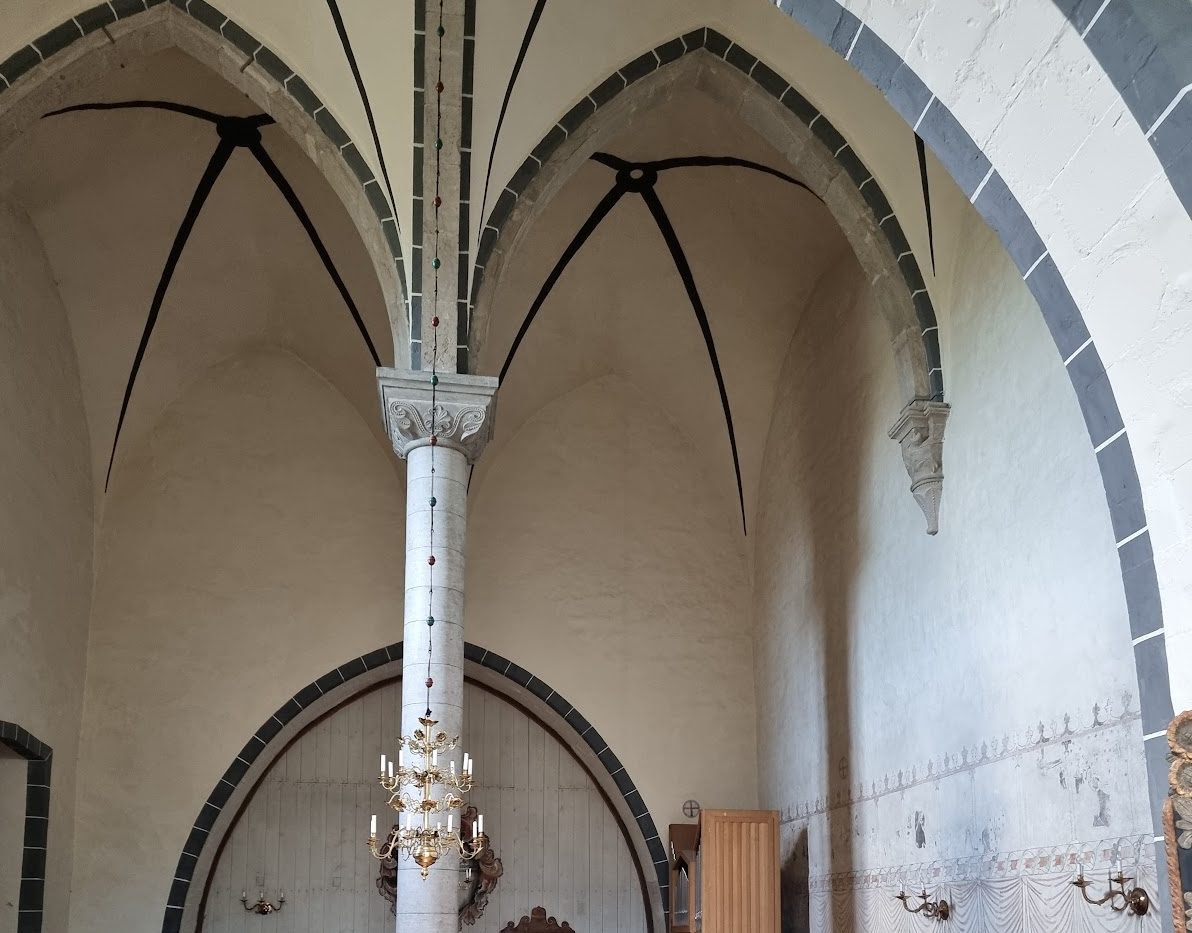
In the mid-fifteenth century, the anonymous artist called the Passion Master painted a sequence of murals on the northern wall of the nave. The church received a pulpit late in the seventeenth century, probably made by the Visby master carpenter Jochim Sterling. Black ornament was added around the windows and on the ceiling vaults during the seventeenth and eighteenth centuries.
The choir roof was lowered in 1752. In 1755, the western walls were raised and a roof turret was built and covered with shingles. A room within the turret was fitted out during the 1760s. In 1768, Magnus Möller painted the turret room, the pews, the choir stalls, and a screen in the church. Three narrow window openings in the southern nave wall and three in the eastern choir wall were enlarged during this period.
Restoration and continued use
Erik Fant and Olle Karth directed a comprehensive restoration from 1956 to 1958. The central column and ribless cross-vaults were restored, and a fragment of the fifteenth-century mural sequence was exposed. The eighteenth-century ashlar-pattern painting and painted vault ribs were whitewashed at that time.
Further interior renovation and restoration began after the church closed in November 2000. Medieval mural fragments on the northern wall were cleaned, parts of the seventeenth- and eighteenth-century decoration were reconstructed, and the remaining wall surfaces were cleaned and whitewashed. The eighteenth-century ashlar painting and painted vault ribs were subsequently reapplied. Bishop Björn Fjärstedt reconsecrated the church on Whit Monday in 2001. The adjacent Kastal underwent extensive restoration in 2006.
Remains
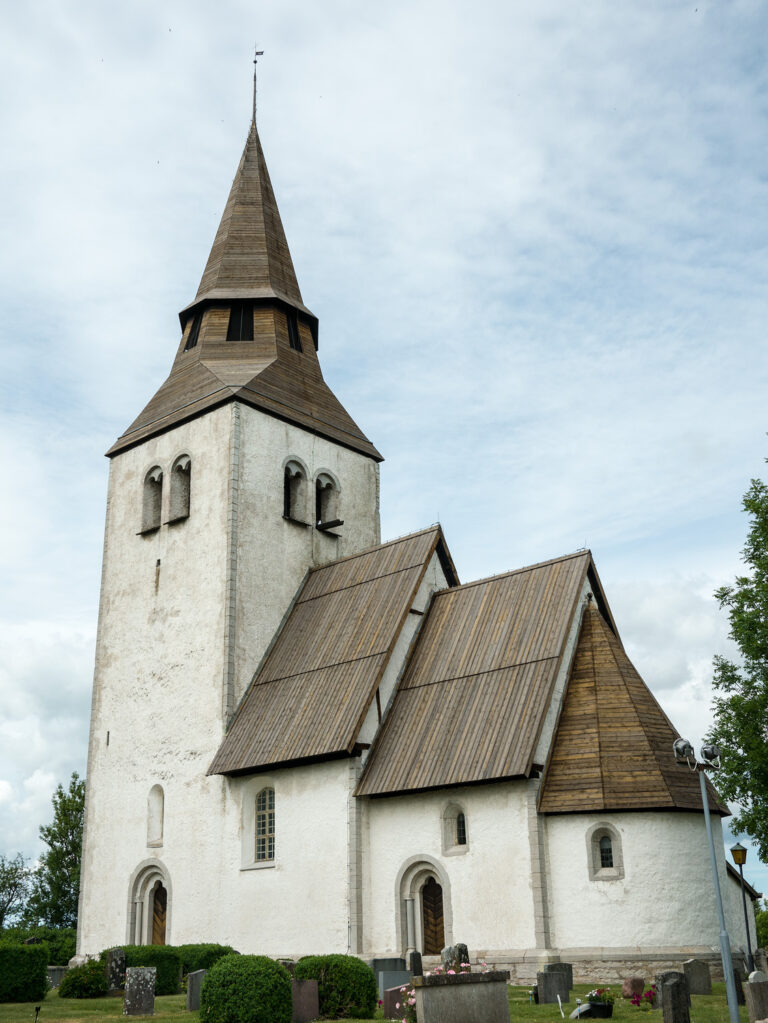
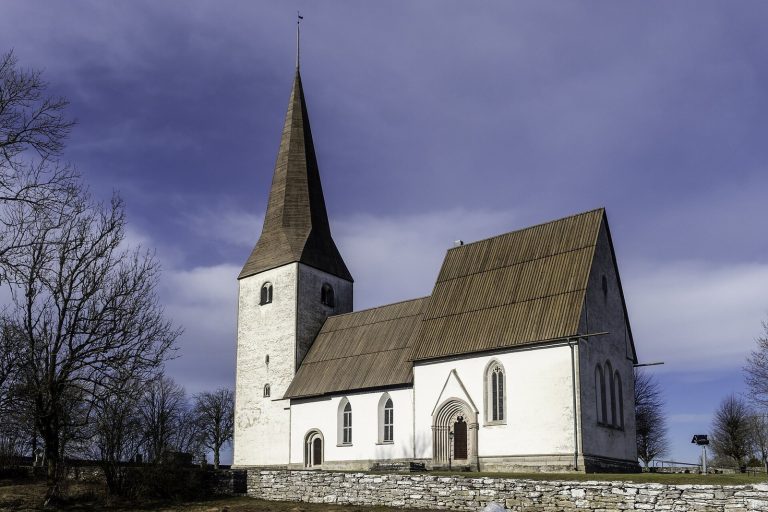
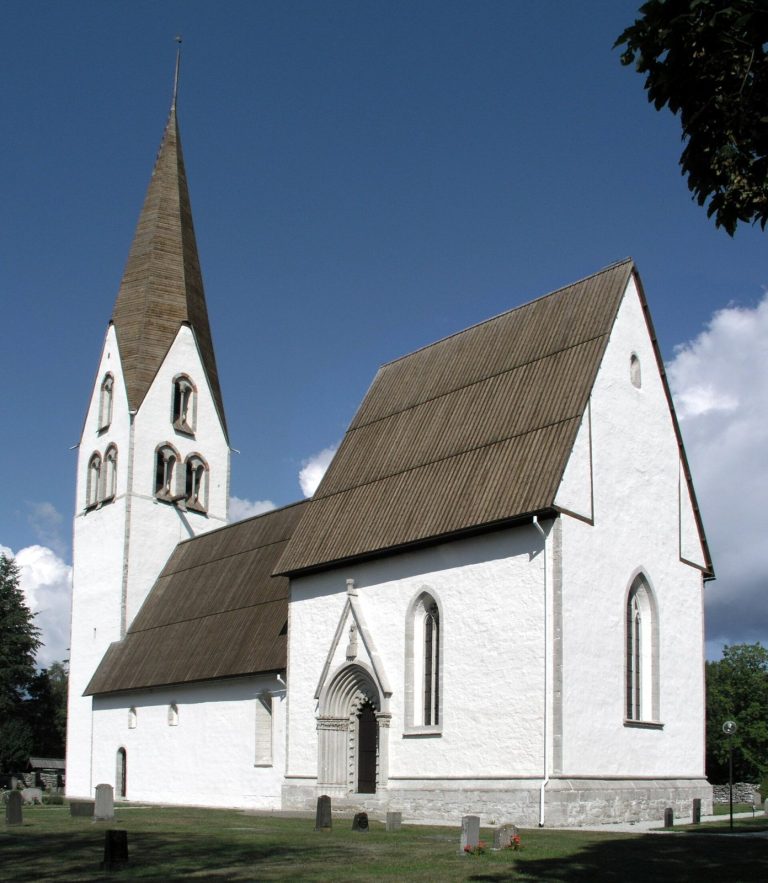
Gammelgarn Church and its churchyard are enclosed by a dry-stone wall, built from stones laid without mortar, with a broad Gothic entrance gate on the western side. The limestone church has a rectangular nave, a narrower straight-ended eastern choir, a slightly narrower western porch, and a sacristy on the north side. Its western section, apart from the later roof turret, belongs to the original Romanesque church. The building’s later character is chiefly High Gothic, while its surviving furnishings and painted decoration record changes made from the Middle Ages through the eighteenth century.
Church structure and entrances
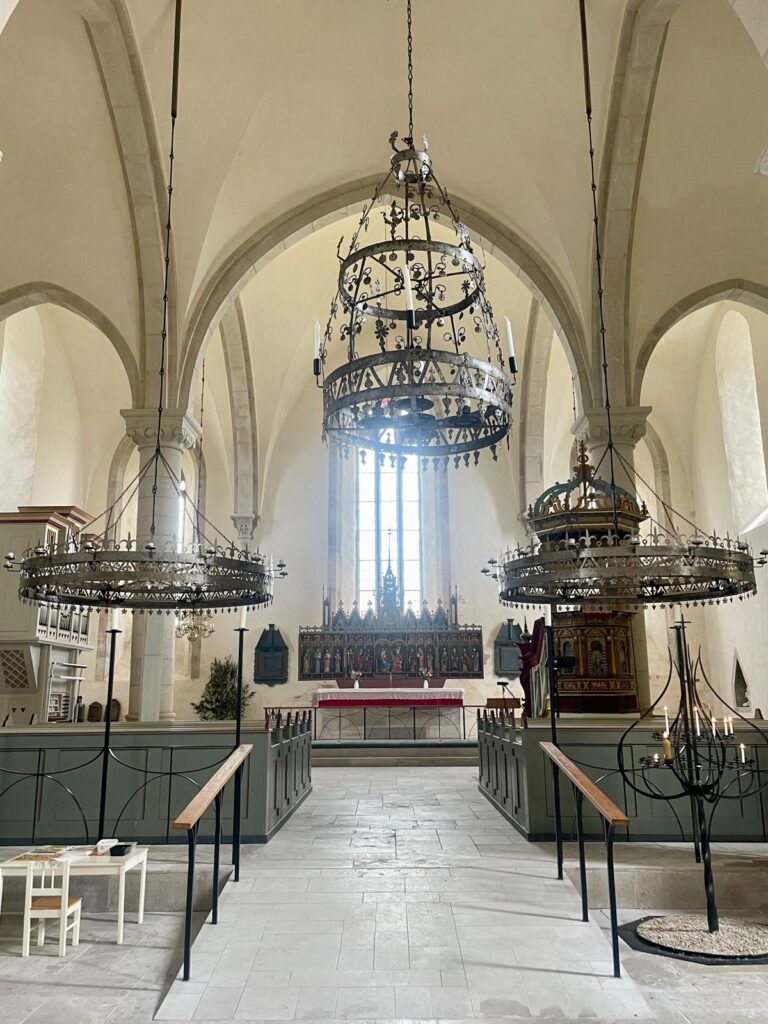
The spacious nave is divided by a slender central column into four high cross-vaults. These vaults are ribless, meaning that their intersecting surfaces do not have projecting ribs to mark the structure. Broad pointed arches connect the nave with the choir and western porch. The choir has a straight eastern wall with three Gothic windows, while three narrow openings in that wall were enlarged in the eighteenth century. A further portal is positioned on the northern side at the level of the roof turret.
Sculpture and painted decoration
The southern portal is the church’s most richly sculpted entrance. Its decorated capital band is attributed to Egypticus, the conventional name for a Gotlandic sculptor or workshop active in the first half of the fourteenth century. The carved scenes present episodes from Genesis, including the lives of Adam and Eve, Cain’s killing of Abel, and Noah’s Ark. The two head-shaped sculptures above the portal are Romanesque, linking the entrance to the church’s earlier architectural history.
Fragments of medieval lime-painted murals survive on the northern nave wall, including part of the fifteenth-century sequence associated with the Passion Master. The late-medieval fire affected both these paintings and the cross-vaults. Later restoration work cleaned the surviving mural fragments and reconstructed parts of the seventeenth- and eighteenth-century decoration, including the ashlar-pattern painting and painted vault ribs.
Furnishings and objects
The choir contains a valuable altar from the mid-fourteenth century. The baptismal font dates from the mid-thirteenth century, with a bowl from the fourteenth century. A medieval gravestone set into the choir floor bears a runic inscription commemorating a woman named Hallvi.
The pulpit dates from approximately 1670 to 1690 and is probably the work of Jochim Sterling of Visby. Eighteenth-century furnishings include the choir stalls, pews, and a lord’s pew dated 1768. The first pipe organ was built in 1965 by John Grönvall of Lilla Edet. It has five stops, slider chests that distribute air to the pipes, and mechanical action connecting the keys to the valves.
The Kastal
A well-preserved freestanding Kastal stands near the church. Built of stone in the twelfth century, it served as a watch and defensive tower for the local congregation and inhabitants. Its roof is covered with shingles dating from 1755. The tower remains a distinct element of the churchyard and preserves the defensive function that accompanied the medieval religious site.