Cathedral of Saint Conrad: Molfetta’s Former Cathedral and Apulian Romanesque Landmark


Site at a Glance
- Rating
- 4.6
- Popularity
- Medium
- Country
- Italy
- Primary era
- Medieval
- Eras represented
- Medieval, Early Modern
- Civilizations
- Kingdom of Naples, Kingdom of Sicily, Spanish
- Site type
- Religious
- Remains
- Cathedral
On this page13 sections
History
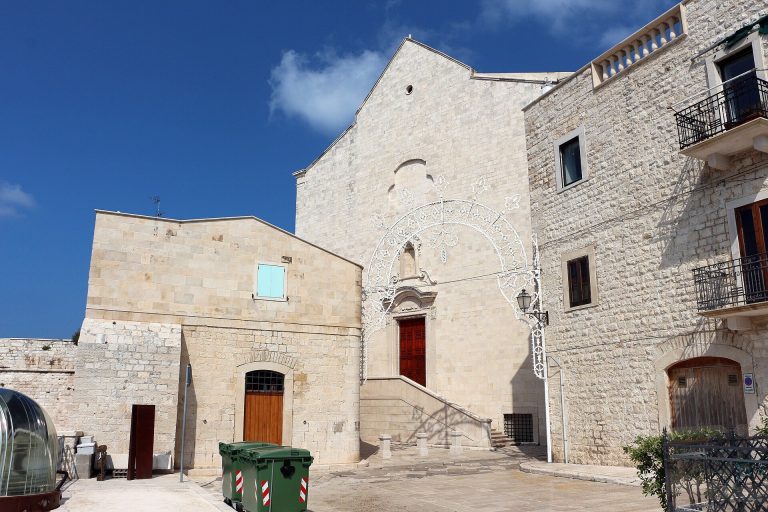
The Cathedral of Saint Conrad is a Roman Catholic church in Molfetta, Italy, built in the Apulian Romanesque tradition between around 1150 and the late thirteenth century. Its design combines the regional cathedral model associated with churches such as San Nicola in Bari with a multi-domed roofing technique favoured by Benedictine monastic communities. Standing at the edge of Molfetta’s old town and facing the port, it remains one of the city’s major civic symbols.
Construction and Medieval Use
Construction proceeded in several phases during the twelfth and thirteenth centuries. The building developed as an unusual basilical church with a complex arrangement of naves, a transverse nave, and three domes over the central axis. Its architectural language belongs to Apulian Romanesque, a medieval tradition that combines Romanesque planning with regional stonework, carved decoration, and domed roofing.
The church was originally dedicated to Saint Mary of the Assumption. It served as Molfetta’s cathedral and was also the city’s only parish until 1671. The southern tower probably predates 1200 and may incorporate or replace an earlier tower. Its liturgical role was expressed by its use as the bell tower, while the larger northern tower supported lookout and early-warning functions connected with the danger of pirates and maritime incursions.
Change of Dedication and Civic Status
In 1785, the episcopal seat was transferred to the former Jesuit college, which became the cathedral of Santa Maria Assunta. The dedication to the Assumption moved with it, and the former cathedral adopted the name of Saint Conrad, the medieval Christian saint who is the patron of Molfetta.
The church is designated an Italian national monument. Together with the Apulian Romanesque cathedrals of Bari, Bitonto, Troia, and Otranto, it was proposed for inclusion as a World Heritage site. This later recognition reflects the cathedral’s place within the architectural history of Apulia and its continuing connection with Molfetta’s civic identity.
Remains
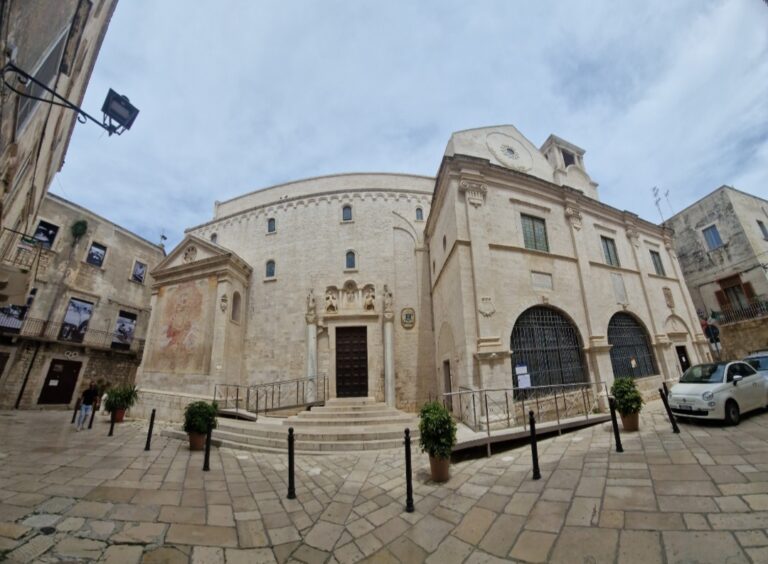
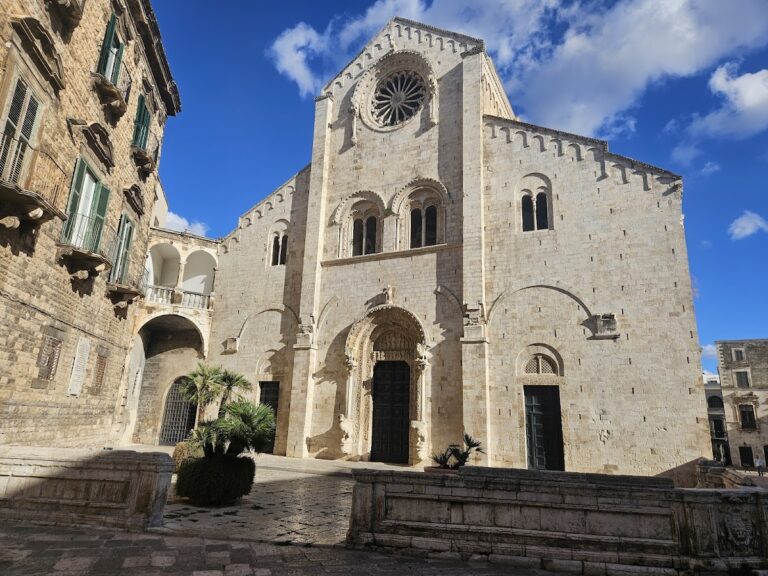
The cathedral has an asymmetrical basilical plan measuring approximately 38 by 31 metres, including the perimeter walls. Three longitudinal naves are joined by a transverse nave, while two additional naves are interrupted at mid-length. The structure is enclosed by two square-based towers and presents west, south, and north facades, creating a compact but varied architectural complex beside the historic port.
Domes and Structural Arrangement
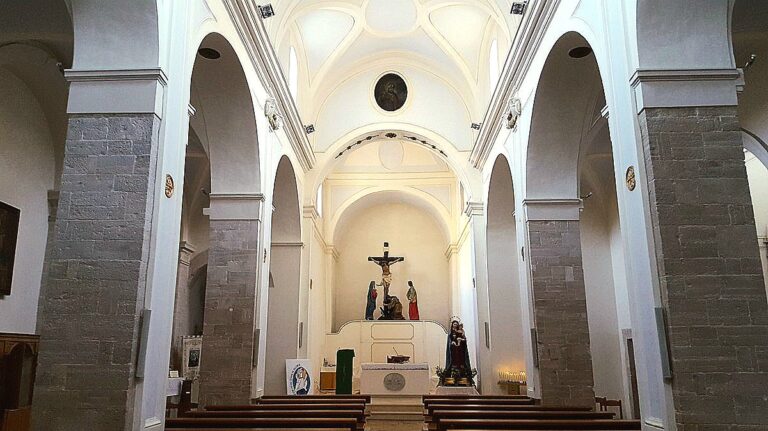
Four cruciform piers on each side support the interior structure and are linked by arches. Attached columns enrich the piers, whose carved capitals date from the thirteenth century. The central nave is roofed by three domes aligned along its axis. The middle dome rises substantially higher than the two end domes and has a slightly elongated form.
Each dome rests on a polygonal drum, a raised structural section that supports a dome, with a hexagonal base and openings that admit light into the domed spaces. The side naves have single-pitched roofs covered with chiancarelle, thin limestone slabs traditionally used in Apulia, including on the trulli of the Itria Valley. The same material covers the three central domes in a diamond-point arrangement of six slopes converging over the hexagonal drums.
The oldest dome, above the sanctuary, has a richly carved crown resembling a small arcade and is supported by carved corbels. A crypt was planned beneath the sanctuary, was partly constructed, and was later dismantled. The semicircular apse contains the present Baroque main altar, while a thirteenth-century relief of the Pantokrator, Christ represented as universal ruler, stands above the altar.
Towers and Exterior Facades
The Twin Towers
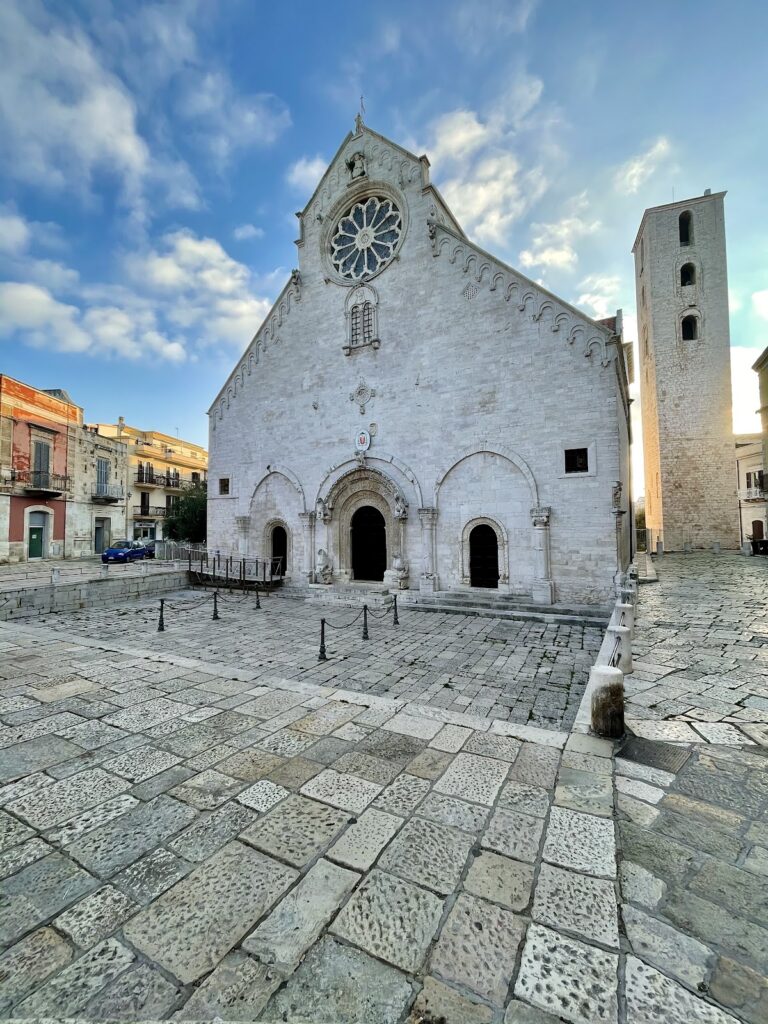
The two towers rise to approximately 36 metres and are about five metres wide at their bases. Each is square in plan, divided into three levels, and opened by simple or paired windows on all four sides. The southern tower is built from blocks associated with the San Leonardo quarries together with other masonry. This construction has been taken to suggest an earlier tower within or beneath the existing structure. The northern tower is more massive and occupies the sea-facing side, matching its former defensive lookout role.
The West and South Facades
The west facade is austere and undecorated. Its plain treatment is associated with the former steep fall of the old town toward the sea on this side, before the construction of the Seminario Quay and modern port works, completed around 1882. The south facade presents three late-Renaissance-style windows and heraldic emblems belonging to high ecclesiastical dignitaries. It also carries the coat of arms of Pope Innocent VIII and statues of Saint Conrad and Saint Nicholas in two eighteenth-century niches.
The North Facade
The north facade is decorated with intersecting arches of Arab-Sicilian derivation. Three corbels above the arches carry separate sculptures: a probably female human face at the centre and figures resembling goblins or gnomes on either side. These carvings were probably added during the transition between the Romanesque and late Romanesque periods.
Medieval Sculpture and Interior Furnishings
Portal and Carved Decoration
The south portal has a lunette containing early Christian imagery. Its decoration includes a clipeus, a circular medallion or shield-like frame, and the Agnus Dei, the symbolic Lamb of God. Inside, the thirteenth-century sculptural programme includes the relief of the Pantokrator above the altar. Slight traces of thirteenth-century wall painting survive, and a fragment of the former mosaic pavement is preserved beneath the present floor.
Chapels and Devotional Objects
Six votive chapels survive within the church. The original arrangement contained seven, with one later converted into a sacristy. The remaining chapels hold groups of papier-mâché statues dedicated to Saint Catherine, Saint Julian, Saint Mary of the Snows, Saint Michael the Archangel, Saint Anthony, and Saint Mary of Charity.
The interior also contains a baptismal font dated 1518, an antependium, a decorative altar front, with a fourteenth-century bas-relief, and a twelfth-century stone pluteus, a carved panel used to mark or separate areas within a church. A thirteenth-century representation of the Redeemer adds to the surviving medieval furnishings.
The Volcanic-Stone Holy-Water Stoup
A Roman-type holy-water stoup made from volcanic stone dates from the late eleventh or early twelfth century. Traditionally, though imprecisely, called the “Saracen” stoup, it depicts a man holding a basin containing a swimming fish. The carving was probably made by local artists influenced by artistic traditions from the east.