Church of the Annunciation of the Virgin Mary in Pardubice: A Medieval Parish Church


Site at a Glance
- Rating
- 4.5
- Popularity
- Very Low
- Country
- Czechia
- Primary era
- Medieval
- External website
- Open
- Eras represented
- Medieval, Early Modern, Modern
- Civilizations
- Austria-Hungary, Habsburg, Holy Roman Empire, Kingdom of Bohemia
- Site type
- Religious
- Remains
- Church
On this page13 sections
History
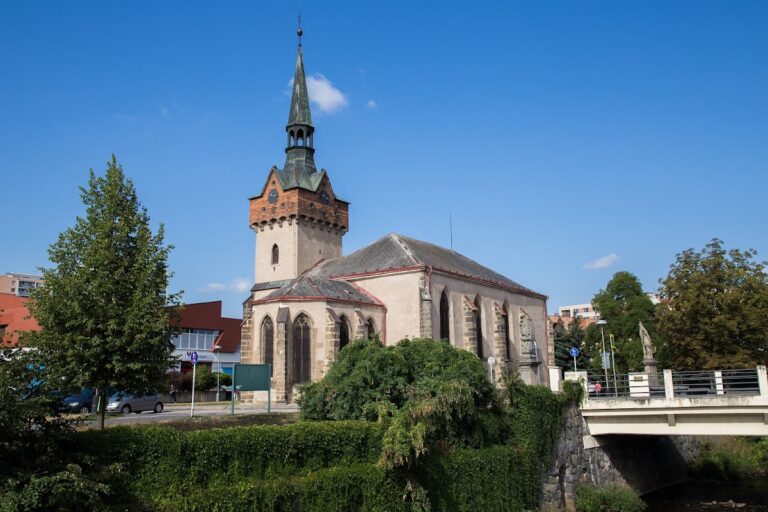
The Church of the Annunciation of the Virgin Mary is a Roman Catholic parish church in Czechia, founded around 1359 by Archbishop Arnošt of Pardubice and his brothers. Regarded as the oldest church in Pardubice, it belongs to the Diocese of Hradec Králové and remains part of the city’s parish structure.
Foundation and the medieval church
A cemetery was established beside the church while it was being built. Burials ended after a new cemetery was founded in 1510 beside the Church of Saint John in the Prague Suburb. The former burial ground later became part of a much larger monastery garden and is now incorporated into Komenského Square.
A fire damaged the church in 1507. In 1515, Vilém of Pernštejn ordered its remodeling in the Late Gothic style. Vilém, a prominent nobleman of the Pernštejn family, maintained parity between Catholics and Calixtins, a Hussite movement whose members received Communion in both kinds. The Calixtins consequently received the Hospital Church of Saint John the Baptist.
The Minorite monastery
After the Calixtins left the church, construction of a Minorite monastery began beside it in 1532. Minorites were members of the Franciscan Order of Friars Minor, and they had moved to the site from the Church of Saint Bartholomew. Another fire struck the church in 1538, although it caused less damage than the fire of 1507.
War, restoration, and dissolution
In October 1645, Swedish forces commanded by General Torstenson bombarded Pardubice, and the church burned during the attack. The Minorites sponsored a subsequent Baroque restoration. Further alterations followed over the years, changing both the building and its furnishings.
The adjoining monastery was dissolved in 1786. The church then gradually deteriorated, while much of its valuable interior equipment was dispersed. The main altar was moved to Kunětice, four other altars went to Korouhev, paintings were transferred to Kostelíček, and the Baroque choir railing was taken to Osice. A clock bought by the city for the tower in 1703 was sold to Golčův Jeníkov.
In 1792, the municipal authorities proposed converting the abandoned church into a deanery church. The Bohemian Chamber postponed the proposal and allowed only temporary use for school services. The church reopened in 1800, although it was not consecrated until 1815. Emperor Francis I contributed 1,292 florins toward its decoration.
Twentieth-century changes and preservation
Under the direction of Bóža Dvořák, the church was altered in 1904 and 1905. The former Baroque main altar was replaced by a Gothic one, the presbytery ceiling received paintings based on designs by Mikoláš Aleš, and a spiral staircase to the crypt was built. The old sacristy was replaced, and tombstones were moved from the crypt into the exterior wall.
The monastery crypt still held twelve coffins in 1890. During the Second World War, it was extensively used as an air-raid shelter. The church was closed again in the 1970s, when the communist regime proposed converting it into a concert hall. After 1990, a former district communist-party meeting hall was converted for that purpose instead, becoming the House of Music.
The most recent reconstruction took place in the 1990s. The church has been protected as a cultural monument of the Czech Republic since 1958. It continues to function as a church and hosts religious services and concerts, while much of its furnishings is undergoing restoration.
Remains
Church building
Nave and presbytery
The Late Gothic church has a rectangular nave, a lower presbytery ending in three sides, and a sacristy on the south side. The entrance facade is emphasized by a triangular gable filled with a system of pointed arches. Base elements and a plinth run around the building’s perimeter.
The nave is divided into three bays and lit by six windows. Its ceiling consists of three bays of cross vaulting with hollowed ribs. Corbels support the ribs in the first bay, while the ribs in the other bays end in truncated forms. Circular bosses carry the coat of arms of the Pernštejn family, although some emblems have been lost.
The presbytery has five windows and a cell vault, a Late Gothic vault formed from small concave compartments. Some windows retain their original trefoil and flame-like stone tracery. The presbytery also contains Josef Bosáček’s representation of the Adoration of the Magi, based on a design by Mikoláš Aleš.
Entrances and crypt
A pointed-arch portal projects from the north wall. Its jambs are shaped by two shafts resting on twisted bases, and a gabled roof shelters the entrance. The two Late Gothic doorways have delicate sandstone shafts on spindle-shaped bases, while the side doorway includes Renaissance carving.
The crypt has its own entrance from outside. Tombstones were later transferred from the crypt into the exterior wall during the 1904 to 1905 alteration, while the crypt itself was used as an air-raid shelter during the Second World War.
Interior furnishings
A Baroque gallery at the rear of the nave rests on two columns and ends in a richly carved railing made by the woodcarver and sculptor František Malínský. The church was formerly richly equipped with Neo-Gothic furnishings, and its vaults were decorated with ornamental paintings.
The Neo-Gothic main altar was designed by Bóža Dvořák and made by the sculptor R. Vávra. A painting now placed on a side altar was created by František Potěšil. Ludvík Vacátko prepared designs for the window paintings, while other Neo-Gothic furnishings included side altars dedicated to Saint John of Nepomuk and Saint Florian. The pews date from the Baroque period, and the organ continues to be used during Sunday children’s services held during Mass.
Former tower and memorial slabs
The lost bell tower
East of the church once stood a distinctive tower-like bell tower built by the Pernštejn master Petr around 1535 and completed in 1541. The four-storey cylindrical tower had an octagonal bell stage and a tall Renaissance helmet with a double lantern, an open structure set above a roof.
The tower was intended to become Pardubice’s principal city tower, but the Green Gate assumed that role in 1542. The bell tower disappeared during the Thirty Years’ War.
Tombstones and commemorative slabs
The church’s associated tombstones commemorate members of Pardubice’s noble, military, and civic communities. They include slabs for the daughters of Jan Kapoun of Svojkov, who died in 1567; Jiřík Opršal of Žher, who died in 1500; and Kateřina Bukovská, née Velemitská of Velemyšlovsi, who died at Pardubice Castle in 1616.
Other slabs commemorate Jiří Šmidl Henykar of Ebergk, a Pardubice fishmaster mentioned there as early as 1597; Captain Vilhelm Mertzen of Adelshofen, commander of more than 1,000 horsemen, who died in 1625; the knight Petr Antonín Lamotte, who fought against the Bohemian army at the Battle of White Mountain and died in 1622; Jiřík, son of Jan Vostřešanský, an imperial-royal deputy official at Pardubice who died in 1600; and an unidentified person. The slabs can be viewed at the East Bohemian Museum in Pardubice.