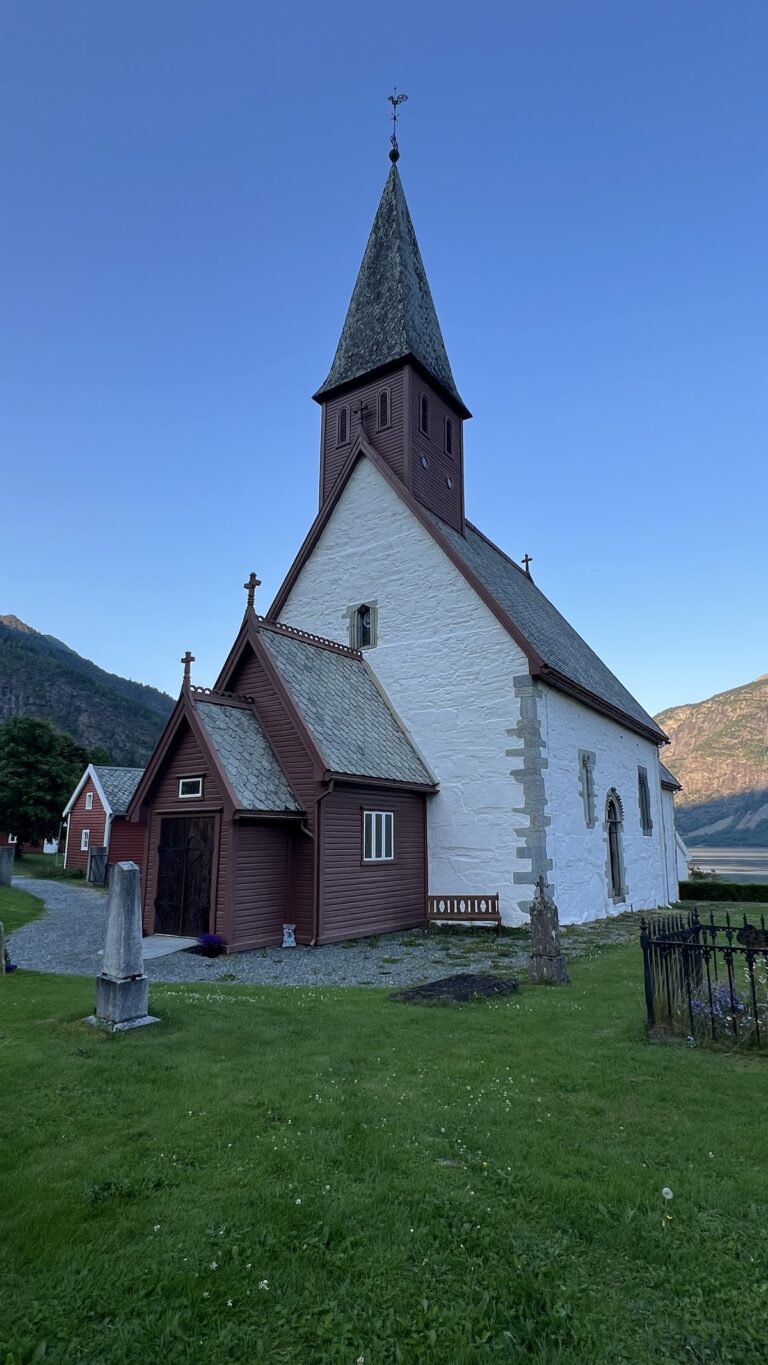
Lom Stave Church: A Medieval Parish Church in Norway


Site at a Glance
- Rating
- 4.6
- Popularity
- Medium
- Country
- Norway
- Primary era
- Medieval
- External website
- Open
- Eras represented
- Medieval, Early Modern
- Civilizations
- Denmark–Norway, Norwegian
- Site type
- Religious
- Remains
- Church
On this page10 sections
History
Lom Stave Church is a medieval parish church in Norway, built as a wooden stave church around 1170. It stands in Fossbergom, in a side valley of Gudbrandsdal, and belongs to the Church of Norway. Formerly Catholic, it is now an Evangelical Lutheran church serving Lom parish in the Nord-Gudbrandsdal Deanery of the Diocese of Hamar.
Early churches and the medieval building
A small wooden post church occupied the site during the eleventh century. Archaeological investigation later identified evidence of this predecessor beneath the present building. The current church replaced it around 1160–1170. Dendrochronology, the dating of timber through its annual growth rings, places the felling of the trees at approximately 1157–1158, while the church is generally dated to around 1170 and was consecrated at about that time. Its first surviving written record dates from 1270.
The medieval church was dedicated to Mary, the mother of Jesus; John the Baptist, the first-century preacher associated with the baptism of Jesus; and Saint Olav, the Christian king who became Norway’s patron saint. It was originally a long church with an open-air corridor around its walls. The medieval building formed the religious centre of the parish for centuries.
Reformation and seventeenth-century transformation
The Reformation, the sixteenth-century movement that changed church organization and worship in Norway and brought the country from Catholicism to Lutheranism, was followed by substantial changes at Lom. The chancel was redecorated in 1608, and the nave was extended westward in 1634 to create more room for worshippers.
A much more extensive remodeling took place in 1663–1664 under Werner Olsen, a Norwegian master builder active in Gudbrandsdal. The surrounding corridor was removed, and north and south transepts were added, giving the building its present cruciform plan. A sacristy was built north of the choir, larger windows were inserted, and a flat ceiling was installed over the earlier vaulted ceiling. A bell tower erected in 1664 received three bronze bells.
Civic role and modern conservation
In 1814, Lom Stave Church served as an election church and polling station. The electors chosen there later selected representatives for the Norwegian Constituent Assembly, which drafted Norway’s Constitution. This episode reflects the building’s continuing place in the public life of the local community as well as its religious function.
The church underwent comprehensive restoration in 1933. A further renovation in 1973 improved thermal insulation and made it possible to investigate the ground beneath the floor. The exterior was treated with tar again in 2010. Lom Stave Church is an automatically protected Norwegian cultural-heritage site, listed under identification number 84322.
Remains
Layout and timber structure
Lom Stave Church has a cruciform plan and measures approximately 25 by 15 metres, with space for about 350 people. Its medieval core is a triple-nave basilica-type structure. Freestanding wooden columns support the raised central part of the nave, while lower aisles surround it and form a passage around the central space. The choir lies at the east and is slightly narrower than the nave; an apse, a rounded end to the sanctuary, was added during the Middle Ages.
The nave and choir retain characteristic stave construction, in which tall wooden posts support wall planks and roof framing. Beams and arched supports connect the central posts to the outer walls. Additional braces and X-shaped ties were probably introduced because of early structural instability, creating a feature resembling a triforium, or upper-level arcade. The church combines characteristics associated with the Borgund group of stave churches, while later structural additions have led to its classification in the Kaupanger group.
Exterior and roof
The original low corridor around the building was later removed, making it possible to install larger windows in the walls. The westward extension was built with logs, while the later transepts used upright timber framing modeled on the older stave technique. The roof is covered with wooden shingles and carries a roof turret. Timber clamps, X-shaped crosses, and Romanesque arches form a continuous decorative band within its structural bracing.
Large carved dragon heads once decorated the roof edges. One medieval crest with a dragon head survived at Lom. It was removed in the 1950s and replaced with a copy, while the original was transferred to a museum. Tar protects the wooden exterior from weathering and gives the church its dark brown appearance.
Painted interior and furnishings
The chancel contains extensive painted decoration and a fully colored altar area. Local residents funded the altar painting, which was installed in 1669. Votive paintings and abundant carving fill the interior with leaf, flower, and animal motifs, especially dragons. Part of the original Renaissance pulpit also survives. Jakob Sæterdalen, a local woodcarver, added new acanthus carving and made a new chancel arch; one description dates the pulpit to the 1790s.
The pews, windows, and galleries date from the late seventeenth century. Chandeliers and a historic flag hang in the central nave, with the flag depicting irrigation of the surrounding fields. An organ was installed in 1909 through a donation from local residents who had emigrated to the United States. It was converted to electric operation in 1960 and substantially rebuilt in 1966, while its carved organ case was retained.
Archaeological evidence beneath the floor
The 1973 excavation beneath the floor recovered 2,270 Norwegian and foreign coins. The oldest date from the eleventh century, and the assemblage has been described as the largest number of coins found in a Norwegian church. The excavation also revealed rich seventeenth- and eighteenth-century burials and remains of an older cemetery.
Among the finds was a document written in runic letters concerning a marriage proposal. Together with the coins and burials, it provides material evidence for activity at the church before and after the present building was constructed.
Earlier church and churchyard
The predecessor post church occupied a rectangular area measuring approximately 9.5 by 5.2 metres. Remains of posts survive for three walls, while the eastern side appears to have been open. The building probably consisted of a nave with a small eastern choir, and two parallel rows of internal postholes were also identified.
The churchyard contains several original medieval circular crosses made of soapstone, as well as gravestones dating from the early eighteenth century. The writers Olav Aukrust and Tor Jonsson, both known especially for poetry and literary work in Norwegian, are buried in the cemetery.