St Mary’s Church: Bergen’s Medieval Parish and Hanseatic Church


Site at a Glance
- Rating
- 4.4
- Popularity
- Low
- Country
- Norway
- Primary era
- Medieval
- External website
- Open
- Eras represented
- Medieval
- Civilizations
- Norwegian
- Site type
- Religious
- Remains
- Church
On this page13 sections
History
St Mary’s Church is a medieval parish church in Bergen, Norway, built by the Norwegian kingdom and the city’s citizens and merchants in the twelfth century. Construction probably began in the 1130s or 1140s and was completed around 1180, although the exact date is unknown. Primarily Romanesque in design, with later Gothic influence, it is the only surviving church of twelve churches and three monasteries built in Bergen between the reign of Olav Kyrre, the Norwegian king who ruled from 1066 to 1093, and the end of the twelfth century.
Foundation and medieval conflict
Excavations beneath the church revealed remains of an earlier stone church that was probably never completed. The present building was commissioned jointly by the king and Bergen’s citizens and merchants. Its builders were probably craftsmen from Scania, then part of Denmark, and the church’s forms have been compared with Lund Cathedral in that region. The architect is unknown.
St Mary’s Church appears in Sverris saga in an account of the Norwegian civil wars. In 1183, Birkebein rebels, one of the two opposing factions in that conflict, sought refuge in the church during an attack by a peasant army. In 1198, the Bagler faction, the Birkebeins’ enemies, attacked Bergen and caused a fire that seriously damaged the building. An even more destructive town fire struck in 1248, leading to extensive rebuilding and architectural changes. Later fires affected the church but did not cause destruction on the same scale.
The German church
St Mary’s was originally a parish church for Bergen’s Norwegian population. In 1408, the city’s German population took control of it, and it became popularly known as the German church. The building served the Hanseatic merchants based around Bryggen, the historic waterfront district where German trading communities operated within the Hanseatic League, a medieval network of northern European towns and merchant communities.
From 1408 to 1766, St Mary’s officially served the Hanseatic merchants of Bryggen, and ownership belonged to the Hanseatic Kontor. From 1548, patronage was held by the Lübeck Corporation of Bergen Merchants. Pastors were initially appointed in Lübeck and had to affirm the Lutheran confession, including the Confessio Augustana, the foundational Lutheran statement of faith presented at Augsburg in 1530. Sermons continued in German until 1868. The prosperous German community preserved the church and gave it much of its richly furnished interior.
From parish church to protected monument
The church’s special status ended in 1874, after which it became an ordinary parish church within the Church of Norway. It now belongs to Bergen Cathedral parish in the Diocese of Bjørgvin and Bergen arch-deanery. In 1814, the church served as an election church and polling station for elections to Norway’s Constituent Assembly, which drafted the Norwegian Constitution. Its parish formed an electoral constituency whose electors later helped choose representatives to the assembly at Eidsvoll.
Architect Christian Christie supervised a major restoration between 1863 and 1876. Another major restoration took place from 2010 to 2015. St Mary’s is now an automatically protected Norwegian cultural heritage site and a recognized cultural monument. It lies within the Bryggen area, although it is not itself part of the UNESCO World Heritage property covering Bryggen. Following the later restoration, the church was also made available for English-language services of the Bergen Anglican Church.
Remains
Layout and stonework
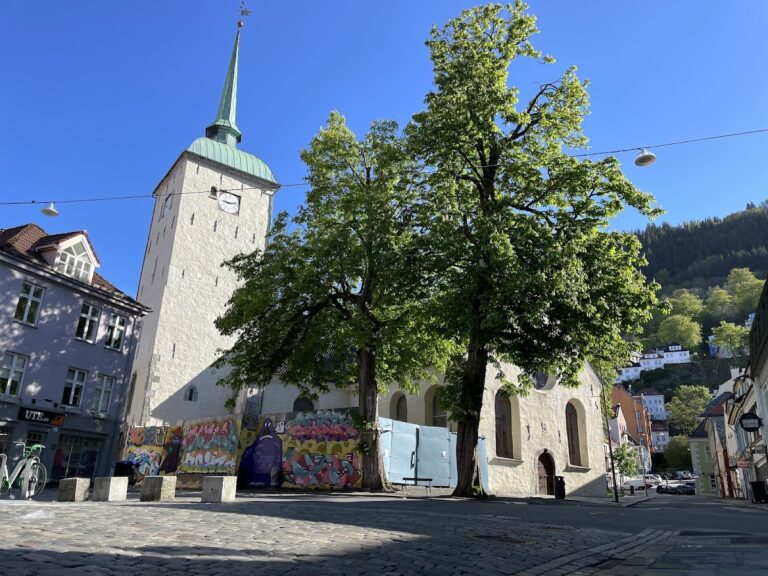
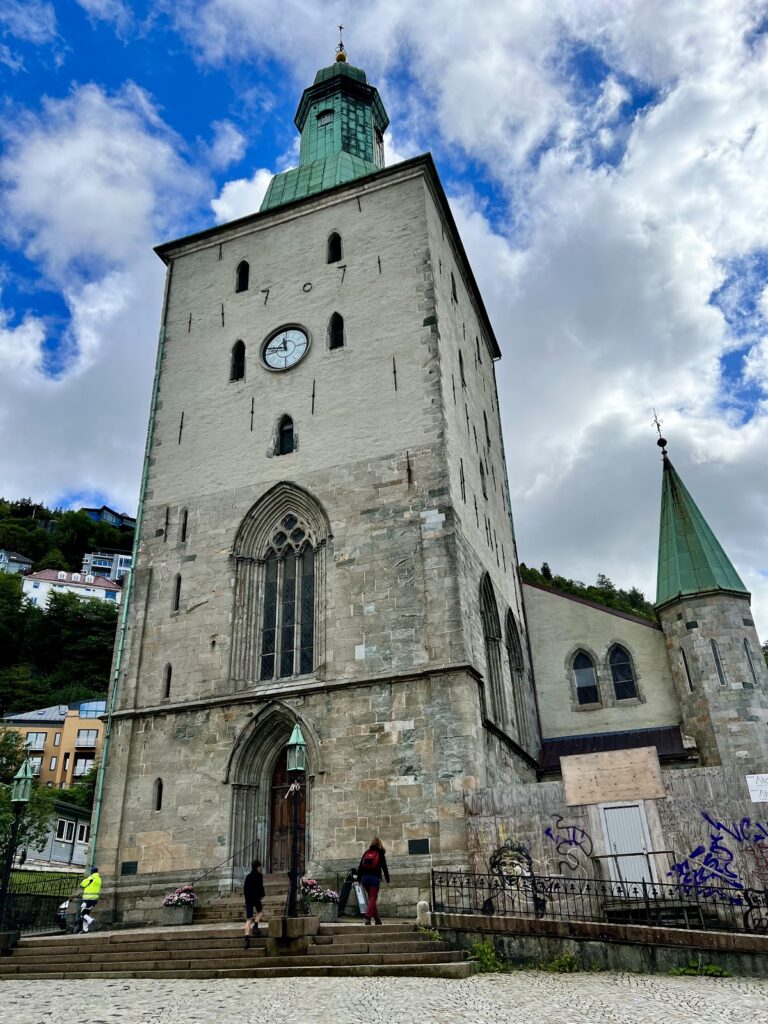
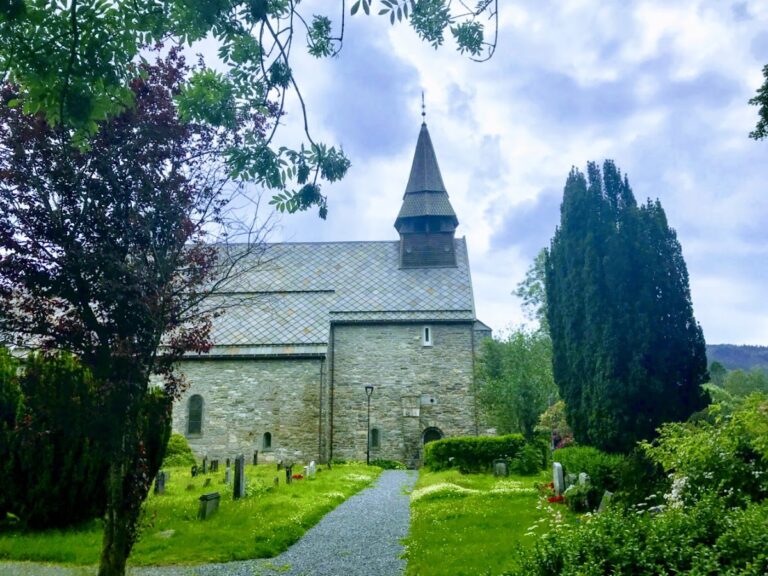
St Mary’s is a large gray-stone basilica with two towers, three aisles, and a long-church plan. A basilica is arranged around a central nave flanked by lower side aisles, while a long-church plan gives the building an elongated form with distinct nave and choir. The church is vaulted, an expensive construction choice that indicates substantial financial resources at the time of building. Its architecture is mainly Romanesque, with massive masonry, rounded arches, and restrained geometric forms, but later work introduced Gothic elements associated with pointed arches and stronger vertical emphasis.
Towers and entrances
The west façade has twin towers, a feature found in only a few Norwegian parish churches. Both towers were heightened after the 1248 fire and renovated at later periods. The building has four entrances. The principal entrance is the portal in the west façade, while the richly decorated south portal dates from the thirteenth century and retains Romanesque forms.
Choir and masonry
The choir extends eastward from the nave as an elongated rectangle. Its eastern part contains Gothic forms that probably resulted partly from reconstruction after the 1248 fire, when the choir was also lengthened. The church was built mainly from soapstone, a soft stone commonly used for carving and masonry. The oldest sections use the highest-quality stone, while shale appears sporadically. At least three types of soapstone were used, probably from several regional quarries. Late-medieval frescoes survive in the choir, where they were uncovered during work in the 1930s.
Interior furnishings and memorials
Altarpiece
The late-fifteenth-century altar triptych is probably a work from Lübeck. A triptych is a three-part altarpiece with a central panel and two side panels. The central panel shows the Virgin Mary, while the surrounding figures include Saint Olav, Saint Anthony, Saint Catherine, and Saint Dorothy. The side panels depict the Apostles, with Paul included instead of Judas, and their exteriors show scenes from the life of Jesus. The church’s special status allowed the triptych to survive the Reformation.
Pulpit and figures
A Baroque pulpit donated by wealthy merchants in 1676 has a richly decorated body and sounding board. Eight female figures on the pulpit body represent eight of the nine Christian virtues. The church also contains fifteen life-sized Baroque figures made in 1634. They represent the Apostles, Paul, John the Baptist, and Moses. Thirteen stand in the choir, while two are positioned at the west wall.
Grave slabs and paintings
Numerous grave slabs were brought into the choir in 1930. German-language inscriptions in the choir and in the small churchyard in front of the church commemorate pastors, merchants, and captains associated with the building. Portraits and family paintings serve as epitaphs, commemorative works connected with deceased people linked to the church.
Organ
A Weimbs organ built in 2015 has thirty stops distributed across two manuals and a pedal. Its playing action is mechanical, while its stop action is electrical. The church seats approximately 240 people.