Monastery of San Ginés de la Jara: A Franciscan Monastery in Spain


Site at a Glance
- Rating
- 3.2
- Popularity
- Very Low
- Country
- Spain
- Primary era
- Early Modern
- External website
- Open
- Eras represented
- Early Modern
- Civilizations
- Crown of Castile, Spanish
- Site type
- Religious
- Remains
- Monastery
On this page9 sections
History
The Monastery of San Ginés de la Jara is a former Franciscan monastery in Spain, located in El Beal within the municipality of Cartagena near the Mar Menor. Dedicated to Saint Ginés de la Jara, a Christian hermit associated with Cartagena, it belongs to the Catholic Diocese of Cartagena. The present foundation developed under Franciscan patronage during the sixteenth century, with a Renaissance facade, while the wider complex was rebuilt in the seventeenth century.
Early Christian and Medieval Origins
The site was an important Mozarabic monastic center. The term refers to Christians living under Muslim rule in medieval Iberia and to elements of their religious and cultural tradition. The monastery’s origins may reach back to Late Antiquity, between the third and eighth centuries. Local devotion to the place was especially strong before the eleventh century, during the period of Muslim rule.
The site is sometimes dated to 1250 and associated with Alfonso X of Castile, the thirteenth-century king also known as Alfonso the Wise. A chapel attached to a defensive tower stood here during the thirteenth century. One tradition assigns its occupation to Augustinian monks, while another identifies Dominican monks.
Franciscan Foundation and Rebuilding
In 1541, Pope Paul III confirmed the sanctity and popular veneration of Saint Ginés of Cartagena and established religious services on 25 August in honor of the hermit saint. The Franciscan Order, a Catholic community founded on the teachings of Saint Francis of Assisi, established the present monastery during the sixteenth century under the patronage of the Marquises of Los Vélez, members of a Spanish noble house. The principal facade belongs to this period and displays the arms of both the Franciscans and the marquises.
Although the Renaissance facade survived, the convent complex was otherwise extensively rebuilt in the seventeenth century. This phase included the church, its sanctuary and main altar, and other parts of the monastic buildings. The monastery therefore brought together earlier traditions with the architectural work of the Renaissance and Baroque periods.
Decline and Conservation
The nineteenth-century disentailment process led to the monastery’s decline. This state confiscation and sale of many ecclesiastical properties contributed to the secularization of religious houses in Spain. Some chapels with seventeenth-century frescoes were demolished after the process, and the complex entered a prolonged period of abandonment. The choir and parts of the church and cloister later collapsed, while the organ, some altarpieces, and other interior furnishings disappeared.
The monastery was declared an Asset of Cultural Interest on 28 February 1992. Hispania Nostra, a Spanish heritage organization that maintains warning and recognition lists for endangered and recovering sites, placed it on its Red List in 2009. Rehabilitation and restoration works began in 2012, and the monastery moved to the organization’s Green List in March 2018. The buildings nevertheless remain partly ruined and in a precarious condition.
Devotion to Saint Ginés continues through a traditional pilgrimage held on 25 August. Until 2005, the pilgrimage traveled from Cartagena to the monastery. Since then, the route has crossed the Campo de Cartagena before returning to a celebration area in the city, amid reduced participation and practical difficulties associated with the summer heat and logistics.
Remains
Setting and Architectural Composition
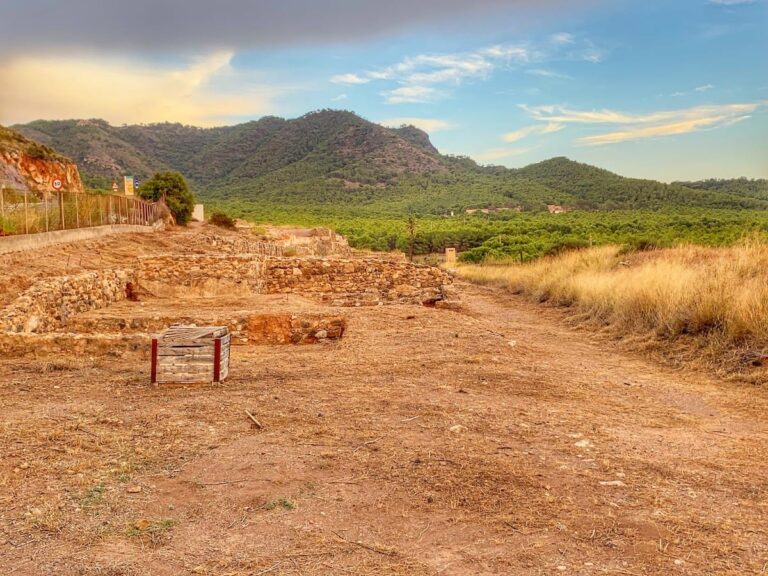
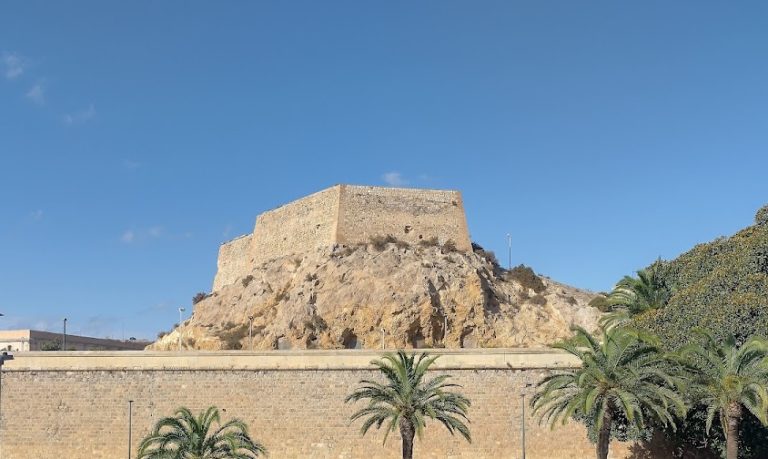
The monastery stands on the slopes of Cabezo de San Ginés near the Mar Menor. The Beal ravine runs through the surrounding area and empties north of Arenal Beach at Los Nietos. The complex incorporates Romanesque elements, a medieval European architectural style known for heavy construction and rounded arches, alongside Renaissance work. Its principal facade is specifically Renaissance and carries the heraldic emblems of the Franciscan Order and the Marquises of Los Vélez.
Church
The seventeenth-century church has a single nave with six lateral chapels, three on each side. Its sanctuary and main altar belong to the same rebuilding phase. The main altar included a trompe-l’oeil perspective altarpiece, a painted design intended to make a flat surface appear three-dimensional. A choir once stood above the end of the church, with a Baroque organ placed on it. The choir has collapsed, and the organ has been lost. Parts of the nave also survive only in a collapsed or ruined state, while some chapels decorated with seventeenth-century frescoes were demolished.
Cloister, Tower, and Hermitages
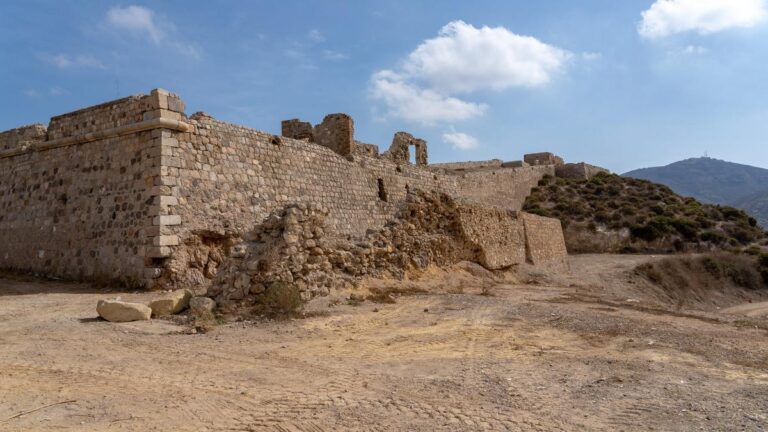
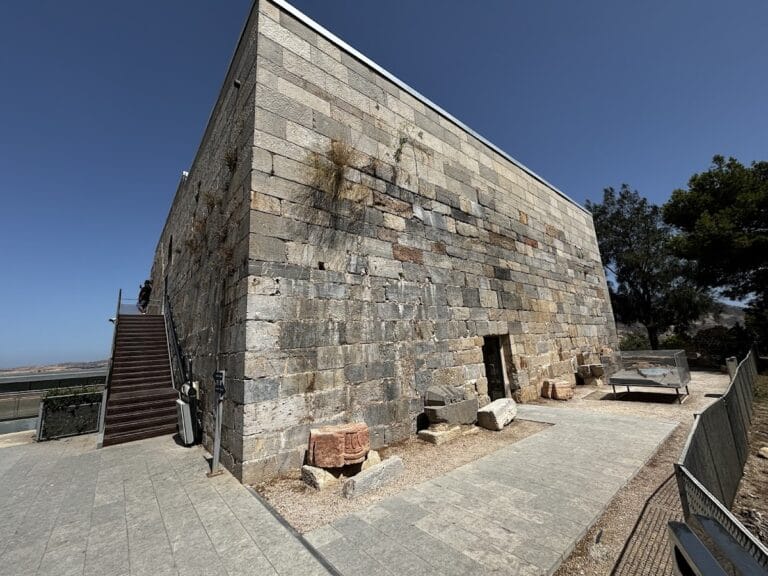
The monastic complex included a cloister, a central open court surrounded by covered walkways, which was substantially altered during a nineteenth-century renovation. It also contained a tower, several hermitages distributed across the nearby hill, and ancillary and service buildings. Parts of the cloister have collapsed, leaving the surviving complex in a threatened condition.
Gardens and Orchard
The surrounding monastery once included a fertile orchard and extensive gardens. These cultivated areas were described as a green oasis within the arid Campo de Cartagena. After the period of abandonment, neglect caused the gardens and orchard to dry out completely, contributing to the deterioration of the wider monastic setting.