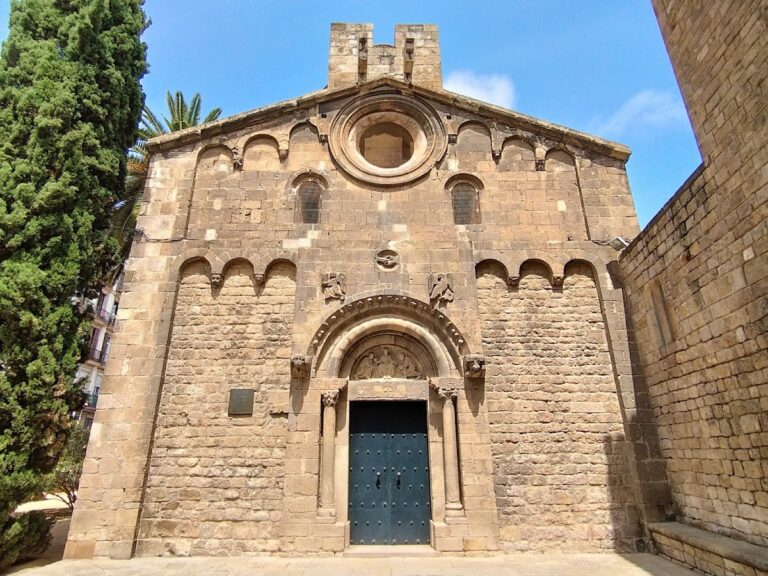
Monastery of Pedralbes: A Gothic Royal Monastery in Barcelona


Site at a Glance
- Rating
- 4.7
- Popularity
- Medium
- Country
- Spain
- Primary era
- Medieval
- External website
- Open
- Eras represented
- Medieval
- Civilizations
- Crown of Aragon
- Site type
- Religious
- Remains
- Fortified Monastery
On this page14 sections
History
The Monastery of Pedralbes, also known as the Royal Monastery of Santa Maria of Pedralbes, is a Gothic royal monastery in Barcelona, Spain, founded in 1326 by King James II of Aragon and Queen Elisenda de Montcada. It was inaugurated with a solemn Mass on 3 May 1327 and became the home of a community of Poor Clares, the enclosed female branch of the Franciscan tradition founded by Saint Clare of Assisi. Many of its nuns came from noble families.
Royal foundation and civic protection
The monastery’s first abbess was Abbess Olzet. Elisenda granted the institution several privileges, including direct protection by Barcelona through the Council of the Hundred, the city’s medieval governing body. Under this arrangement, the council accepted responsibility for defending the monastery in times of danger, giving the religious community a formal connection to Barcelona’s civic authorities.
After James II died in 1327, Elisenda moved into a palace that she had built beside the monastery. She lived there until her death in the 1360s and ordered in her testament that the palace be demolished afterward. Its remains were discovered in the 1970s by Maria Assumpta Escudero i Ribot, who later became director of the museum-monastery.
War, protection, and modern use
The Reapers’ War, a seventeenth-century revolt in Catalonia, temporarily disrupted the monastery’s life. In 1640, the nuns were expelled and lodged in the residence of the Marquis of Aitona. Armed soldiers escorted them under the arrangements made between Elisenda and Barcelona, while the abbess brought up the procession with the city’s second councillor. The nuns later returned to Pedralbes.
In 1931, the monastery was declared a Historic-Artistic Monument and a Spanish Site of Cultural Interest. Part of the complex subsequently became part of the Barcelona History Museum, displaying objects associated with monastic life, many of them belonging to the nuns’ heritage. In 1993, an area was ceded to Barcelona for a selection from the Thyssen-Bornemisza painting collection. That exhibition moved to the Museu Nacional d’Art de Catalunya in 2004. The complex now operates as a museum devoted to its art and history, while a small community of Poor Clares continues to live in an adjoining building.
Remains
The monastery is organized around a three-level cloister and includes a Gothic church, chapels, former monastic rooms, and surviving elements of its original enclosure. White-stone defensive walls once surrounded the complex. Two watchtowers and two entrance gates remain from that system.
Cloister and royal tomb
The cloister
The cloister, the central organizing space of the monastery, extends for approximately 40 metres across three levels. Broad arches rest on numerous columns, whose capitals carry the emblems of the Counts of Barcelona and the House of Montcada. Orange trees and palms grow in the central garden, preserving the courtyard’s planted character within the monastic layout.
The tomb of Elisenda
Queen Elisenda’s alabaster tomb stands in one of the cloister wings. Its two visible sides present different images of her status. The side facing the church shows her dressed as a queen, while the side facing the cloister represents her as a widow. Elisenda never became a nun.
Church and chapels
The Gothic church
The church is a single-nave Gothic building with rib vaults, a polygonal apse, and a large rose window on the façade. Its principal retable, a large architectural altarpiece combining religious imagery with a structured framework, is a Gothic work by the Catalan painter Jaume Huguet.
The choirs
The high choir was adapted to the sloping ground. Two of its three bays rest directly on the terrain rather than on the lowered vaults often used to support monastic high choirs. A lower choir occupies the centre of the nave, where its horseshoe-shaped seating preserves an arrangement similar to an earlier schola cantorum, or designated choir area within a church.
Chapel of St Michael
The Chapel of St Michael contains frescoes painted by Ferrer Bassa in 1346. Their style reflects the influence of Giotto, the Florentine painter whose innovations shaped European painting. The chapel was restored and reopened in 2018.
Monastic rooms and museum spaces
The former dormitory
The former dormitory housed a permanent exhibition from the Thyssen-Bornemisza Collection during the 1990s. The display included Italian Trecento painting, meaning Italian painting of the fourteenth century, alongside later works by Peter Paul Rubens, Canaletto, Tintoretto, Diego Velázquez, and Fra Angelico, including Virgin of Humility. These paintings were later transferred to the Museu Nacional d’Art de Catalunya in Barcelona or to the collection’s principal location in Madrid.
The assembly hall addition
The museum’s assembly hall includes a modest newly built structure for services and installations. It is covered with the same ceramic roof tiles used elsewhere in the complex and resembles the small rooflet of a nearby day cell, a monastic room intended for daytime use.