Village Church Deetz: A Historicist Parish Church in Germany


Site at a Glance
- Rating
- 4.3
- Popularity
- Very Low
- Country
- Germany
- Primary era
- Modern
- External website
- Open
- Eras represented
- Medieval, Early Modern, Modern
- Civilizations
- German, Holy Roman Empire, Margraviate of Brandenburg
- Site type
- Religious
- Remains
- Church
On this page12 sections
History
The Village Church Deetz in Germany is a historicist parish church rebuilt and enlarged in 1901–02 from a medieval predecessor. It stands at the southern end of Deetz and is the oldest architectural testimony in the village. The rebuilding produced one of the largest village churches in the region and reflected the rapid growth of the congregation.
Medieval parish and patronage
Deetz was an established parish by 1219. Its church had a subordinate daughter church in Götz in 1450 and again in 1600, while the parish is now pastorally served by Jeserig. Rights of church patronage, which included responsibilities connected with clergy and church administration, belonged to the Margrave until 1297. They then passed to Lehnin Monastery and, after the secularization of 1542 transferred ecclesiastical authority into secular control, to the Elector.
The parish was endowed with two parish hides in 1290 and 1541. A parish hide was a historical landholding intended to support the parish and its clergy. During the fourteenth and fifteenth centuries, the number of hides temporarily rose to four.
Medieval predecessor and eighteenth-century changes
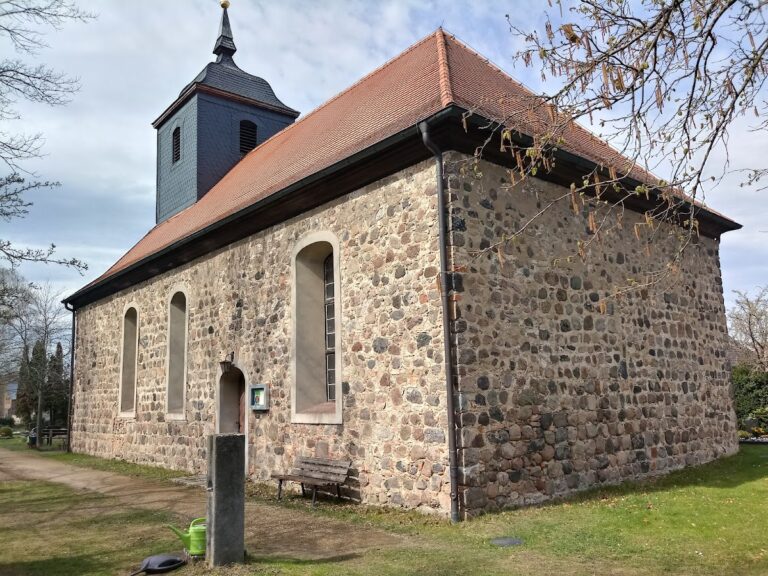
The present church incorporates the west tower and the western part of the nave from a medieval predecessor. The surviving medieval brick openings indicate fifteenth- or sixteenth-century work. In 1728, the nave was extended eastward and heightened.
Before the major rebuilding, the church was a long rectangular hall with a basket-arched portal on the north side and rectangular windows. It had an east-hipped roof, a flat ceiling, and a horseshoe-shaped gallery. The fieldstone west tower carried a hipped roof. These arrangements formed the immediate architectural background for the enlargement at the beginning of the twentieth century.
The 1901–02 rebuilding
The church had become too small as the congregation expanded from about 500 members in the 1860s to 1,200. Initial enlargement plans were prepared in 1894, but Baurat Köhler’s design, which included a transept, was rejected. In 1895, Köhler produced a revised plan that was corrected by Regierungs- und Baurat Ludwig von Tiedemann. These were official titles connected with public building administration and architectural supervision.
The revised design introduced an apse, round-arched extensions to the nave windows, a gabled roof, and a west entrance in place of the former north entrance. It also replaced the flat ceiling with a partly open roof structure, removed the horseshoe gallery, and added a west gallery. The church council objected that the proposal would raise seating only from 250 to 300 places, so a north-side extension was added to the plan.
The revised design was approved in 1901. During the execution planning, a further extension on the south side was included. Baurat Schierer was responsible for this version, again with corrections by von Tiedemann, and master mason Jacob carried out the construction. The work retained the medieval west tower and the lower sections of the western nave walls, while creating the apse, the two eastern side additions, the upper tower stage, and a new interior furnishing scheme.
The church was inaugurated on 23 October 1902. The Ministry of Public Works later criticized the rebuilding because the enlargement had caused the church to lose its “historically evolved character.” Even so, the final form clearly bears the imprint of von Tiedemann’s corrections and became a prominent landmark at the end of the village street.
Parish and heritage status
The church belongs to the Groß Kreutz parish in the Mittelmark-Brandenburg church district of the Evangelical Church of Berlin-Brandenburg-Silesian Upper Lusatia. The building is legally protected as a historic monument.
Remains
Churchyard and setting
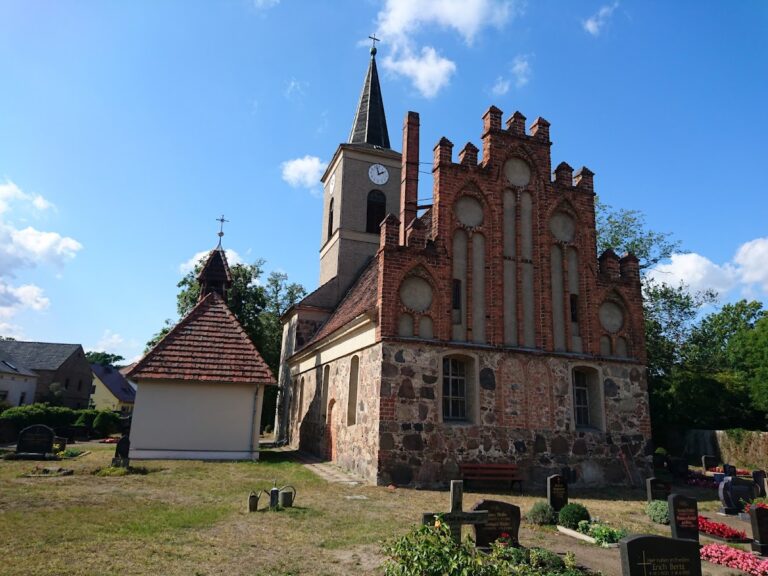
The church stands in the middle of its churchyard on a slight rise at the southern end of the village street. A fieldstone wall capped with brick encloses the grounds. The wall also serves as a terrace wall, compensating for a height difference of almost two metres at the southeastern corner. The southwestern section opposite the school is built of brick. Yellow-brick posts mark the entrance to the war memorial at the southeastern corner, while the vicarage borders the churchyard on the west. Gravestones, newly planted trees and shrubs, and older elm, lime, oak, and lilac contribute to the surviving churchyard landscape.
Church building
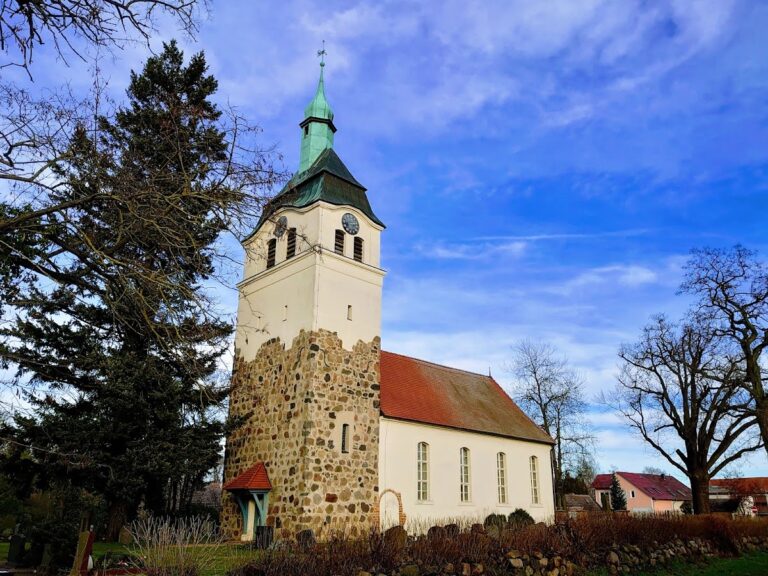
Medieval tower and nave
The church is a broad historicist hall built largely of fieldstone. Its west tower is as wide as the nave and retains irregular masonry from the medieval building. The western part of the nave’s enclosing walls also belongs to the predecessor church. Two medieval openings survive on the north side: a pointed-arch portal west of the nave, partly blocked in its lower section, and a pointed-arch tower window. Both have stepped brick surrounds. Flat-arched windows in the upper part of the tower probably also belong to the predecessor.
Rebuilt tower and eastern additions
The 1901–02 work gave the church a high west tower with a red-brick upper stage and a cross-gabled roof decorated with blind gables. Paired round-arched windows beneath relieving arches articulate the upper stage, with three windows on each broad side and two on each narrow side. On the west face, a round-arched portal with a stepped surround is surmounted by twin round-arched windows and a circular window.
The rebuilt church has a semicircular apse and asymmetrical cross-arm-like additions on the north and south sides. The apse and both additions are constructed of Rüdersdorf limestone. Each side addition has two parallel gabled roofs running across the nave and ending in triangular gables. Large depressed-pointed three-light windows with brick articulation light the spaces. The northern addition is transept-like and contains a gallery, while the southern one is narrower and lower.
Roof and interior structure
The roof combines a ridge-purlin system, using longitudinal beams to support the rafters, with suspended trusses formed from hanging posts and related timber members. Some older timbers were reused, including parts of the former tower-roof construction. The nave is defined by the exposed roof structure, a purlin roof with hanging posts, and round-arched openings on brick supports leading into the side additions.
The lower interior of the tower forms a vestibule covered by a groin vault, created where two barrel vaults intersect. Its doors date from 1901–02. Galleries from the same rebuilding occupy the west end, including the organ gallery, and the higher northern cross-arm. The western gallery rests on carved columns. The southern addition is divided into two bays and has a wooden ceiling following the roof’s form. Large brick slabs laid diagonally cover the main floor, while the side additions use a regular Prüß brick bond.
Furnishings, windows, and musical instruments
The church retains its coloured glass windows and almost all of its 1901–02 furnishings. The windows were made by Carl Busch, a painter and glass painter from Berlin-Schöneberg. Their glazing forms diamond patterns with coloured ornamental framing. The original wall finish has disappeared, and the altar with its decorative panel behind it was replaced in 1964.
The pulpit dates from 1901–02 and was supplied by the Gustav Kuntzsch art establishment of Wernigerode. Its polygonal wood-stained basket rests on a round base and carries a round-arched frieze and ornamented panels. The sandstone baptismal font was made during the rebuilding by the Potsdam stonemason Oskar Fiebiger.
Albert Hollenbach of Neuruppin built the organ in 1902. It has twelve stops, two manuals, and a pedal with mechanical slider chests, a mechanism in which sliders admit air to individual stops. The G. Kuntzsch art establishment supplied its case, whose Romanesque-style round arches, battlemented top, and central crocketed gable with a finial cross complement the historicist interior.
Three bells cast in 1919, consisting of a large, middle-sized, and small bell, were acquired in 1920. Bells cast in 1500, 1678, and 1907 had earlier been handed over during the First World War.