Church of San Salvador de Priesca: An Asturian Pre-Romanesque Parish Church


Site at a Glance
- Rating
- 4.6
- Popularity
- Low
- Country
- Spain
- Primary era
- Medieval
- External website
- Open
- Eras represented
- Medieval, Early Modern
- Civilizations
- Kingdom of Asturias, Spanish
- Site type
- Religious
- Remains
- Church
On this page10 sections
History
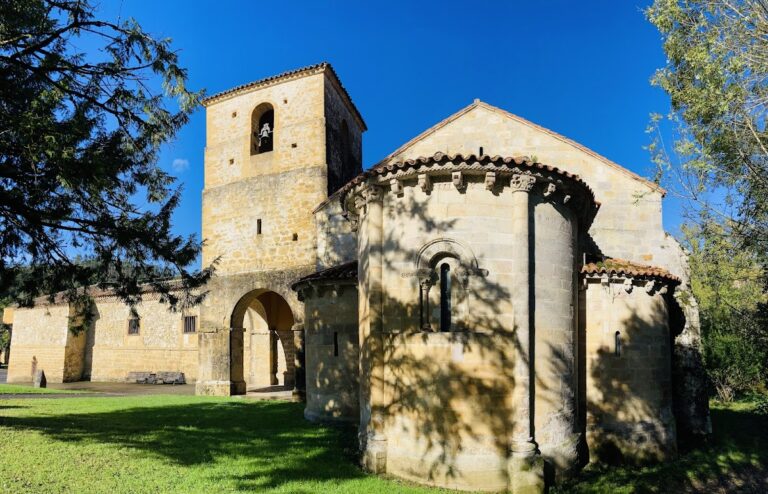
Church of San Salvador de Priesca is a Roman Catholic church in Spain, located in Priesca within Villaviciosa, Asturias. It belongs to the late phase of Asturian pre-Romanesque architecture, the early medieval building tradition of the Kingdom of Asturias, and was consecrated on 24 September 921 during the reign of Fruela II, king of Asturias from 910 to 925. The church is among the latest examples of this architectural tradition. Its altars were dedicated to the Holy Saviour, John the Baptist, and Saint James.
Consecration and Medieval Development
A consecration inscription preserved the date of the church’s dedication. It was originally placed high on the southern pilaster on the Epistle side, the side traditionally associated with the reading of the Epistle during Mass, opposite the main chapel. The inscription was lost during restoration, but its text survived through a transcription. This evidence places the church within the final period of the Asturian kingdom’s pre-Romanesque building tradition.
The building underwent several reconstructions during the seventeenth and eighteenth centuries. These changes were concentrated particularly in the structures adjoining the western vestibule, where they were connected with the side aisles. At an uncertain date, a sacristy was added to the southern aisle, followed by an enclosed porch extending along the aisle’s southern side. The western bell gable is also a later addition.
Damage, Restoration, and Continuing Use
A fire during the Spanish Civil War in 1936 caused major damage to the church. It burned the original roof and destroyed part of the early medieval frescoes, although most of the sculptural decoration and original paintings survived. Two twentieth-century restorations replaced some original elements with modern ones without substantially changing the building’s formal design. Work carried out during the 1990s renewed the wooden ceilings and conserved the surviving frescoes.
Church of San Salvador de Priesca continues to function as a parish church. It was declared a National Monument and a Spanish Cultural Heritage monument on 5 February 1913. In 2015, it was included as an individual property in the UNESCO World Heritage extension covering the Routes of Santiago de Compostela: Camino Frances and Routes of Northern Spain.
Remains
The surviving church has a rectangular, three-aisled basilican plan. The central nave is approximately twice as wide and higher than the side aisles, while the eastern end is formed by three rectangular apses, the terminating chambers of the church. A larger central apse is flanked by two smaller subsidiary apses. The exterior walls consist of cut and roughly laid stone masonry resting on a continuous plinth, with Roman concrete also used in the construction. Five exterior doorways serve the central and side aisles.
Plan and Structural Features
Western Vestibule
The western end contains a tripartite vestibule with two lateral rooms and an upper gallery. Its entrance front has a round-arched doorway. The original passage between the vestibule and the central nave was formed by a lintelled doorway, meaning one carried by a horizontal stone or timber member, but this was later replaced by a round arch. The adjoining western structures reflect the alterations made during the seventeenth and eighteenth centuries.
Nave, Aisles, and Apses
Three arcades on each side divide the central nave from the side aisles. Their semicircular arches rest on square, free-standing piers of rubble masonry with impost capitals. The aisles have timber roofs with two sloping pitches. The three apses are covered by barrel vaults, continuous semicircular vaults extending along the length of each space. Above the central apse is a small inaccessible upper chamber, or hidden chamber, which opens to the exterior through a twin window. The window has a central pier and brick arches.
The central nave originally received light through five openings in its north wall and four in its south wall. In the northern apse, a surviving window grille has a central openwork rosette with eight lobes. The eastern facade retains two rectangular windows with stone-carved grilles divided into three fields. The upper and lower fields contain small triple arcades, while the middle field contains a rosette.
Windows and Later Additions
Two twin windows are associated with the building, one on the eastern facade and another incorporated into the sacristy. A twin window is divided into two openings by a central pier or column. The sacristy window is framed by an alfiz, a rectangular frame surrounding an arch, while the gable window has horseshoe arches. These features have been interpreted as indications of Mozarabic influence, although the church is notable for the absence of other Andalusi-influenced decoration. The twin window in the sacristy is not in its original position.
The sacristy itself belongs to the later development of the southern side of the building, as does the enclosed porch extending along that aisle. The western bell gable is another addition made after the original construction. These elements can be read alongside the older basilican core, whose principal arrangement remains recognizable despite later rebuilding and the replacement of selected features.
Capitals and Wall Arcades
The interior walls of the central apse contain blind semicircular arcades, arcades applied to a wall without functioning as openings. They are carried on engaged columns, and their capitals have a Corinthianizing character resembling the capitals of the triumphal arch. The apses also contain blind arcades supporting the barrel vaults. In the subsidiary apses, some of these arcades are painted rather than constructed.
The capitals display several forms. Some have truncated-pyramid shapes with bead-and-reel rings and abaci decorated with interlaced strapwork. Others carry two rows of stylized leaves with corner volutes. The capitals of the frontal arches have a row of tall, strongly ribbed leaves. Sculpted decoration also appears in the wall arcades and follows the model of San Salvador de Valdedios. The original chancel screens are preserved in the Archaeological Museum of Asturias in Oviedo.
Frescoes and Painted Decoration
Frescoes survive in the central nave, the southern side aisle, and the apses. Their remaining fragments are sufficient to indicate the church’s former decorative scheme. On the south-facing surface of the central nave, the decoration was arranged in rectangular panels. These included a palace facade and a figure looking to the right. Another description identifies a seated enthroned figure whose treatment recalls the paintings of San Miguel de Lillo.
The southern side aisle contains representations of six buildings. Geometric designs fill parts of the eastern end: the northern apse has hexagonal and rectangular coffers, while the apses contain circular and quatrefoil coffers. Other surviving motifs include painted blind arcades in the subsidiary chapels. Above the openings of the central and southern chapels are remains of crosses with hanging Alpha and Omega letters. These are the first and last letters of the Greek alphabet and, in Christian symbolism, signify the beginning and the end. Two circles beside the cross in the central chapel resemble astral symbols.
The paintings are stylistically comparable to those of San Julian de los Prados and San Salvador de Valdedios. The treatment of the enthroned figure and its throne also recalls San Miguel de Lillo. Together with the surviving carved capitals, arcades, screens, and window grilles, the fresco fragments preserve evidence of the elaborate decoration that once covered the early medieval interior.