Monastery of San Pedro de Villanueva: An Asturian Romanesque Monastic Complex


Site at a Glance
- Rating
- 4.5
- Popularity
- Very Low
- Country
- Spain
- Primary era
- Medieval
- External website
- Open
- Eras represented
- Medieval, Early Modern
- Civilizations
- Crown of Castile, Kingdom of León, Spanish
- Site type
- Religious
- Remains
- Monastery
On this page6 sections
History
The Monastery of San Pedro de Villanueva is a Catholic religious complex in Villanueva, within the municipality of Cangas de Onís in Asturias, Spain. Its surviving fabric belongs chiefly to Romanesque and Baroque phases, and the complex is regarded as one of the most important examples of Asturian Romanesque architecture.
Early Foundation and Benedictine Use
The first ecclesiastical building on the site is traditionally attributed to the period of Alfonso I the Catholic, an eighth-century king of Asturias. Pelagius of Asturias, identified as Alfonso’s father-in-law, founded the Asturian kingdom. No remains of this early pre-Romanesque construction survive.
In the twelfth century, the church became a Benedictine monastery. The Benedictines are a Christian monastic order that follows the Rule of Saint Benedict. Monastic buildings were established beside the church, creating the religious complex whose later Romanesque remains survive today.
Rebuilding and Dissolution
The complex underwent substantial rebuilding from the later seventeenth century, including changes made between 1674 and 1694. A further reform in 1775 altered the church by reducing its original three naves to a single nave with a wooden roof.
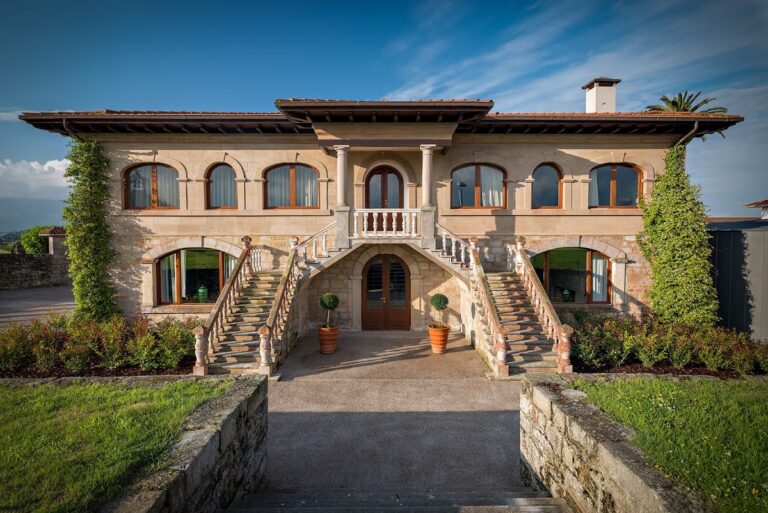
The monastery was abandoned and dissolved in 1835 following the Mendizábal disentailment. The church continued in use as the parish church. In the late twentieth century, the former Benedictine convent was remodeled and converted into a Parador, a Spanish state-associated hotel established in a historic or otherwise notable building. The church remains in use.
The complex was declared a Historic-Artistic Monument on 31 July 1907, a designation that recognized its architectural and historical value.
Remains
Church
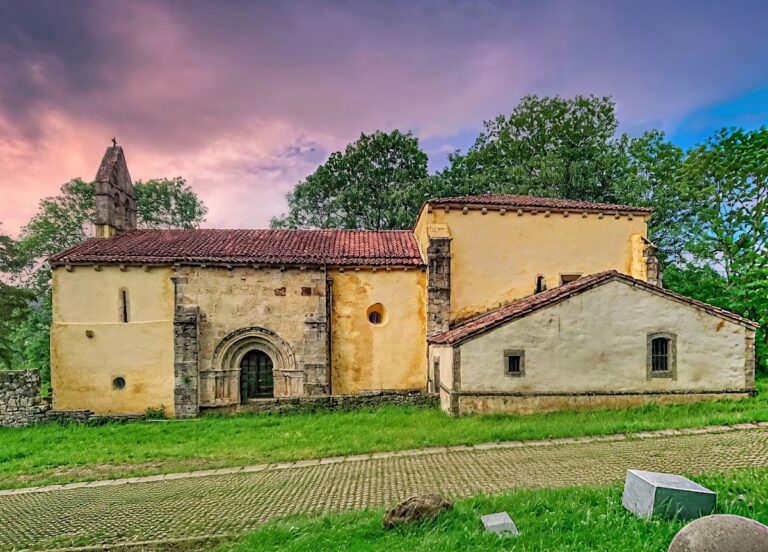
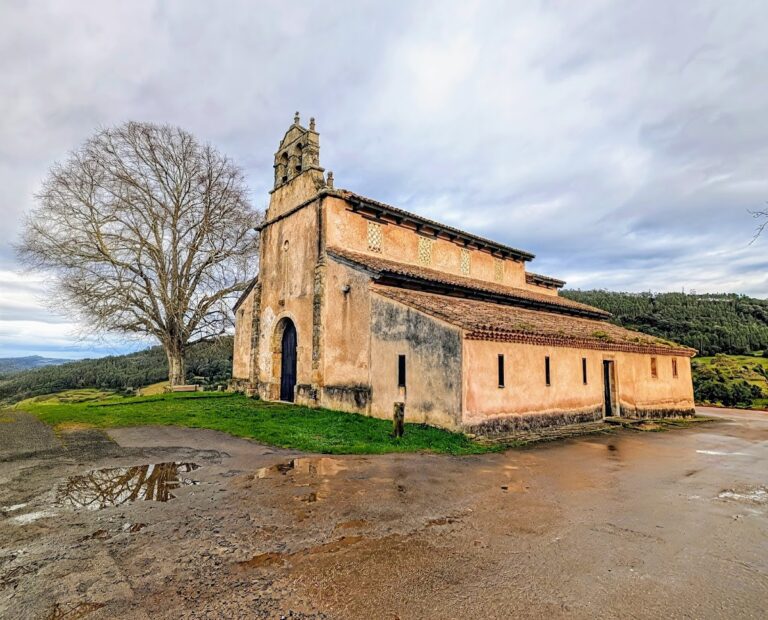
The church preserves a Romanesque core within a building altered over several centuries. It originally had three naves, but the 1775 reform created the present single-nave arrangement with a wooden roof. At the eastern end are three stepped, semicircular apses built of ashlar masonry, together with surviving sections of the Romanesque walls.
Entry is through a tower-porch dated 1689, which incorporates a portal from the late twelfth century. Two additional entrances survive in the church: one is blind, while the other leads to the Chapel of San Miguel. These elements bring together the medieval structure and later interventions that shaped the building’s present form.
Cloisters
Remains of the original Romanesque cloister survive at the foot of the church. Dating from the late twelfth century, it was replaced during the 1674–1694 reform by the present rectangular Baroque cloister. The later cloister has two levels, with semicircular arches on the lower level and carpanel arches on the upper level. A carpanel arch is a flattened, multi-centered arch that is broader and lower than a semicircular arch.
Nearby sites