Palace of Vigil de Quiñones (Aramil): An Asturian Baroque Noble Residence


Site at a Glance
- Rating
- 3.4
- Popularity
- Very Low
- Country
- Spain
- Primary era
- Early Modern
- Eras represented
- Early Modern
- Civilizations
- Spanish
- Site type
- Domestic
- Remains
- Elite Residence
On this page10 sections
History
The Palace of Vigil de Quiñones (Aramil) is a late sixteenth- or early seventeenth-century rural palace in Siero, Asturias, Spain, built for a branch of the Vigil de Quiñones family. Its early Baroque character and combination of aristocratic residence with agricultural facilities place it within the development of Asturian noble architecture.
The Vigil de Quiñones family
The palace takes its principal name from the Vigil de Quiñones family, one of the most influential and powerful families in Siero. For more than four centuries, it served as the residence of one branch of the family, which was often identified with the house of the lords of San Esteban. The family was closely involved in the patronage and history of the nearby Romanesque parish church of San Esteban de Aramil and in the affairs of the parish itself.
Construction is generally placed in the final decades of the sixteenth century or at the beginning of the seventeenth century. The exact starting date remains unknown. This period is associated with the separation of the Aramil branch from the main Vigil de Quiñones line and the creation of its family seat at Aramil. The palace’s early rural Baroque features support this broad dating.
Changing use and heritage protection
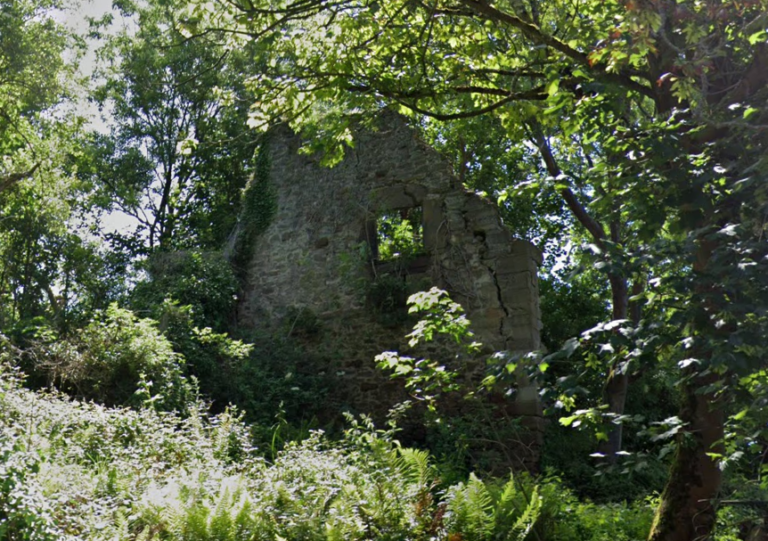
The palace later ceased to function as a residence and retained only a limited agricultural and livestock role. Reduced use and maintenance contributed to its advanced deterioration, while the parts that continue to serve farming and livestock activities remain the best preserved.
A semi-public chapel dedicated to Saint Joseph was added to the main building in the early eighteenth century. It served the owners of the palace but also had an exterior entrance, permitting use beyond the residential complex.
The Principality of Asturias began the procedure to protect the palace as a cultural heritage site in 2014. The proposal emphasized its historical importance as a residential complex of the minor nobility of Asturias and its architectural dialogue between traditional construction and the pursuit of a more modern outward form. The Royal Institute of Asturian Studies likewise characterized the complex as a notable combination of traditional agricultural functions and aristocratic residential architecture. By Decree 21/2016 of 19 May, the Palace of the Vigil de Quiñones family became an Asset of Cultural Interest in the category of monument. In Spain, this designation recognizes sites and monuments with historical, architectural, or cultural value.
Remains
The palace has a quadrangular plan organized around a central courtyard. Its principal facade faces south, while a single tower rises at the north and the chapel is attached to the tower’s east side. The arrangement brings together domestic rooms, agricultural spaces, and estate service areas within one rural complex. The building’s architectural interest lies less in monumental scale than in the treatment of selected facade elements, the tower, the surrounds of openings, and the corner quoins, where better-quality stonework was used.
Main palace
Facades and entrance
The south facade contains the palace’s principal entrance, marked by a double opening with segmental arches. A segmental arch is formed from part of a circle and is flatter than a semicircular arch. This early Baroque solution is especially important in the building because semicircular arches became more common in later work. A dignified entrance was subsequently opened in the east facade, adding another formal access point to the residence.
Courtyard and internal arrangement
The interior rooms are distributed around the central courtyard, which contains a gallery supported by eight straight-shaft Tuscan columns. Tuscan columns are a plain classical type with smooth shafts and relatively simple capitals and bases. The ground floor provides access to the agricultural and livestock areas and uses comparatively rougher construction. The first floor was reserved for the owners’ living quarters, where more refined designs and materials expressed the family’s noble status.
Simple volumes and an efficient internal distribution accommodate the practical demands of a rural estate while preserving the dignity expected of an aristocratic residence. This integration of residential and agricultural uses was later taken into account in palace architecture in Asturias, particularly in the central part of the region.
Chapel and estate features
Chapel of Saint Joseph
The chapel attached to the east side of the tower was added in the early eighteenth century. Its Baroque entrance portal opens directly to the exterior, reflecting its semi-public role. The chapel therefore formed part of the palace while also providing access for use beyond the household that occupied the residence.
Agricultural and service buildings
The wider estate includes the remains of an old granary, a silo, a water-supply channel with its well, and the corrada, the estate courtyard. A further building was connected with the service and residence of the estate’s caretakers. Together, these surviving elements show how the palace operated as both a noble home and a working agricultural complex.
Nearby sites