Termas Romanas de Campo Valdés: Roman Public Baths in Gijón


Site at a Glance
- Rating
- 4.4
- Popularity
- Medium
- Country
- Spain
- Primary era
- Classical
- External website
- Open
- Eras represented
- Classical
- Civilizations
- Roman
- Site type
- Sanitation
- Remains
- Baths
On this page7 sections
History
The Termas Romanas de Campo Valdés are Roman public baths in Gijón, Spain, constructed near the end of the first century AD during the Roman occupation of the Iberian Peninsula. Built in the Cimadevilla district, the complex served the Roman community and expanded over time. Its use declined in late antiquity, after which the baths were abandoned.
Abandonment and later reuse
After the bathhouse ceased to function, the site was first used as a rubbish dump. It later became a cemetery associated with the churches of San Pedro, constructed on the site from the fifteenth century onward. In the nineteenth century, a plaza was built above the buried Roman remains.
Rediscovery and archaeological work
The baths came to light by accident in March 1903, when sewer construction exposed the complex. Calixto Alvargonzález Landeau and Julio Somoza directed the first excavation and documentation. Alvargonzález later produced a detailed monograph about the exposed structures, materials, and artifacts, although it was not published until 1965.
Interest in the Roman remains increased after the old church of San Pedro was destroyed in 1936. The church was rebuilt on its original site, permanently covering part of the archaeological remains. More extensive excavation and restoration began in 1990 under Carmen Fernández Ochoa and Paloma García Díaz. The exposed baths were incorporated into an underground museum, which opened in March 1995. The complex was declared a Bien de Interés Cultural, a protected Spanish cultural-heritage property, on 8 May 1987, and forms part of the Cimadevilla archaeological site.
Remains
Layout and heating system
The baths stood at Campo Valdés beside the area of the present-day San Lorenzo beach and adjoining the Roman city wall. The complex was arranged in cold, warm, and hot areas. Its heating relied on a hypocaust, a Roman underfloor system that circulated hot air beneath raised floors. The hot section included a heated pool, while some rooms retained wall decoration made with frescoes.
Bathing rooms
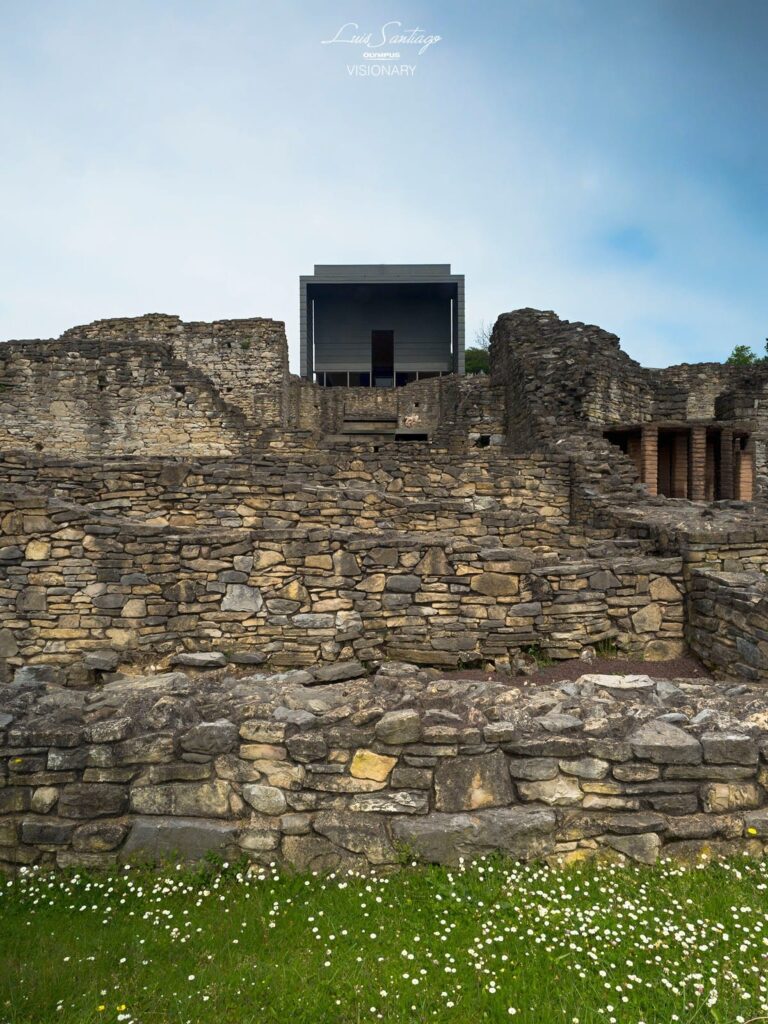
The surviving plan includes a sudatorium, or hot sweating room, an apodyterium, or changing room, a frigidarium, or cold room and plunge area, a tepidarium, or warm room, and a caldarium, or hot bathing room. Together, these spaces show how the bathhouse separated different temperatures and activities within the complex. Part of the original structure remains buried, including the area permanently concealed beneath the rebuilt church of San Pedro.
Underground museum
The preserved remains are integrated into an underground museum. Within the archaeological zone, a catwalk passes through the separate rooms of the former bathhouse. An informative area presents artifacts recovered from the site, a sarcophagus, and explanatory placards and models that describe the baths and their history.