Monastery of San Juan de Duero: A Hospitaller Romanesque Monastery in Spain


Site at a Glance
- Rating
- 4.6
- Popularity
- Medium
- Country
- Spain
- Primary era
- Medieval
- External website
- Open
- Eras represented
- Medieval
- Civilizations
- Crusader, Knights Hospitaller
- Site type
- Religious
- Remains
- Monastery
On this page12 sections
History
The Monastery of San Juan de Duero, on the left bank of the Duero near Soria in Spain, is a former Hospitaller commandery and monastery founded during the twelfth century. Its surviving church belongs to that century, while the cloister was built in the late twelfth or early thirteenth century. The complex is a distinctive example of Castilian Spanish Romanesque architecture and occupied an important position outside the city, near the bridge over the Duero and the principal eastern approach to Soria.
The Hospitaller foundation
The Hospitallers, also known as the Knights of Saint John of Jerusalem, were a medieval religious-military order whose early work involved caring for pilgrims and the sick. During the twelfth century they established themselves in Soria and maintained religious houses and commanderies, administrative centers governing their local possessions.
A document from 1152 mentions an Order church dedicated to the Holy Sepulchre near the bridge over the Duero. By 1190, the Hospitallers maintained a hospital in the same area. San Juan de Duero formed part of this religious and charitable presence outside Soria, where the surviving church and cloister developed as the principal remains of the former complex.
Decline and modern protection
The commandery began to decline in the middle of the seventeenth century. The church remained in use until the end of the eighteenth century, after which it was converted into a livestock stall. The cloister was used for growing vegetables, and animals were grazed within the complex. The monastery was no longer occupied by 1853, although livestock continued to remain there until 1902.
The buildings were declared a National Monument and a Bien de Interés Cultural, a Spanish cultural heritage designation, in 1882. These were among the earliest protections of their kind in the Province of Soria. Neglect nevertheless continued until the early twentieth century, when the church roof was repaired, the cloister was cleared, and restoration work began to secure the surviving structures.
Since 1992, the monastery has served as the medieval branch of Soria’s Museo Numantino, the city’s archaeological and historical museum. It is state-owned and desacralized, meaning that it no longer functions as a place of worship. The complex also entered literary history through Gustavo Adolfo Bécquer, a nineteenth-century Spanish poet and prose writer known for his lyric poetry and legends. San Juan de Duero provided the setting for his story “El rayo de luna,” published in 1862, while “The Mount of Souls,” published in 1861, drew on tales of knights or Templars and the surrounding landscape.
Remains
Only the church and cloister survive from the former monastery. Together they stand on the left bank of the Duero near Soria and preserve a combination of heavy Romanesque construction, later Gothic forms, and Mudéjar elements. The church lies north of the cloister, while the cloister extends southward on an approximately square but irregular quadrilateral plan.
The church
The church has a single nave covered by a wooden roof or open timber roof structure. Its western facade ends in an espadaña, a wall-built bell gable rather than a separate bell tower. The principal entrance opens on the south side, with another doorway on the north. Inside, a pointed arch supported by carved capitals leads from the nave into a set-back choir. The choir has a pointed barrel vault, and the semicircular apse is covered by a half-dome.
The north baldachin
Two chapel-like baldachins, or canopies over altars or sacred spaces, stand in front of the choir, one on either side of the nave. Each contains a stone altar and has a dome carried on columns with figurative capitals. The northern, or Gospel-side, dome is hemispherical. Its carved capitals show the beheading of John the Baptist, Herod’s feast, and Salome’s dance, together with harpies or sirens associated with temptation and sin. Other scenes show a mailed knight, probably Saint George, fighting a dragon-like creature, and a centaur archer with soldiers confronting a seven-headed hydra. These carvings present the struggle between good and evil through biblical, legendary, and fantastic imagery.
The south baldachin
The southern, or Epistle-side, baldachin has a conical dome. Its capitals depict the Annunciation, Visitation, Nativity, Annunciation to the shepherds, and Adoration of the Magi. Further carvings show the Flight into Egypt, watched by a sphinx on one side and accompanied by the partly open gates of a palace on the other, as well as the Massacre of the Innocents and the Assumption of Mary. At one corner, the kneeling Apostle Thomas receives Mary’s girdle from an angel as proof of her Assumption. In the Nativity scene, Joseph is badly damaged, the child lies in a cradle, and the ox and mule appear beneath a star. The carvings are densely arranged, with sheep extending from the Annunciation scene into the Adoration of the Magi.
The baldachins may have been inserted into the church after its original construction to provide additional altars. They have also been interpreted as functioning like an iconostasis, a screen separating the sanctuary from the main body of a church. The space between them could have been closed during the consecration, concealing the priest in a manner associated with the Greek rite, the Byzantine liturgical tradition.
The cloister
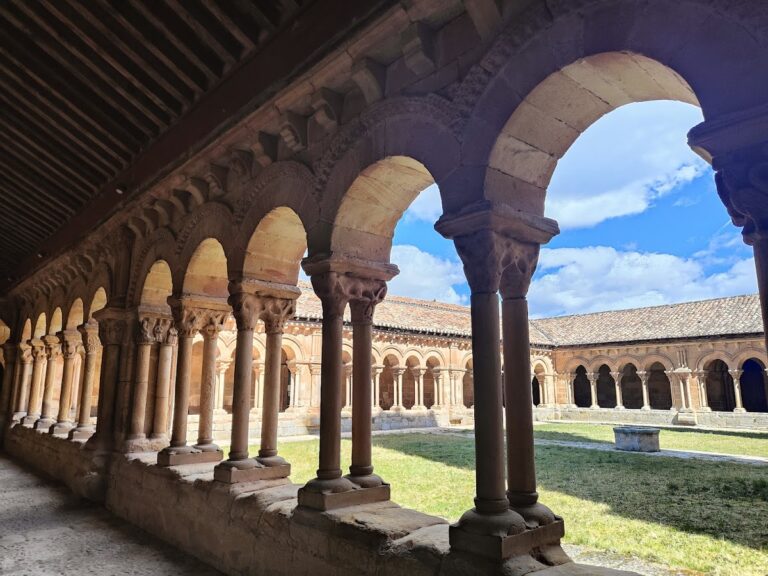
The cloister has 44 arches arranged around an irregular quadrilateral. Its four chamfered corners and the adjoining half-sides differ from one another, while the arch forms change near the middle of each gallery. Portals open at three corners. The original wooden roof has been lost, and the cloister now survives as a restored ruin whose design combines Romanesque elements with Gothic and Mudéjar features.
Northwestern angle
The oldest part is the northwestern angle, where round arches stand on a continuous high plinth, or raised base. Its capitals carry vegetal patterns, animals, and figurative scenes. Above the northern arcades, surviving corbels are carved as human and animal heads, adding sculptural detail to the upper edge of the gallery.
Northeastern section
The northeastern section contains six slightly pointed horseshoe arches in the eastern part of the north gallery and four corresponding arches in the northern part of the east gallery. They rest either on square piers strengthened by attached half-columns or on four-shaft columns arranged in a cross. Mouldings rising above the capitals may preserve parts of an alfiz, a rectangular frame surrounding an arch. The capitals include leaves, fruit, birds, interlace, griffins, and other fantastic animals with intertwined tails.
Southeastern section
The southeastern section uses slightly pointed horseshoe arches supported by fluted, square-section piers. Pairs of arches intersect at their springing points, where the curves begin, or higher at the level of the arches. These supports lack capitals, giving this part of the cloister a different structural and decorative character from the older northwestern angle.
Southwestern section
The southwestern section resembles the southeastern area, but its pairs of arches intersect only at arch level. The arcades rest on double columns whose capitals are mostly carved with leaves, while others carry geometric designs. The variation between the four sides makes the cloister an irregular but carefully differentiated architectural ensemble.
Nearby sites