St. Jakobus (Schirmitz): A Former Parish Church in Germany


Site at a Glance
- Rating
- 4.3
- Popularity
- Very Low
- Country
- Germany
- Primary era
- Early Modern
- External website
- Open
- Eras represented
- Medieval, Early Modern, Modern
- Civilizations
- German, Holy Roman Empire
- Site type
- Religious
- Remains
- Church
On this page11 sections
History
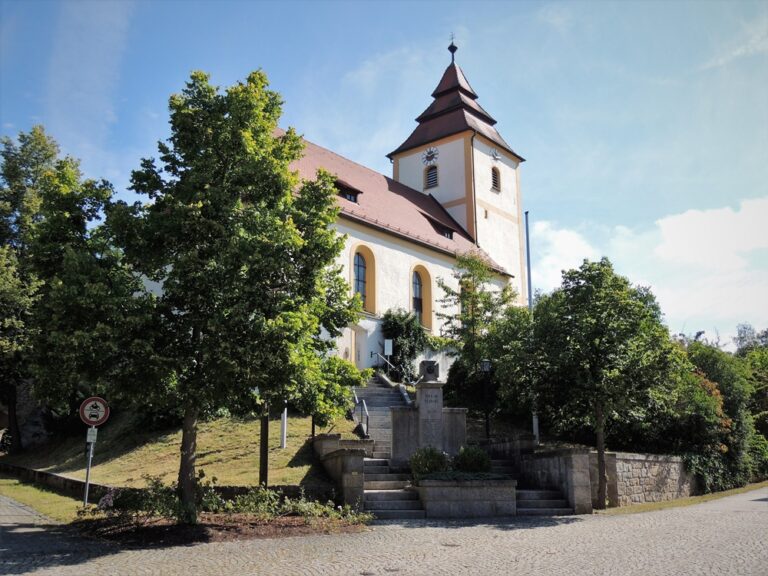
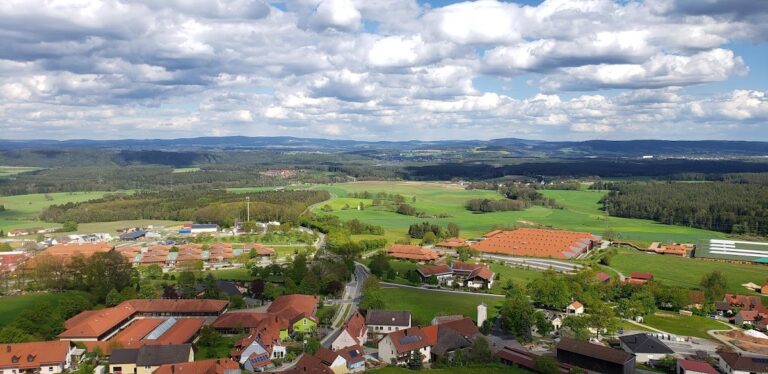
St. Jakobus is a protected Roman Catholic former parish church in Schirmitz, Germany, with a medieval core and an eighteenth-century rebuilding in the Baroque period. Dedicated to Saint James the Elder, one of the twelve Apostles traditionally associated with pilgrimage, it stands on the southern edge of the village. The church now belongs to the parish of Maria Königin, whose present parish church was completed in 1958 and consecrated in May 1963.
Medieval parish and Leuchtenberg rule
Schirmitz first appears in written records in 1223, when Marcward von Schirnwitz was identified as a ministerial serving the Landgraves of Leuchtenberg. A parish at Schirmitz is listed in the Regensburg diocesan register of 1326, within the deanery of Schwarzhofen and with an income of one silver mark. The size of the original parish points to an early foundation.
The medieval parish formerly covered Pirk, including Pischeldorf, Pirkmühle, and Pirkerziegelhütte, as well as Bechtsrieth, Zollhaus, Heilige Staude, and Tröglersricht. Pirk became an independent parish in 1964. Schirmitz also appears in the feudal registers of the Landgraves of Leuchtenberg as a church fief.
On 12 January 1332, Bishop Nikolaus von Ybbs of Regensburg transferred the “new tithe,” including the portion from Schirmitz, to several citizens of Regensburg. In 1459, the parish contributed 16 Regensburg silver pennies to the construction of Regensburg Cathedral. A privilege granted by the Landgraves of Leuchtenberg in 1363 allowed parish priests to leave their property to people of their choice, and this provision applied to Schirmitz.
Reformation and religious upheaval
The Reformation brought changes to the parish clergy. The priest Caspar Valentin Reulein was married and remained active in Schirmitz in 1596, despite the 1583 prohibition on clerical concubinage. The Catholic territory of the Leuchtenbergs faced a shortage of priests, which prevented his immediate replacement. Reulein was dismissed in 1605 and ordered to leave the Landgraviate of Leuchtenberg with his household.
During the Thirty Years’ War, a conflict that brought widespread military and political upheaval to central Europe, Jesuits, members of the Catholic Society of Jesus, cared for the parish. A bell lost during the war was replaced after the conflict by Johann Schelchhorn, a bell founder from Regensburg. The replacement cost 91 florins and 12 kreuzers.
Eighteenth-century rebuilding
The nave was extended westward in 1750 as the number of worshippers increased. Between 1752 and 1754, the nave and sacristy were rebuilt on a wider plan, while the chancel tower and the recessed square-vaulted choir were retained. The work was carried out in 1752 and 1753 by Wolfgang Dürmann, the municipal master builder of Amberg. Lorenz Graf and his son Georg Lorenz served as master carpenters.
The rebuilding brought together the work of several regional craftsmen. Stefan Rast of Leuchtenberg made the pulpit, communion grille, sacristy cupboards, and pews. Johann Mathias Götz of Neustadt an der Waldnaab painted the Evangelists on the pulpit and other works, while Johannes Roßmann of Oberviechtach carved the trumpeting angel above the pulpit canopy and further ornament.
When the altar was removed at a later date, a consecration capsule was found. This container preserved a consecration form from around 1700 associated with Auxiliary Bishop Albert Ernst von Wartenberg. An auxiliary bishop assists the diocesan bishop in governing a diocese.
Parish buildings and twentieth-century changes
A rectory was built in 1616, but by 1670 it was described as dilapidated and said to have stood unused for forty years. A new parish house followed in 1842, and another was built between 1954 and 1956. Planning for the new parish church and parish hall began in 1957. Architect Meckler presented the plans in spring that year, construction started in July, and the foundation stone was laid on 8 September.
Cathedral canon Augustin Kuffner blessed the new church on the fourth Sunday of Advent in 1958. A cathedral canon is a cleric belonging to a cathedral chapter. Auxiliary Bishop Josef Hiltl consecrated it on 26 May 1963. Its high-altarpiece painting, showing Christ returning for the Last Judgment, was designed in 1962 and completed in 1963. A further painting of Maria Königin and a mosaic Stations of the Cross were planned from 1965 and installed in 1967.
The sacristy of Maria Königin burned out completely on 22 April 1972 and was rebuilt during the same year. St. Jakobus underwent renovation in 1985. The chapel now known as the Jakobus Chapel was created in 1936, when the structure called the Children’s Church was dismantled from the tower and reassembled as a chapel extension. It contains a wooden statue of Saint James made in 1989 by the woodcarver Wendelin Sperl.
Remains
Church building and tower
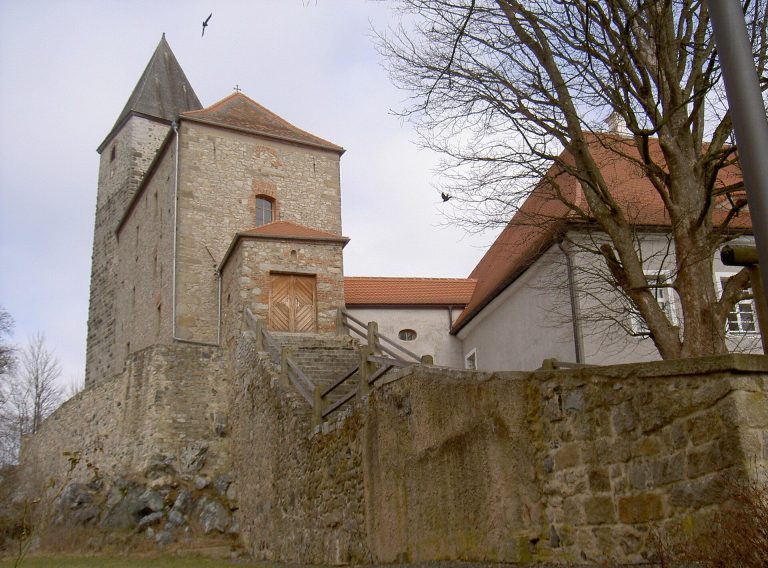
St. Jakobus is a hall church, meaning that the nave and side spaces are approximately equal in height. The building has a hipped roof and a recessed rectangular choir. Its walls are made of rubble stone, while ashlar blocks reinforce the tower corners. A partly preserved slit window on the east side of the choir may belong to the Romanesque period. The chancel tower, a tower built above or directly connected to the choir, carries a pyramidal roof marked with the date 1752.
The tower was altered in 1924. Work to dismantle its old roof began on 19 May, after which the bell tower masonry was raised by 5.3 metres. During the installation of a new floor in 1985, wall lines belonging to an earlier building were uncovered. These outer walls were no wider than the tower, providing physical evidence of an earlier church plan beneath the present building.
Chapels
The Jakobus Chapel stands to the southeast of the church and has a monopitch roof. It contains the 1989 wooden figure of Saint James by Wendelin Sperl. The associated Oil-Mount Chapel is a steep-roofed rectangular building with a curved gable, dating from the first half of the twentieth century. The Lourdes Chapel, also built during the first half of the twentieth century, has a gabled roof, a recessed rectangular apse, and a small gable turret containing bells.
Interior furnishings
The church contains three altars decorated with Rococo shell ornament. Rococo was an eighteenth-century style known for delicate, asymmetrical decoration. The Baroque high altar, belonging to the more monumental style that preceded Rococo, shows Saint James the Elder raising his hands over Schirmitz, with the Apostles Peter and Paul beside him. The left side altar is dedicated to Maria Königin and shows condemned souls in purgatory beneath the image of Mary. The right side altar depicts the stoning of Saint Stephen and includes figures of Saint Leonard and Saint Sebastian. A baptismal font stands beneath the pulpit.
Bells and organ
A bell cast in Amberg by Johann Silvius Kleeblatt dates from 1766. Around 1800, permission was requested from the Bishop of Regensburg to have an old cracked bell recast in Amberg and consecrated by the prelate of Ensdorf Abbey, and the permission was granted. Three bells were recorded in 1860. In 1942, three bells were removed for wartime purposes, while a smaller bell remained locally.
On 26 November 1949, four new bronze bells from the Johann Hahn foundry were delivered to the church. They were tuned to D, F, G, and A. Two were later transferred to Maria Königin, while St. Jakobus received a newly cast bell from the Georg Hofweber foundry.
The former organ had a Rococo case, with an inscription inside stating that Bock of Trauschendorf moved it in 1797. A replacement was planned in 1959 and built by the Weise organ company of Plattling. Installed in 1960, it is a concert organ with three manuals and 30 sounding stops.
Cemetery
The cemetery associated with St. Jakobus is distinguished by grave crosses made exclusively of wood. Its cemetery cross is a cast-iron crucifix with an accompanying figure, set on a stepped granite base and erected around 1900. A mortuary was built in 1934, and the cemetery was enlarged several times. Urn graves were added beside the mortuary in 1994.