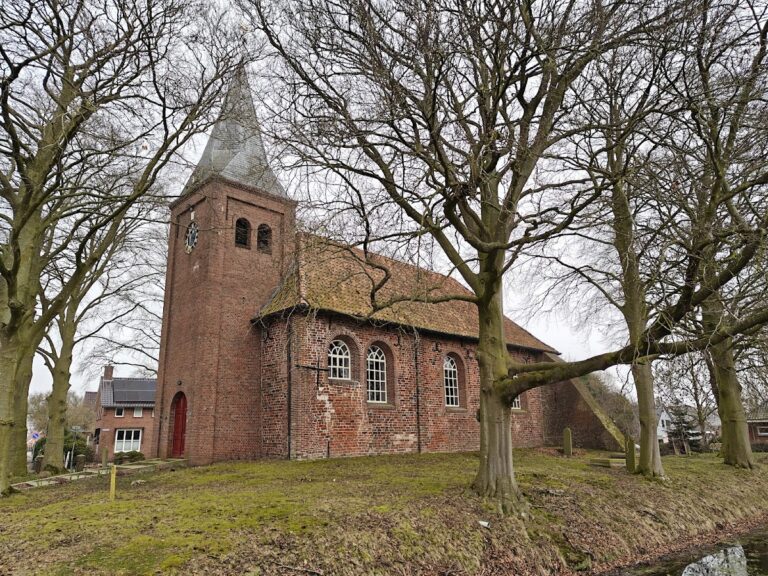
Pancratiuskerk: A Romanesque-Gothic Church in Godlinze, Netherlands


Site at a Glance
- Rating
- 4.6
- Popularity
- Very Low
- Country
- Netherlands
- Primary era
- Medieval
- External website
- Open
- Eras represented
- Medieval, Early Modern, Modern
- Civilizations
- Habsburg, Holy Roman Empire
- Site type
- Religious
- Remains
- Church
On this page14 sections
History
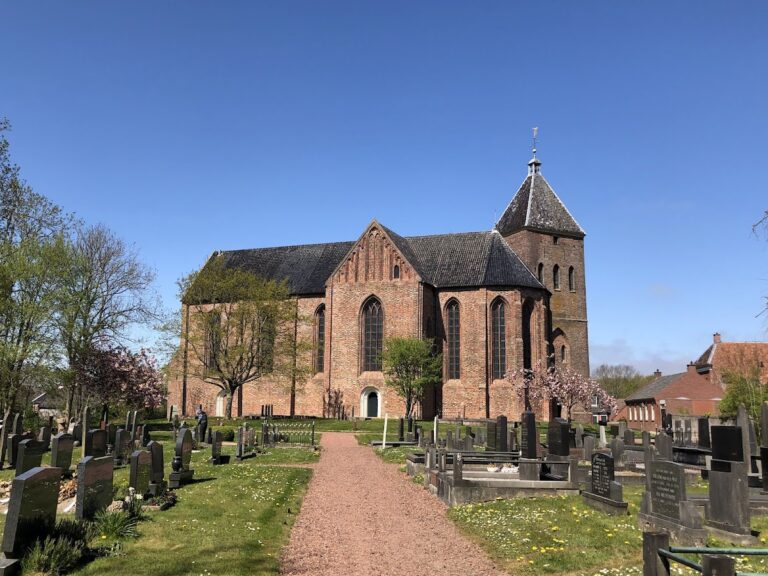
Pancratiuskerk is a church dedicated to the early Christian martyr Pancratius in Godlinze, Netherlands. Built by medieval Christian communities, it began in the twelfth century and developed into a thirteenth-century Romanesque-Gothic church, combining heavy Romanesque masonry with Gothic features such as pointed arches and more vertically articulated construction. The church belongs to the Stichting Oude Groninger Kerken and is affiliated with the Dutch Reformed Church.
Medieval construction and enlargement
The earliest church was probably no more than two bays long. Around 1150 it was extended westward, and in the thirteenth century the building was enlarged and heightened. This later work also introduced melon-shaped or domical vaults, whose weight is now supported by tie beams or tie rods. The lower part of the west tower dates from around 1200 and may have hindered the westward extension, possibly helping to explain the unusual thinness of the west wall.
The choir is attributed by the architect and architectural historian C. H. Peters to the second half of the fifteenth century. During the sixteenth century the tower became unstable and began to lean toward the southwest. A repair made in 1554 is noted on a stone in the façade. In 1571, Groningen bishop Johannes Knijff commissioned another restoration, at a time when the church could still be renewed within the Roman Catholic tradition. The decorations from this campaign were made in a rare Renaissance style for a church of this type.
Tower collapse and rebuilding
The tower collapsed in December 1583. After the Reduction of Groningen in 1594, the capitulation that brought Groningen into the Protestant-controlled Dutch Republic during the Dutch Revolt, funds became available for reconstruction. The tower was rebuilt to its present height and received a saddle roof around 1600. Its earlier appearance, probably including a masonry spire, is represented on maps made by Jacob van Deventer around 1545 and Christiaan Sgroten in 1573.
That earlier tower has been compared with the northern Dutch juffertoren, a tall medieval church-tower type traditionally built in brick. The classification rests on the surviving architecture and historical representations. The rebuilt tower later became part of the church’s distinctive form, while the building itself continued to be altered in subsequent centuries.
Later alterations and preservation
The main entrance was moved to the west tower in 1703. In 1865 the church was covered with cement render, and a second entrance was made in the termination of the choir. A division between the choir and nave was probably introduced during the same campaign. Further restoration or alteration took place in 1950 and 1985. In 1985 the cement render was removed, together with several ineffective buttresses, revealing more of the historic exterior.
Pancratiuskerk is protected as a Dutch national monument under Rijksmonument number 9469. Its long sequence of construction, repair, rebuilding, and restoration preserves evidence of changing religious traditions and architectural practice from the twelfth century onward.
Remains
The surviving church combines tuff and brick construction from different medieval phases. Its layout includes a west tower, a nave with vaulted bays, and a choir that is five-sided on the exterior but semicircular inside. The north wall retains much of the building’s late Romanesque character, while later windows, vault paintings, furnishings, burial stones, and the organ record changes made between the fifteenth and twentieth centuries.
Church fabric and tower
Medieval walls and vaults
The earliest part of the church was built in tuff, a volcanic stone, and probably consisted of no more than two bays. The westward extension of about 1150 used smaller-format tuff. The thirteenth-century enlargement was built in brick and raised the walls. Its melon-shaped or domical vaults survive with the additional support of tie beams or tie rods. The north wall particularly preserves the church’s late Romanesque character.
West tower
The tower was constructed in several phases, with a lower section dating from around 1200. It now rises 28.48 metres and is divided into three stages by clearly marked horizontal water tables. The original tower was much taller and probably ended in a masonry spire. Maps by Jacob van Deventer and Christiaan Sgroten preserve representations of this earlier form, which has been interpreted as a possible local juffertoren.
A bell dated 1435 is dedicated to Pancratius. Its inscription reads: “ANO DNI Mo CCCCo XXXo Vo IN HONORE PANCRATII JHESUS MARIA JOH̄ES.” The bell connects the tower with the church’s medieval dedication and remains an important surviving object from the period before the tower collapsed.
Choir and interior decoration
Choir and sacrament house
The choir, attributed to the second half of the fifteenth century, has five external sides and a semicircular internal form. It contains a two-storey fifteenth-century sacrament house, a structure used to reserve the consecrated Eucharistic host. The choir vault is richly decorated. Its central closing ring contains the Lamb of God, while paintings show Christopher, Patrick, and Pancratius, together with a woman in a bell-shaped skirt and a cloaked man. The two latter figures may represent donors of the organ. Four additional figures in Spanish clothing hang from a lily branch.
Vaults and entrances
The central nave vault carries a cartouche recording the restoration of 1571. Pointed-arch windows date from the sixteenth century. The original church had entrances in both its south and north walls, and parts of both openings remain visible. Several gilded quatrefoils and other exterior decorations were made by the metalworker Nic Vos.
Furnishings, burials, and organ
Furniture and memorial stones
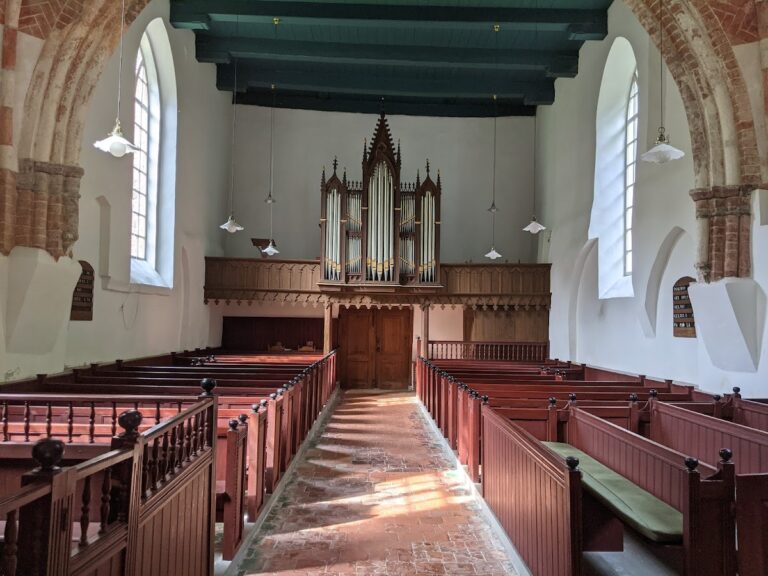
Most of the furnishings date from the late eighteenth century. Grashuis and Buining made the pulpit and baptismal rail in 1794, while most of the pews follow the same style and incorporate older panels. A seventeenth-century reserved pew for prominent families stands on the south side. It has stylized carving and a canopy carried by twisted columns. The corresponding pew on the north side is a copy made in 1921.
Seventeenth- and eighteenth-century gravestones lie in the nave aisle. Beneath the rood screen, the partition traditionally separating the nave from the choir, is the sandstone gravestone of the priest Wemerus Alberti, who died in 1541. Two armorial stones in the choir bear the Ubbena-Coenders arms and mark the former burial vault of Everdina Ubbena, who died in 1687.
Schnitger organ
Arp Schnitger built the organ in 1704. Its case was designed by the Groningen city architect Allert Meijer and decorated with woodcarving by Jan de Rijk. In 1785 Albertus Antoni Hinsz rebuilt it as a one-manual organ with an attached pedal. The church collators, Jan Rempt Renghers of Rengherda and Willem Alberda of Godlinze, donated the instrument. A multilingual warning plaque from 1939 calls on foreign powers to spare the monumental organ.