Goddelijke Zaligmakerkerk: A Romanesque and Gothic Pilgrimage Church in Belgium


Site at a Glance
- Rating
- 4.2
- Popularity
- Very Low
- Country
- Belgium
- Primary era
- Medieval
- External website
- Open
- Eras represented
- Medieval, Early Modern, Modern
- Civilizations
- Belgian, Duchy of Brabant, Holy Roman Empire
- Site type
- Religious
- Remains
- Church
On this page14 sections
History
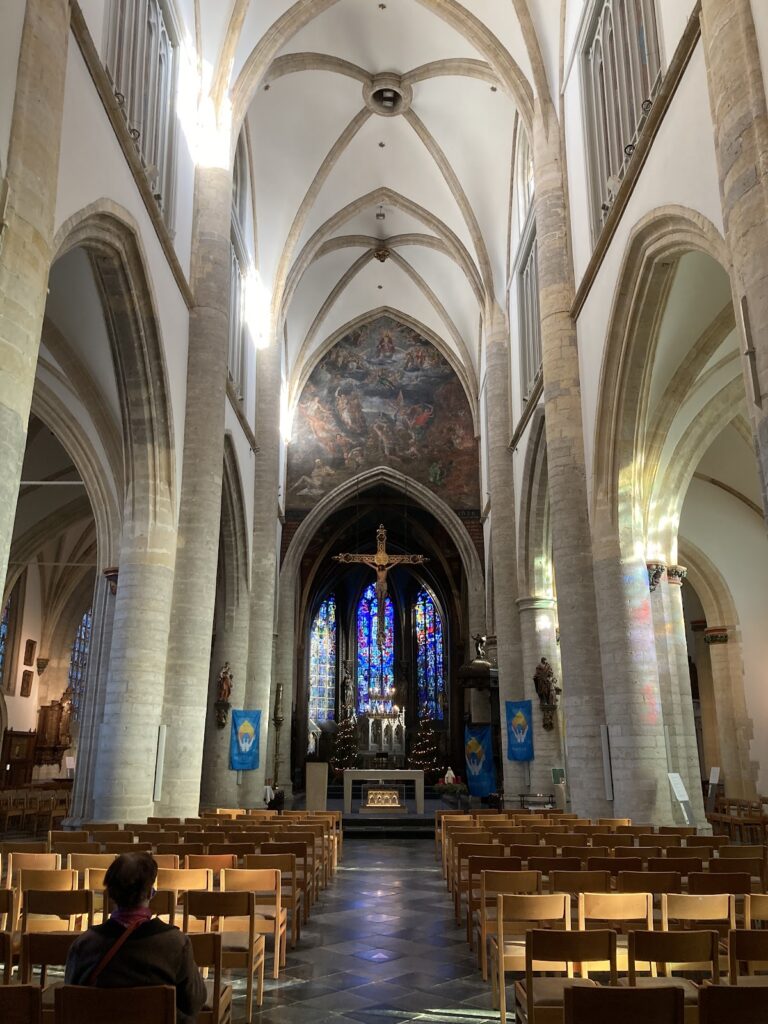
Goddelijke Zaligmakerkerk, also known as Saint-Salvator Church, is a Catholic parish church in Hakendover, Belgium, within the municipality of Tienen. Built through successive medieval and early modern campaigns, it combines Romanesque and Gothic architecture and is dedicated to Salvator Mundi, the Latin Christian title meaning “Savior of the World” and referring to Jesus Christ. The church belongs to the Archdiocese of Mechelen-Brussels and remains a pilgrimage site.
Legendary foundation and medieval development
A foundation legend places the church’s origin around 690. It tells of three pious maidens, supposedly descendants of Octavian, the Roman leader who became the emperor Augustus. Inspired by God, they decided to build a church dedicated to the Divine Savior. Their first attempts at Hooibout and Steenberg were dismantled by angels each night. After the maidens prayed for guidance, an angel led them to the chosen site on the thirteenth day after Epiphany, the Christian feast observed on 6 January.
According to the legend, deep snow covered the chosen place, but a circle marked with red silk thread enclosed blooming flowers and fragrant herbs. A flowering thorn tree stood where the high altar now stands, and birds sang among its branches. One bird carried a letter declaring that God had chosen the location. The angel ordered the maidens to appoint twelve workers, adding that God himself would be the thirteenth. During construction, thirteen workers were seen at the site, although only twelve appeared when meals were served and wages were paid.
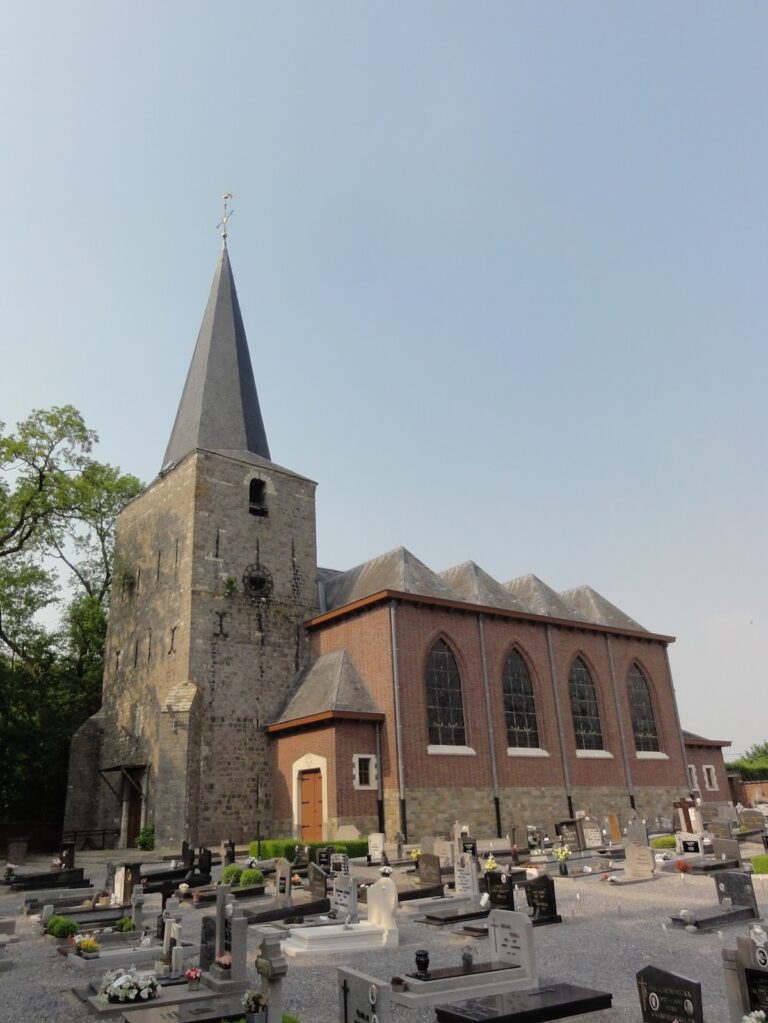
The church’s oldest surviving fabric belongs to the twelfth century, when the tower and nave formed part of a three-aisled Romanesque building. The church is also dated to 1150 in the Julian calendar. A transept was added in the thirteenth century, after which the eastern part was enlarged through campaigns from the fourteenth to the sixteenth century in the High Gothic style.
The foundation story further says that God personally consecrated the completed church, so no later consecration was needed. When two bishops attempted to consecrate it, one became blind and the other lame. After they expressed remorse, they were forgiven and healed, and they became powerful protectors of the church. The legend continues to shape the Dertienmaal pilgrimage and the annual Horse Procession.
Alterations, fire, and protection
In 1765, the original Romanesque side aisles and side portal were replaced by higher aisles. The large south chapel was remodeled, the choir was altered, and the altarpiece was moved to the north chapel beside a large Baroque altar. Baroque describes the ornate artistic and architectural style associated especially with the seventeenth and eighteenth centuries.
A fire in 1859 led to restoration in 1860. The Gothic windows were reopened and fitted with stone tracery, the patterned stone framework within a Gothic window, and the west facade was restored and faced with Gobertange stone. A sacristy, the room used to store sacred vessels and vestments, was installed in the south chapel in 1912.
The church was protected as a monument in 1937 under heritage reference 43084. In 1996, protection was extended to the surrounding cemetery, its enclosing wall, and the associated steps. These measures preserve the church together with elements of the setting that form part of its historical character.
Pilgrimage traditions
The Dertienmaal takes its name from the repeated use of thirteen in both the legend and the pilgrimage route. During the night of 16–17 January, pilgrims travel thirteen times between Goddelijke Zaligmakerkerk and Our Lady at Steenkapel in Grimde, where the three maidens are said to be buried. The complete out-and-back journey covers 42 kilometres, and participants who finish receive a commemorative medal at Easter.
The Horse Procession takes place on Easter Monday and also draws on the foundation story. Its opening section presents the legend as a living tableau, while the procession carries an image of the Divine Savior. At its conclusion, thousands of pilgrims and hundreds of riders go to a field, where the horses complete three circuits around the pilgrims. The practice was formerly understood as a fertility ritual intended to encourage the fertility of the land.
The many riders also preserve the memory of Hakendover as a medieval pilgrimage destination reached by horse and on foot. The procession continues to attract pilgrims from the Netherlands, and more than 20,000 pilgrims and spectators attend it each year.
Remains
The church stands at the centre of Hakendover, where Hakendoverstraat, Processieweg, and Schoolpad meet. Its surviving structure brings together a southwest-oriented Romanesque core, a later Gothic eastern section, and alterations from the seventeenth to the nineteenth centuries. The churchyard, enclosing wall, and associated steps form part of the protected surroundings.
Romanesque core and tower
Tower
The twelfth-century tower is built of quartzite masonry and forms the oldest surviving vertical element of the church. In the thirteenth century, a higher bell stage was added, decorated with ornamental arches and columns, twin arches, and an oculus, a circular or eye-shaped opening. A second bell stage was added later. The additional weight placed pressure on the lower structure, producing cracks and partial collapses.
Nave and west facade
The nave belonged to the original three-aisled Romanesque church. Romanesque architecture is characterized by heavy masonry, rounded arches, and massive structural forms. The 1765 rebuilding produced the higher side aisles visible today and added two west entrances, one on each side. The northern entrance is a false portal, created to give the facade greater symmetry. After the 1859 fire, the west facade was restored and covered with Gobertange stone, matching the appearance of the west elevations.
Transept, choir, and chapels
Transept and choir
The transept, the crosswise part of a church that intersects the nave, was added in the thirteenth century. Its crossing, where nave and transept meet, and part of the southern arm belong to the middle of that century. Between the fourteenth and sixteenth centuries, the eastern part was enlarged in the High Gothic style. The Gothic choir has slender windows supported on the outside by buttresses topped with pinnacles, pointed architectural ornaments set above vertical supports.
Side chapels
A chapel built perpendicular to the choir around the fifteenth century has buttresses decorated with paired niches and pinnacles. Its design has been compared with the south transept of the Church of Our Lady at the Pool in Tienen, associated with the architect Sulpitius van Vorst. A second chapel was added on the opposite side in the sixteenth century as an extension of the transept. Traces of fire remain on its roof and are probably connected with a fire in 1604.
Later roofs and interior furnishings
Roof framing and south chapel
From the seventeenth century onward, the choir, north transept, and large south chapel received traditional roof framing with classical roof trusses, a ridge beam, and rafters without cross-members. The nave roof was built later. The large south chapel was remodeled on two levels, and its sacristy was installed in 1912.
Altarpiece and sacred images
The restored wooden altarpiece dates from 1400–1404 and can be viewed inside the church. In the eighteenth-century rearrangement, the altarpiece was transferred to the north chapel beside a large Baroque altar. The church’s processional image of the Divine Savior dates from approximately 1330–1340.