Saint-Sulpice Church of Neerheylissem: A Roman Catholic Church in Belgium
Site at a Glance
- Popularity
- Very Low
- Country
- Belgium
- Primary era
- Medieval
- Eras represented
- Medieval, Early Modern
- Civilizations
- Duchy of Brabant, Habsburg, Holy Roman Empire
- Site type
- Religious
- Remains
- Church
On this page11 sections
History
Foundation and Romanesque church
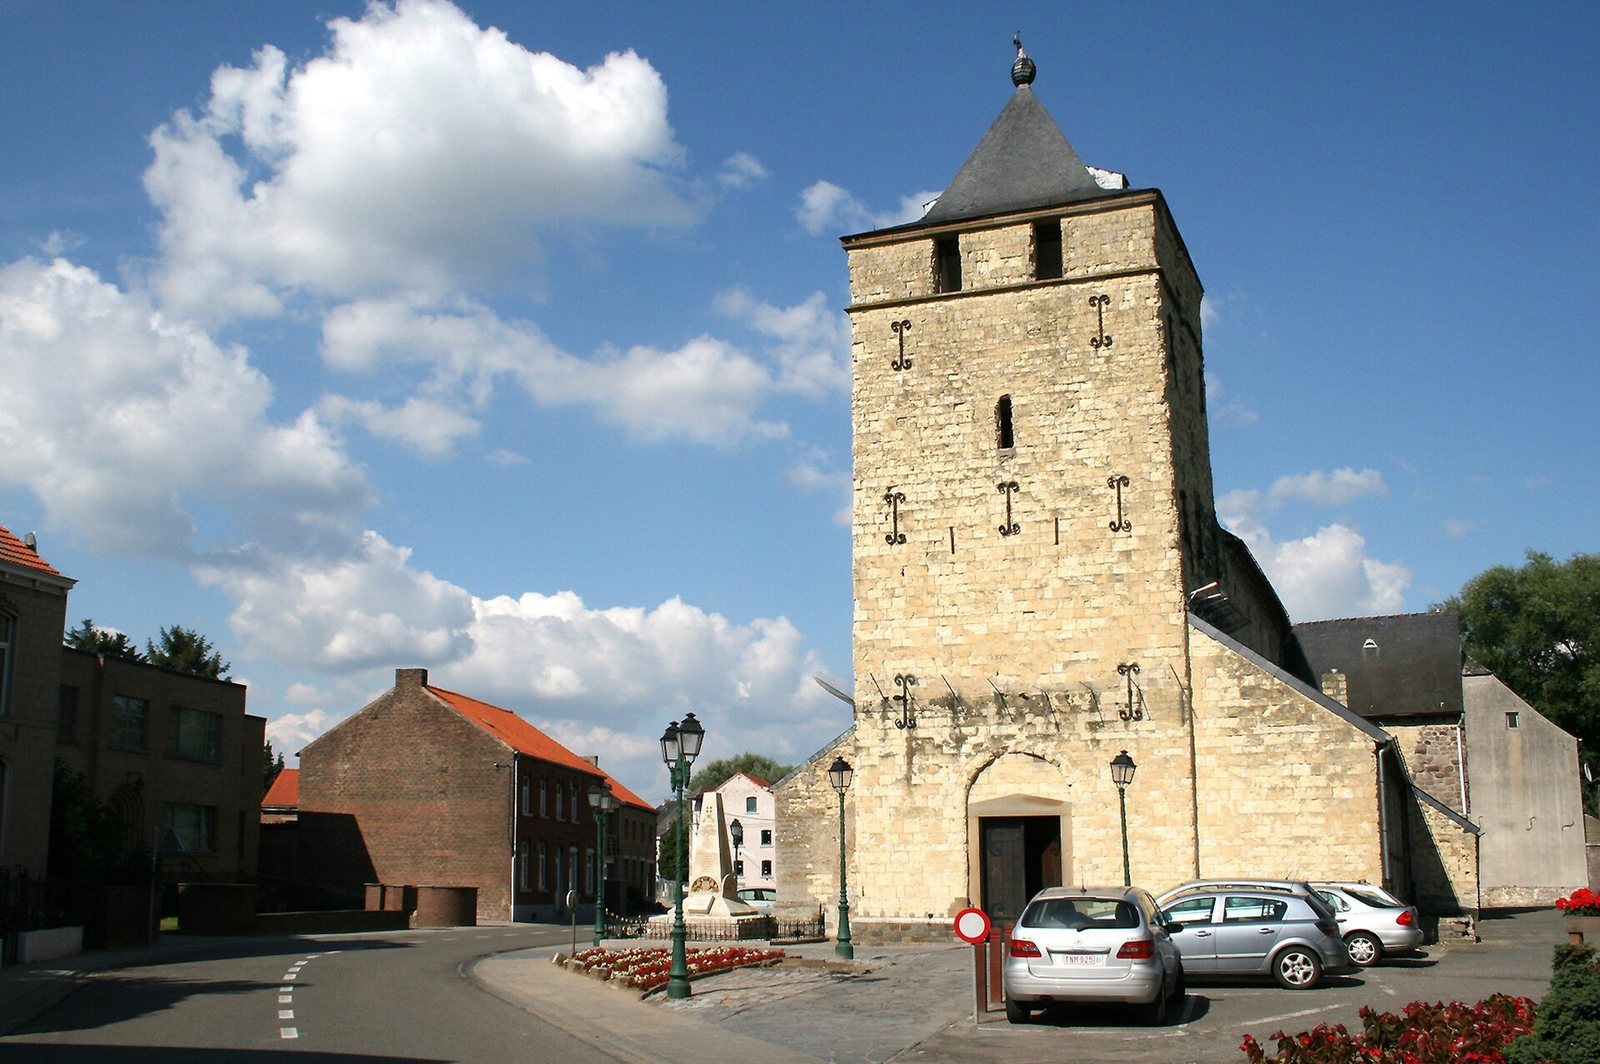
Saint-Sulpice Church of Neerheylissem is a Roman Catholic church in Hélécine, Belgium. Its foundation is dated to 650, while the present building dates mainly to the 12th century and is predominantly Romanesque, a medieval style associated with rounded arches and substantial masonry.
Later alterations
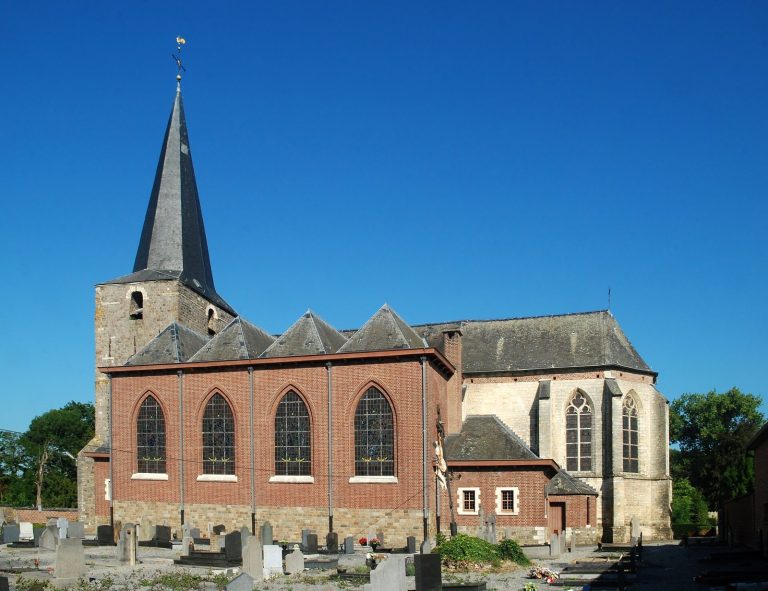
The tower was restored in 1693 and lowered to the level of its bell stage. The aisles underwent restoration during the 17th and 18th centuries, and sacristies were built in 1727. In 1762, a polygonal apse replaced the earlier flat-ended east end. Late in the 18th century, the north transept arm was rebuilt in brick and the south arm was partly rebuilt.
Restoration and protection
The Belgian architect Pierre Langerock restored the church in 1906. It has been protected as classified immovable heritage in Wallonia since 8 March 1938. By the early 21st century, air pollution had badly damaged the tuffeau stone, causing its outer layers to fragment and fall away. This deterioration was worse where cement mortar had replaced the original lime mortar. Restoration work took place from 2012 to 2016.
Remains
Exterior and layout
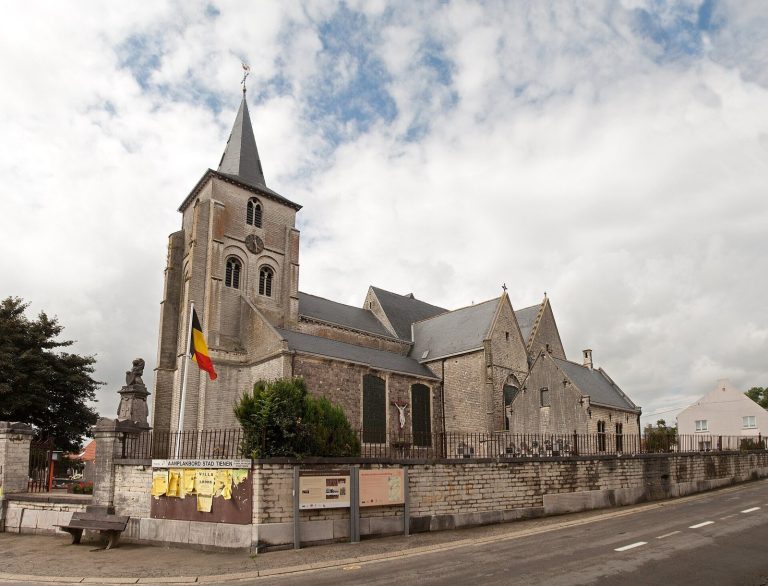
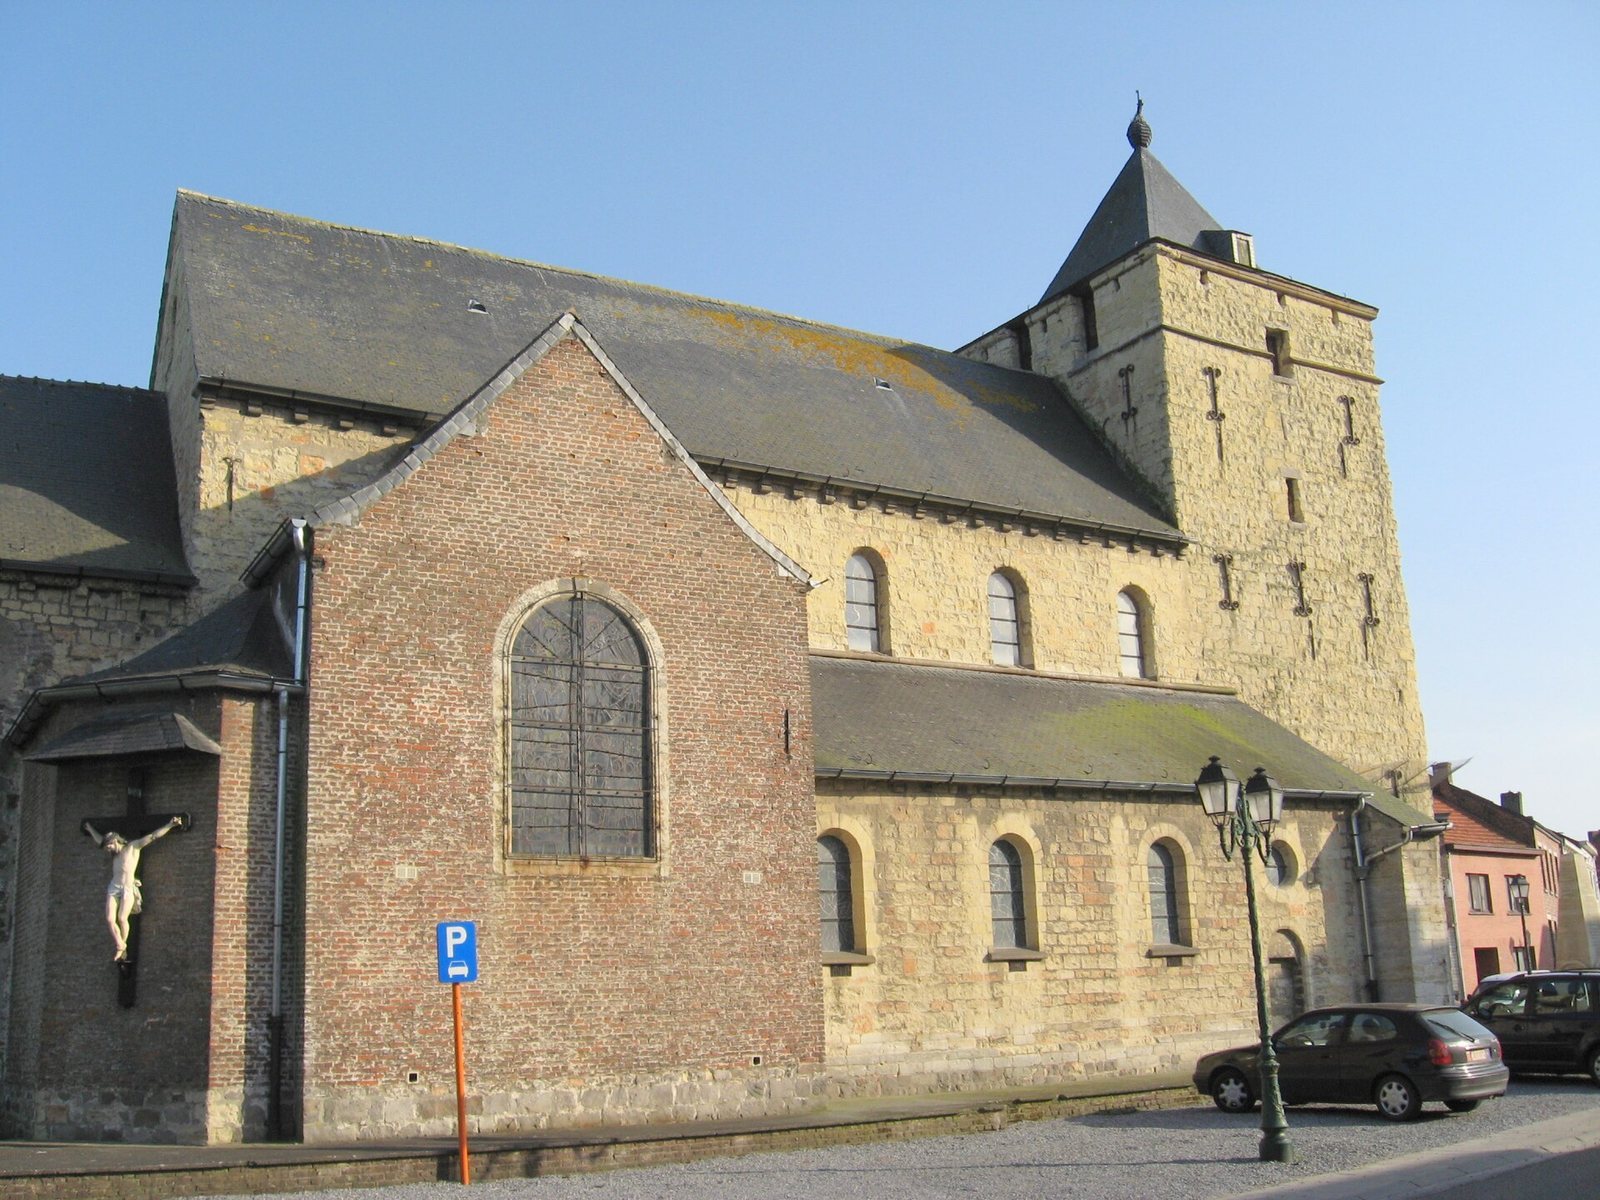
The church stands near the center of Neerheylissem, several dozen metres south of the meeting point of the Petite Gette and the Derrière le Cortil stream. Its layout includes a west tower, a four-bay nave, the main lengthwise space, flanked by four-bay aisles, or side passages, as well as transept arms, the church’s cross-arms, and a chancel ending in a three-sided apse. The walls are built mainly from local yellow-grey tuffeau limestone, a soft, porous stone that hardens in air but is vulnerable to erosion. Some repairs use Gobertange stone, which is more durable. Tuffeau quarried beneath Linsmeau and Lincent from Roman antiquity until the 1940s was used widely in regional buildings during the Middle Ages; brick increasingly replaced it in local architecture from the mid-19th century.
West tower
The square tower has large X-shaped anchors on its façade, arranged in groups of three on the first level and pairs above. Its ground-floor entrance has a stone surround and a lintel with a double-sloping top beneath a rounded arch. A narrow slit opening pierces each face above the entrance. A stringcourse, a projecting horizontal band, marks the upper level, where rectangular openings appear in pairs on the main face and singly on the other faces. A short pyramidal spire tops the tower.
Nave and aisles
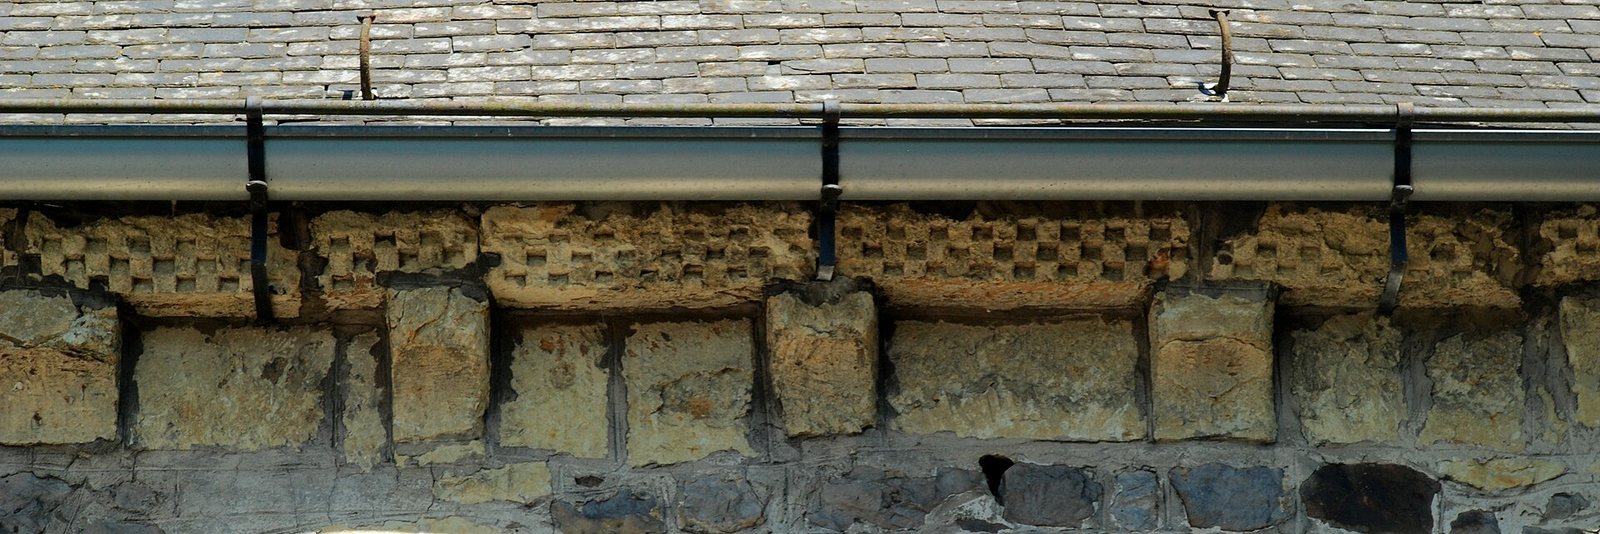
Four high-set Romanesque windows pierce both the north and south walls of the nave. A cornice, or projecting upper moulding, runs above them and is partly decorated with a checkerboard-patterned band. The north aisle façade has a blocked Romanesque doorway topped by a circular opening.
Transept arms
The north transept arm is built of brick, while the south arm is made from irregular rubble stone. The south arm contains a blocked Romanesque doorway with a lintel shaped like a shallow double slope. A tombstone for the priest Laurenty Jacobi, who died in 1666, is set into the doorway.
Chancel, apse, and sacristy
The chancel bay is built of sandstone rubble and retains two high Romanesque arcades on its north side. The three-sided apse has a base of six courses of sandstone blocks, with large tuffeau blocks above. Its north and south sides have large classical-style windows with blue-stone surrounds, projecting imposts, the blocks from which arches spring, and projecting keystones. Parts of the cornice carry a checkerboard pattern. A small sacristy adjoins the apse on the south; a stone on it bears the date 1727.
Interior and furnishings
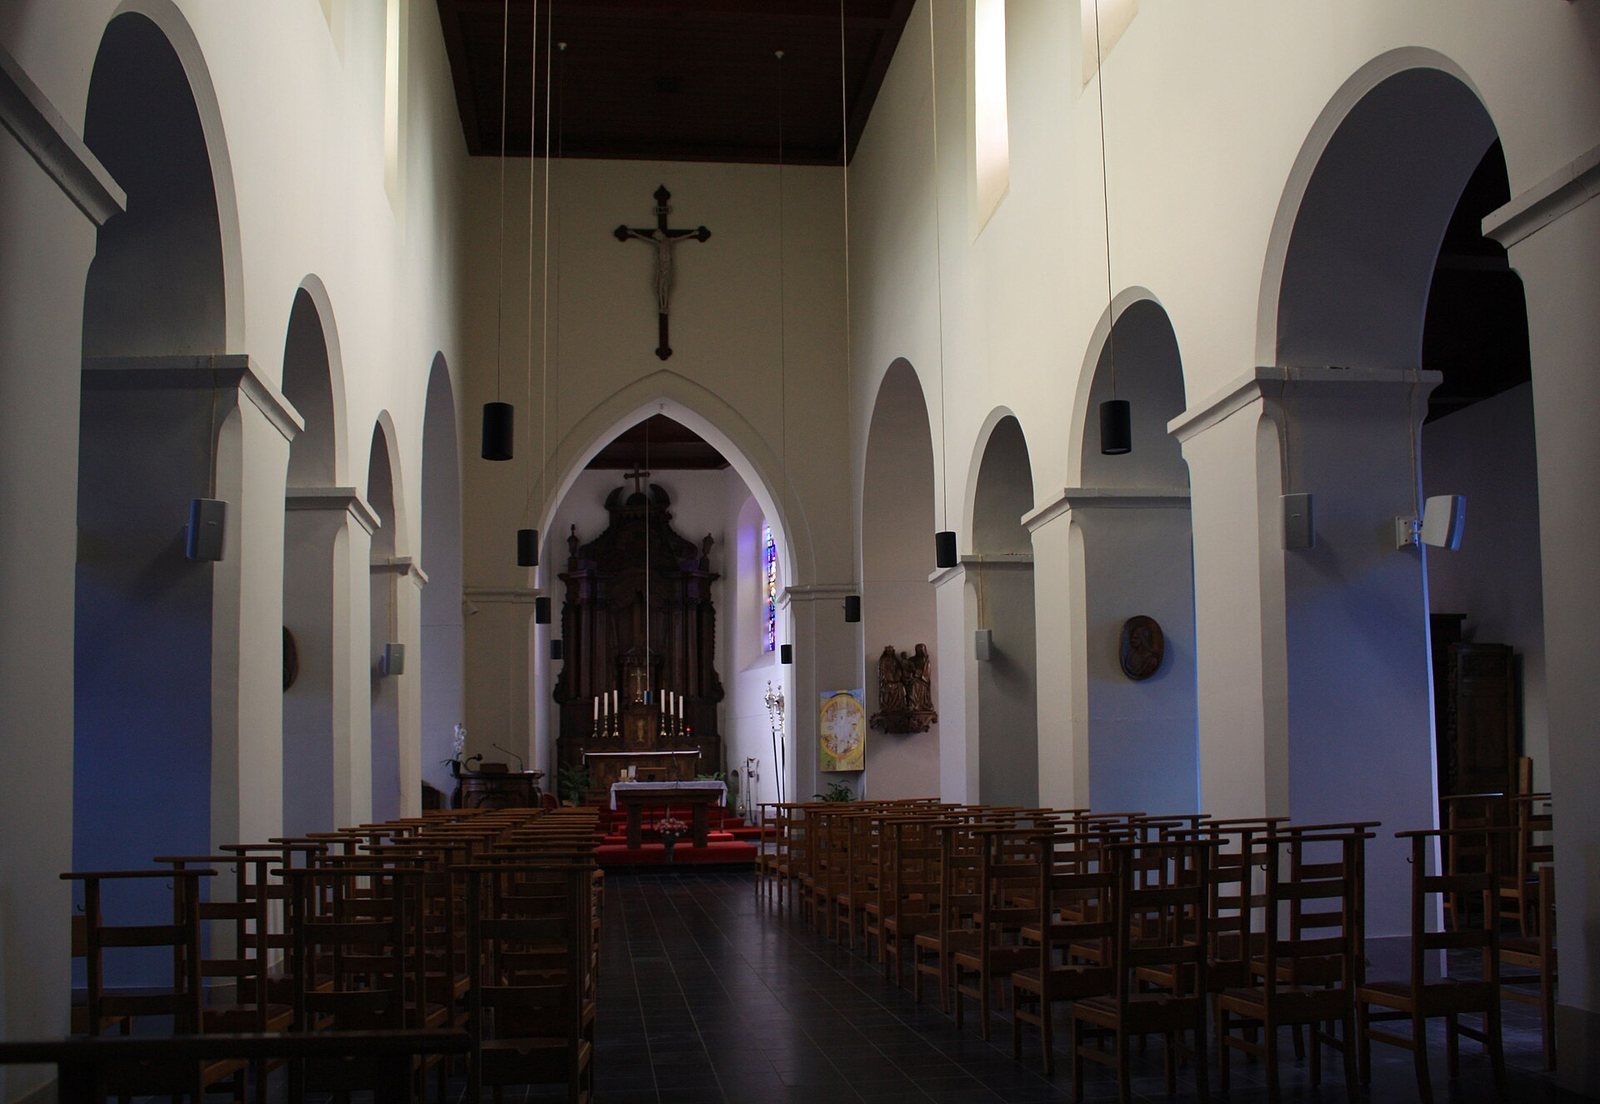
The interior is painted white, and a wooden ceiling covers the nave. Massive square piers with projecting impost blocks, where arches begin, separate the nave from the aisles. A pointed arch marks the entrance to the chancel and is flanked by semicircular recesses that were altered when the sacristies were built. The church preserves 16th-century blue-stone baptismal fonts decorated with four heads, a Baroque organ case in a European style known for elaborate forms and ornament, and numerous statues dating from the 15th to 17th centuries. Its high altar is in the formal court style associated with the reign of French king Louis XIV.