Santa Maria della Luce: A Baroque Catholic Church in Rome


Site at a Glance
- Rating
- 4.7
- Popularity
- Very Low
- Country
- Italy
- Primary era
- Early Modern
- Eras represented
- Medieval, Early Modern
- Civilizations
- Papal States
- Site type
- Religious
- Remains
- Church
On this page14 sections
History
Early Christian and Medieval Origins
Santa Maria della Luce is a Catholic church in Rome, Italy, located in the Trastevere district and dedicated to the Virgin Mary. Its present form results largely from an eighteenth-century rebuilding in the Baroque style, although the site has much earlier religious associations. Tradition attributes an oratory here to Saint Bonosa in the third or fourth century, and the location has also been linked with the martyrdom of Saint Pigmenius in the mid-fourth century.
The early church was reportedly established near the excubitorium, or barracks and duty station, of the Seventh Cohort of Vigiles. The Vigiles were ancient Rome’s organized fire-fighting and night-watch corps, stationed in Trastevere under Augustus. Pope Julius I is said to have raised the church to parish status in the fourth century. The earliest firm identification of the church comes from a papal bull of John XV, issued around 985–996. A reference from 950 cannot be securely connected with Santa Maria della Luce.
In the medieval period, the church was known as San Salvatore della Corte or San Salvatore in Corte. The twelfth-century building was reconstructed as a three-aisled basilica, probably using the nearby Basilica of San Crisogono as a model. Few parts of this medieval structure survive, but the campanile is principally twelfth-century and the masonry of the apse was retained in the later rebuilding.
Jurisdiction and Religious Change
Until 1595, San Salvatore remained under the jurisdiction of San Crisogono. This relationship led to repeated disputes between the clergy of the two churches. Popes Urban II, Callixtus II, Innocent II, Lucius II, Adrian IV, Alexander III, and Lucius III variously confirmed San Crisogono’s possessions or reminded the clergy of San Salvatore of their obligations.
In 1728, Pope Benedict XIII assigned the church to the Minims, a Catholic order founded by Saint Francis of Paola whose rule emphasizes austerity and humility. The church remains associated with the order and with other religious communities.
The Name Santa Maria della Luce
The present name arose from traditions surrounding an image of the Madonna painted on the exterior wall of a nearby house. On 23 March 1730, a young man was said to have discovered the fresco. Another version tells that a blind man recovered his sight and, upon seeing the image, cried “Luce, luce!” The image was transferred into the church with papal approval on 11 August 1730. The event attracted pilgrims and led to the near-total rebuilding of the earlier church.
Gabriele Valvassori directed the rebuilding in the eighteenth-century Baroque style. The principal works were substantially complete by 1768, while financial difficulties delayed the completion of the facade until 1821. Further repairs or renewals took place during the nineteenth century. A restoration carried out between 1968 and 1970 chiefly stabilized the campanile with concrete and iron braces.
Contemporary Religious Role
Santa Maria della Luce serves as the seat of the Apostolato della Preghiera di Padre Pio di Pietralcina, the Gioventù Ardente Mariana, and the Movimento Apostolico Ciechi, which assists blind worshippers. Since 2003, it has also housed the Latin American Mission of the Diocese of Rome. Established by decree of Cardinal Vicar Ugo Poletti in September 1996 to serve Latin American migrants, the mission is entrusted to Scalabrinian priests, members of a Catholic congregation founded to support migrants and refugees. It provides social, religious, educational, and integration services, with celebrations in Portuguese and Spanish.
The church is owned by the Italian Ministry of the Interior through the Fund for Places of Worship and administered by the Diocese of Rome.
Remains
Facade and Medieval Fabric
Facade
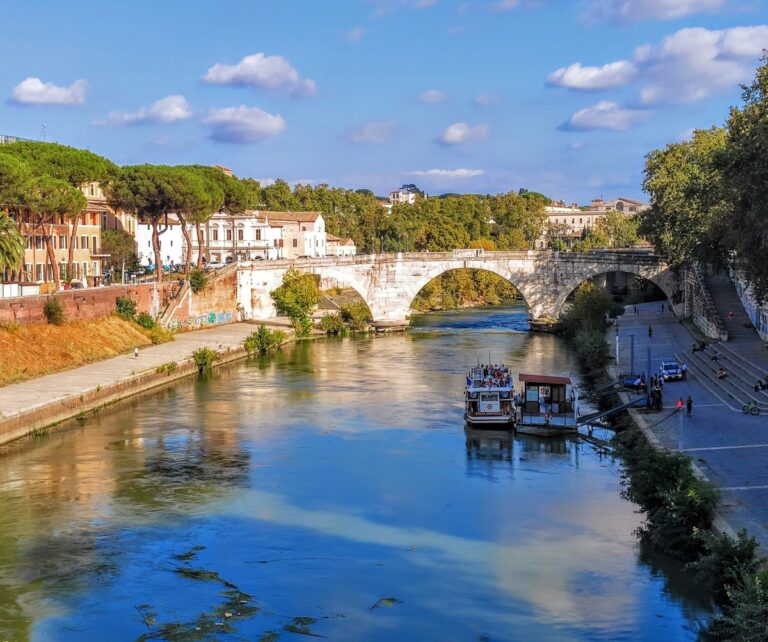
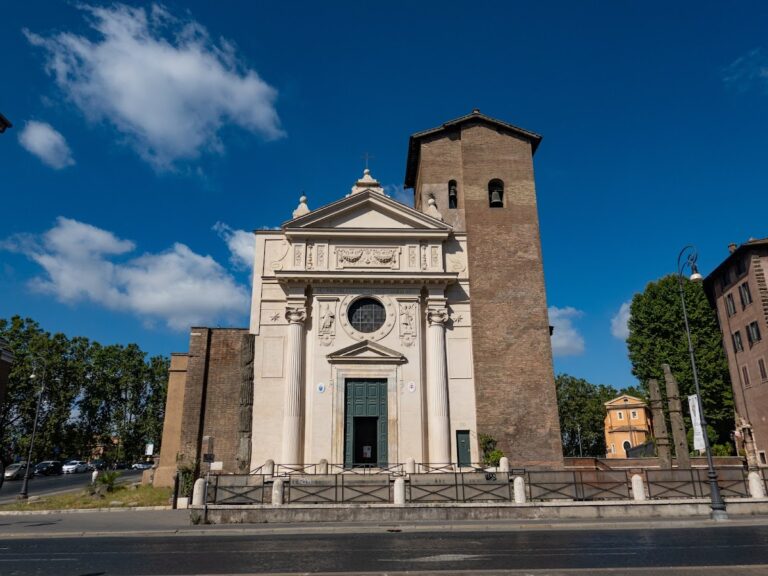
The church stands on the left bank of the Tiber in Rione Trastevere, approximately 200 metres southwest of Ponte Cestio. Its relatively simple facade has three bays arranged over two levels. The central bay, which contains the main portal, is slightly recessed. Rectangular windows occupy the lower side bays, while a transverse oval window is placed above the portal. The upper level has a central rectangular window and rounded side terminations that may represent unfinished volutes.
An inscription above the oval window states that Bartholomeus Candussi completed the facade in 1821. The front is set at a marked angle to the street and to the central axis of the nave, a deviation visible from the entrance toward the vestibule.
Campanile and Apse Masonry
The campanile is principally a twelfth-century survival. Its structure was stabilized during the restoration of 1968–1970 with concrete and iron braces. Masonry from the earlier apse was retained when the church was rebuilt in the eighteenth century, preserving part of the medieval fabric within the later building.
Interior Arrangement
Nave, Crossing, and Vestibule
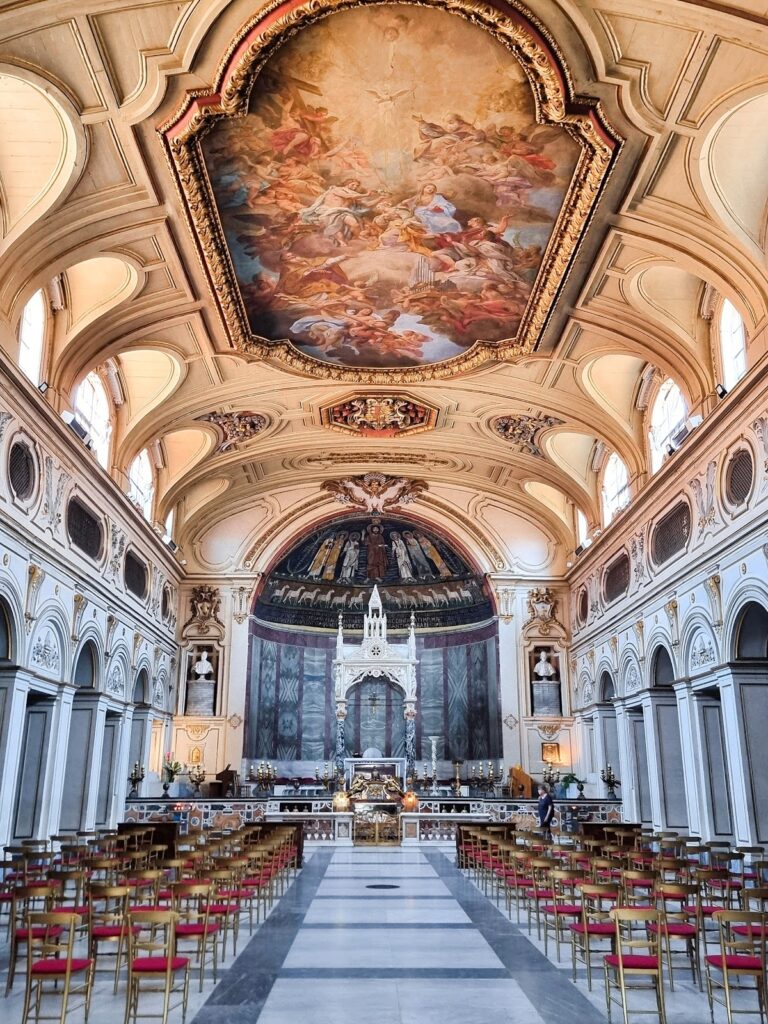
Valvassori’s interior combines a longitudinal basilica arrangement with a centralized design. Three naves are organized within a Greek-cross ground plan, while the side aisles open into shallow chapels. A dome rises over the crossing. Its lantern was destroyed in 1891 and replaced by an oculus.
The crossing piers and other architectural elements use the Composite order, whose capitals combine Ionic and Corinthian forms. The arch of the apse rests on capitals of the Tuscan order, a comparatively plain classical system. Rich stucco decorates the pendentives and the barrel vaults above the bays. A small chapel to the right of the vestibule may have served as the baptistery of the predecessor church; it contains an eighteenth-century altar.
Side Chapels and Paintings
The nave contains Stations of the Cross made in 1934 by an Italian artist. Giovanni Conca’s 1754 altarpiece, depicting the Death of Saint Joseph, is in the second chapel on the right. The third chapel on that side has an eighteenth-century altar reportedly designed by Valvassori. Another right-hand chapel, dedicated to Saints Joachim and Anne, contains Pietro Labruzzi’s 1753 painting of the Family of the Virgin.
The Chapel of Saint Francis of Paola on the left contains an eighteenth-century altar donated by the Falconieri family. Its altarpiece depicts Saints Francis de Sales and John of Valois and is attributed to Stefano Conca. Other chapels contain modern works associated with Latin American devotions. The Chapel of the Archangel Gabriel and the Chapel of the Crucifix are specifically associated with Bolivian and other Latin American imagery.
Onofrio Avellino’s 1700 painting of the Miracle of Saint Francis of Paola Walking across the Strait of Messina is also preserved in the church.
Apse and High Altar
A balustrade made from differently colored marble separates the tribune from the naves. The eighteenth-century high altar, attributed to Sebastiano Conca, contains the relics of Saint Pigmenius and the martyrs Pollio and Miles. A smaller modern altar stands in front of it.
The apse preserves a Marian fresco regarded as miraculous. Probably a Roman work of the fifteenth century, it was renewed in 1730 and last restored in 1985. Beneath the Baroque decoration, the apse basin also retains a Romanesque arrangement and bears a fresco of the Eternal Father blessing among angels, attributed to Sebastiano Conca.
Sacristy
Reached from the left aisle, the eighteenth-century sacristy consists of two rooms. It contains the tomb of Giuseppe Bragaldi, the church rector who died in 1786.