Church of Saint Gotthard: A Gothic Parish Church in Český Brod


Site at a Glance
- Rating
- 4.6
- Popularity
- Very Low
- Country
- Czechia
- Primary era
- Medieval
- Eras represented
- Medieval, Early Modern
- Civilizations
- Duchy of Bohemia, Habsburg, Holy Roman Empire, Kingdom of Bohemia
- Site type
- Religious
- Remains
- Church
On this page12 sections
History
The Church of Saint Gotthard is a Roman Catholic parish church in Český Brod, Czechia, whose present form developed from a Romanesque predecessor into a Gothic church begun around 1350. It remains in use for worship and belongs to the Archdiocese of Prague within the Czech ecclesiastical province.
Romanesque and Gothic Foundations
A single-nave Romanesque church stood on the site by 1136. Romanesque architecture used the monumental, generally round-arched forms of medieval western Europe before Gothic architecture became widespread. The surviving sandstone masonry of this earlier building now forms the sacristy.
Around 1350, Archbishop Arnošt of Pardubice, the first archbishop of Prague, initiated the construction of a new church. The contemporary Arras building workshop, a medieval Gothic lodge associated with major construction in Central Europe, also participated. A five-sided presbytery was added first to the earlier church, followed by the construction of a three-aisled basilica, meaning a central nave accompanied by two lower side aisles.
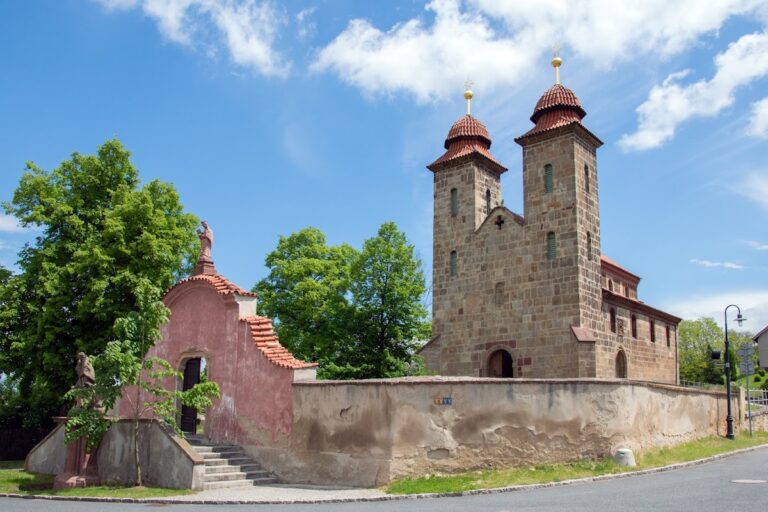
At the end of the fourteenth century, during the tenure of Archbishop Olbram III of Škvorec, the western facade with its two towers was built. This completed the principal Gothic expansion of the church.
Fire, Repair, and Renaissance Alterations
During the Hussite siege of Český Brod in 1421, the church was burned, and about 200 people who had taken refuge inside died. Repairs were completed in 1457. A further fire in 1512 resulted in repairs carried out in the Late Gothic style.
Late Renaissance alterations followed in 1613. The side aisles were raised, and new lunette vaults were installed throughout the three-aisled church and sacristy. A lunette vault is intersected by smaller vaults or arched openings that create crescent-shaped sections. The original two-tower western facade was retained during this work.
Baroque Rebuilding and Later Conservation
Between 1765 and 1776, Jan Josef Wirch directed a radical Baroque rebuilding. Baroque architecture is characterized by dynamic forms and elaborate decoration. The work was prolonged by insufficient funds. The original Gothic towers were gradually lowered to the level of the nave, and a new facade with a single central tower was placed before the church.
After a repair in 1880, the condition of the church deteriorated. In 1905, František Mikš proposed a complete restoration in the Neo-Gothic style, a nineteenth-century revival of Gothic forms. The Central Commission for the Preservation of Monuments rejected the proposal. A revised plan that preserved the building’s original character was implemented during the general repair of 1912 to 1913.
Major later repairs took place in 1935, 1992 to 1994, 2000, 2004, 2007, and 2011 to 2012. They included work on the upper part of the tower, the presbytery, stone elements, stained glass, the presbytery interior, and the exterior facades. The church and adjacent belfry have been protected as cultural monuments since the mid-twentieth century, and together they are among the visual landmarks of Český Brod.
The Adjacent Belfry
An earlier free-standing belfry beside the church was destroyed in the fire of 1421. Between 1578 and 1585, the Český Brod stonemason Pavel built a new Renaissance belfry north of the church, at the corner of the former cemetery. Its onion dome was removed in the second half of the eighteenth century and replaced by a chisel-shaped roof. A general repair in 2011 made the belfry accessible.
Remains
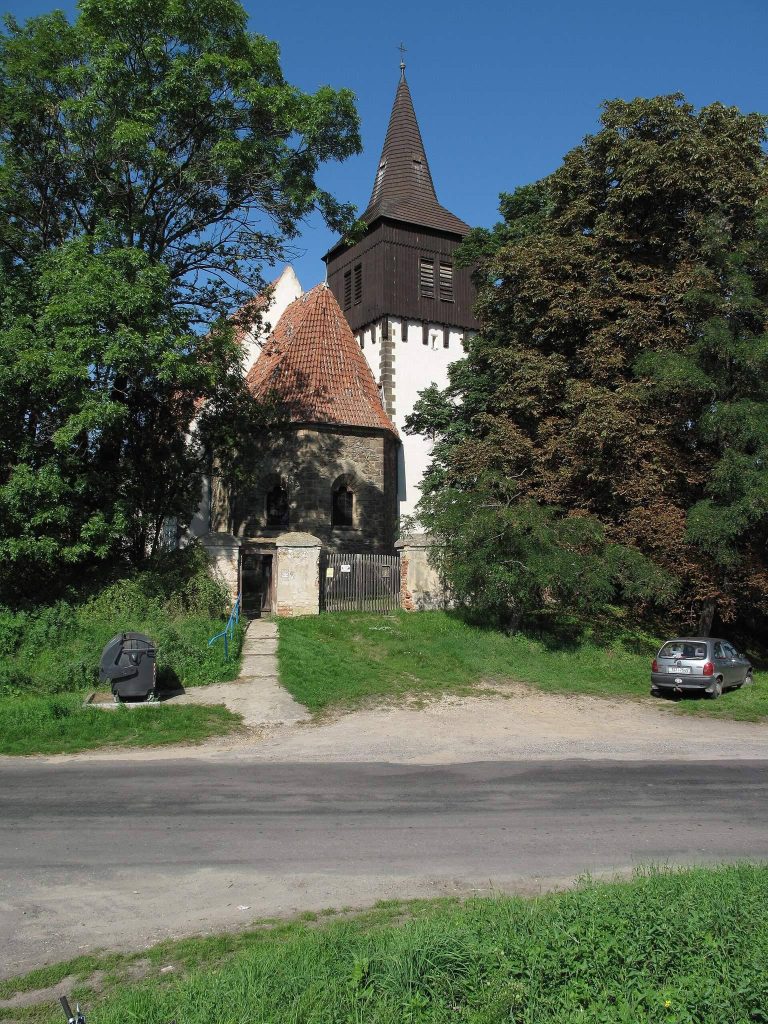
The church is an oriented masonry building measuring approximately 37 by 21.5 metres, with its altar toward the east. Gothic buttresses articulate the exterior. The side walls and western facade with its tower are plastered, while the eastern presbytery is built of exposed rubble stone. The separate belfry stands to the north, forming a distinct companion structure beside the church.
Exterior and Main Interior
Facade and Tower
The three-part facade is arranged with Ionic columns, classical columns identified by their scroll-shaped capitals, and is enlarged by side additions containing stairways. Niches beside the main entrance hold statues of Saint Ludmila on the left and Saint Wenceslas on the right. Saint John the Baptist and Saint Gotthard stand beside the tower. Saint Gotthard was a medieval bishop of Hildesheim who became venerated as a saint in Western Christianity. All four statues were made in 1913 by the sculptor Štěpán Zálešák.
During the Baroque rebuilding, the windows on both the northern and southern sides were divided into lower sections with arched tops and upper four-lobed sections. A broken red-marble Renaissance tombstone dated 1614 is set against the southern exterior wall.
Nave, Presbytery, and Vaults
Inside, arcades on octagonal columns separate the side aisles from the nave. The presbytery, the area around the main altar traditionally reserved for the clergy, has a ribbed cross vault formed from intersecting vault compartments supported by projecting ribs. Renaissance lunette vaults cover the nave and the space beneath the choir gallery, with their ribs converging on original Gothic corbels. A Gothic ribbed cross vault survives in the southern side aisle, and another remains in the northern space beneath the tower.
Sacristy and Choir Gallery
The rectangular sacristy incorporates the masonry of the original Romanesque church. It has a Renaissance ridge vault, a walled-up portal leading to the tribune, and a Romanesque window with sandstone surrounds. A tribune is an elevated gallery or reserved upper-level space within a church. The Baroque choir gallery has a convex balustrade with oval openings and is reached by the staircase in the northern facade extension.
Furnishings
The Rococo high altar, made in 1781 by František Ignác Platzer, includes sculptures of Saints Peter and Paul. Rococo is a later, lighter decorative style. Josef Vojtěch Hellich painted the high-altar image of Saint Gotthard and the painting of Our Lady of Sorrows on the side altar in the northern aisle in 1857. The Český Brod woodcarver Jan Mezdřický made the confessional, pulpit, and baptismal font in 1790.
Belfry
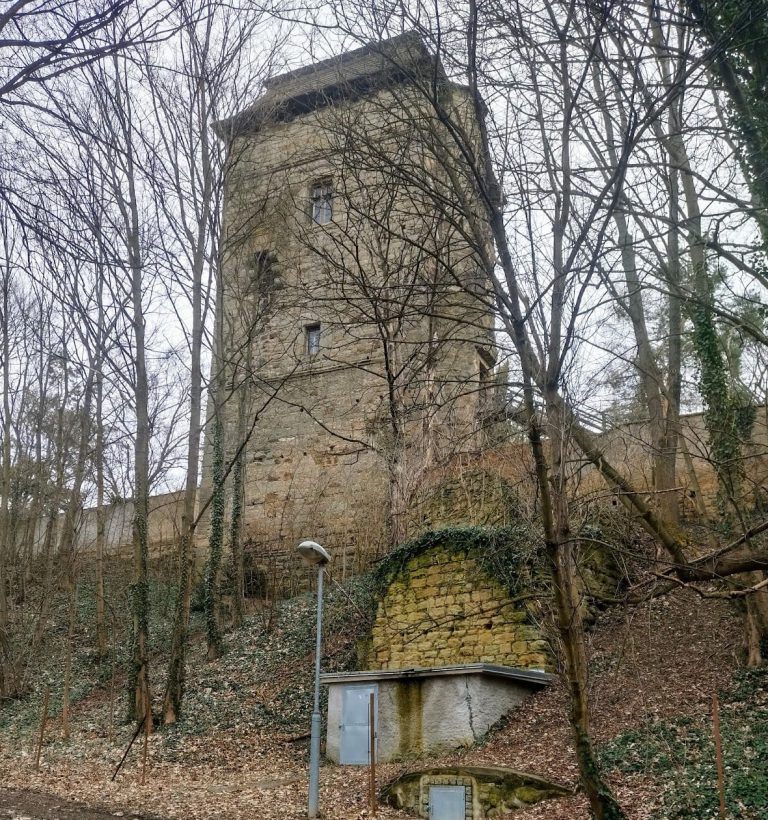
The adjacent belfry is a square tower 40 metres high, built from sandstone blocks with rusticated corners. Each side measures 8 metres. The ground floor formerly contained the bell-ringer’s dwelling, while two upper levels are reached by a spiral staircase on the southern side. The second level, intended for bells, has large windows on all sides.
Only one bell survives in the belfry. Called Marie, it was cast in 1689 by the Náchod bell founder Jeremiáš Schrotter. The bell is 70 centimetres high and weighs 650 kilograms.