Church of Santissima Annunziata: A Romanesque Parish Church in Montecosaro


Site at a Glance
- Rating
- 4.8
- Popularity
- Medium
- Country
- Italy
- Primary era
- Medieval
- External website
- Open
- Eras represented
- Medieval
- Civilizations
- Papal States
- Site type
- Religious
- Remains
- Church
On this page11 sections
History
The Church of Santissima Annunziata is a Romanesque parish church in Montecosaro, Italy, whose present form was established or rebuilt in 1125 as part of a monastic complex associated with the Benedictine Abbey of Farfa. The church, historically known as Santa Maria al Chienti and Santa Maria a Pie’ di Chienti, belonged to a religious and economic center that helped organize the surrounding territory.
Farfa Foundation and the Chienti Plain
Documents attest to an abbey at the site by 936, while the monastery is generally dated to the tenth century. The Farfa monks reclaimed the marshy plain around the complex and later protected it with an enclosure. This defensive work responded to periodic flooding and to raids by Saracens approaching along the Chienti River.
Small houses and workshops developed within the enclosure, turning the monastic settlement into a commercial center. The site also hosted a well-known fair on March 25. Its religious foundation therefore stood alongside domestic, craft, and commercial activity in a settlement shaped by the management of the surrounding landscape.
The Romanesque Rebuilding
The church’s Romanesque configuration was established or rebuilt in 1125, a date preserved by two inscriptions inside the building. The work is attributed to the Lombard abbot Agenolfo. An earthquake during this period brought down the upper parts of the earlier church, forming part of the circumstances behind the rebuilding.
The complex remained under Farfa’s jurisdiction until 1477. Pope Sixtus IV, a fifteenth-century pope of the Catholic Church, then transferred its property to the Hospital of Santa Maria della Pietà of Camerino.
Structural Change and Later Identity
A major alteration took place in the second half of the fourteenth century after the south wall of the central nave collapsed inward. Builders created an elevated presbytery, the area around the main altar reserved for clergy, together with an upper floor to support the structure and prevent another collapse. This intervention changed the church’s original internal arrangement.
The church’s name also changed over time. Before 1300 it was generally called Santa Maria, sometimes with a reference to the Chienti. A 1320 document uses the form Santa Marie de pede Clentis, while the 1597 statute of Montecosaro gives both Santa Maria di Chienti and Santa Maria a Pie’ di Chienti. Maps from 1620 onward generally use Santa Maria di Chienti until the early nineteenth century. Santissima Annunziata first appears in a 1788 lease, and after Italian unification it became the name used in cadastral and official maps. Since the 1970s, guides have revived Santa Maria a Pie’ di Chienti, while the diocese, parish, and local population generally use Basilica della Santissima Annunziata or L’Annunziata.
The church was declared a national monument in 1902. It remains a parish church of the Roman Catholic Archdiocese of Fermo and is dedicated to the Annunciation. Later centuries brought further restorations and refurbishments, while a pipe organ was added in 2011.
Remains
Plan and Exterior
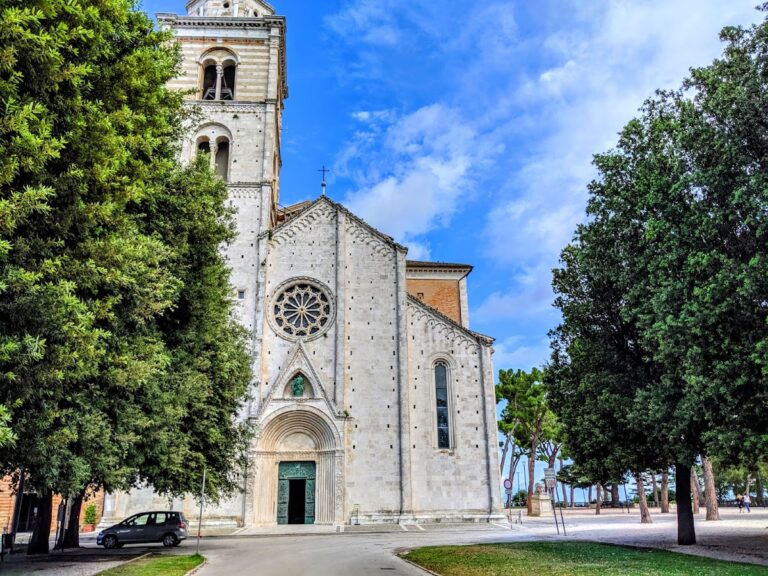
Standing in a rural setting on the north bank of the Chienti River, just outside Montecosaro Scalo, the church is oriented toward the east, as indicated by its apses. It has an unusually elongated basilica plan with a wide, high central nave flanked by two lower aisles. The strong vertical emphasis has been compared with that of large French Romanesque pilgrimage churches.
The Romanesque building is constructed entirely of brick. Slender pilasters divide the plain facade into three sections, reflecting the internal arrangement. The entrance opens into an endonarthex, an enclosed vestibule within the church, as wide as the central nave. Its walking surface lies below the exterior ground level. Four rectangular windows correspond to the lower and upper side aisles, while two more align with the central nave.
The facade is considered later than the main body of the church in some interpretations and has undergone several restorations. Proposed dates for it range from the seventeenth or eighteenth century to an earlier period. Two square structures standing to the north and south of the present church indicate that the monastic complex developed over an earlier construction. The wider complex also included a protective enclosure, domestic buildings, and workshops.
Apse and Internal Structure
Two semicircular apses are arranged one above the other. The larger lower apse contains three radial chapels, which project outward from the apse, and an ambulatory, a passage allowing circulation around the choir or apse. This arrangement allowed lay visitors to move through the chapels and pray without interrupting collective services in the central choir area.
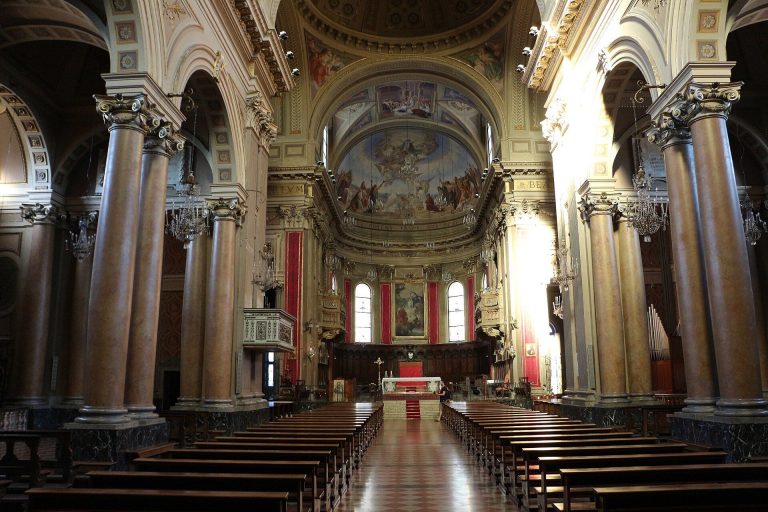
The original central nave carried a timber truss roof. The side aisles were covered by groin vaults, formed by the intersection of two barrel vaults. Groin vaults also cover the presbytery and much of the present liturgical area of the central nave, supporting an upper level aligned with the balconies. This upper level was added in response to the inward thrust of the high walls. The lower church space is consequently part of the building’s structural arrangement rather than simply a crypt.
Paintings and Devotional Works
Medieval Frescoes
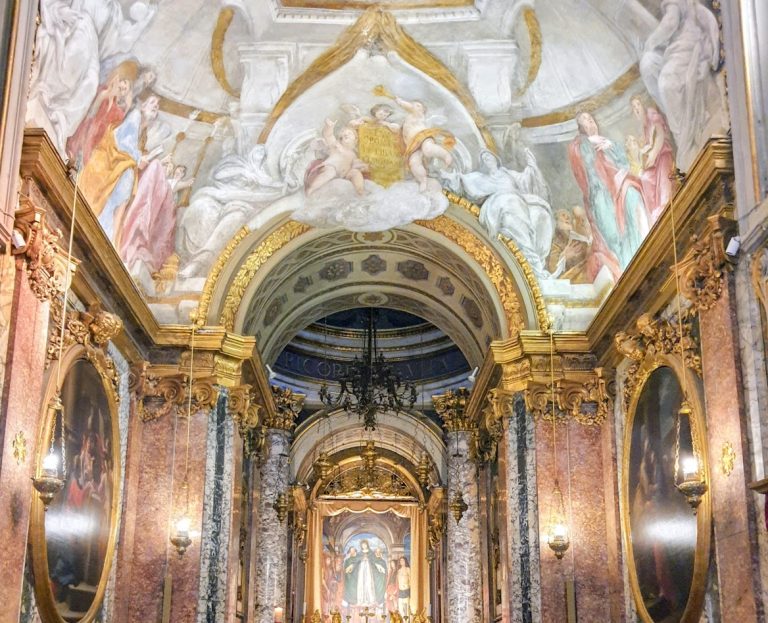
A medieval fresco cycle attributed to the Master of Offida, the conventional name for an otherwise unidentified painter associated with frescoes in the Offida area, survives inside the church. Its scenes include episodes from the childhood of Jesus, the Nativity, and the Annunciation. The cycle is dominated by a hieratic Christ Pantocrator, an image of Christ as all-powerful ruler and judge, shown within a mandorla, the almond-shaped halo surrounding a sacred figure.
Wooden Crucifix
The church also preserves a fifteenth-century wooden crucifix, adding a later devotional work to the medieval artistic remains of the building.
Organ
A pipe organ occupies the choir gallery in the counter-façade, the interior face of the entrance wall. Built in 2011 by Michel Formentelli, it has fully mechanical action, 17 stops, two manuals, and a pedalboard.