Village church Radewege: A Gothic Hall Church in Germany


Site at a Glance
- Rating
- 4.5
- Popularity
- Very Low
- Country
- Germany
- Primary era
- Medieval
- External website
- Open
- Eras represented
- Medieval, Early Modern, Modern
- Civilizations
- Holy Roman Empire, Margraviate of Brandenburg
- Site type
- Religious
- Remains
- Church
On this page10 sections
History
Village church Radewege is a Gothic hall church in Germany, located in the present-day village of Radewege in the municipality of Beetzsee, Brandenburg. Its main construction phase probably took place around 1400, when the medieval Gothic building was established. The church has no patronal dedication, although its Marian bell inscription and Madonna and Child have led to the interpretation that it may have been dedicated to Mary before the Reformation.
Medieval origins
Radewege was first documented in 1335. The present church followed during the late medieval period, with its principal construction probably carried out around 1400. Its hall-church arrangement creates one unified interior space rather than a taller central nave flanked by lower aisles. Pointed arches, ribbed vaulting, and window tracery place the building within the Gothic architectural tradition.
Fire, rebuilding, and later repairs
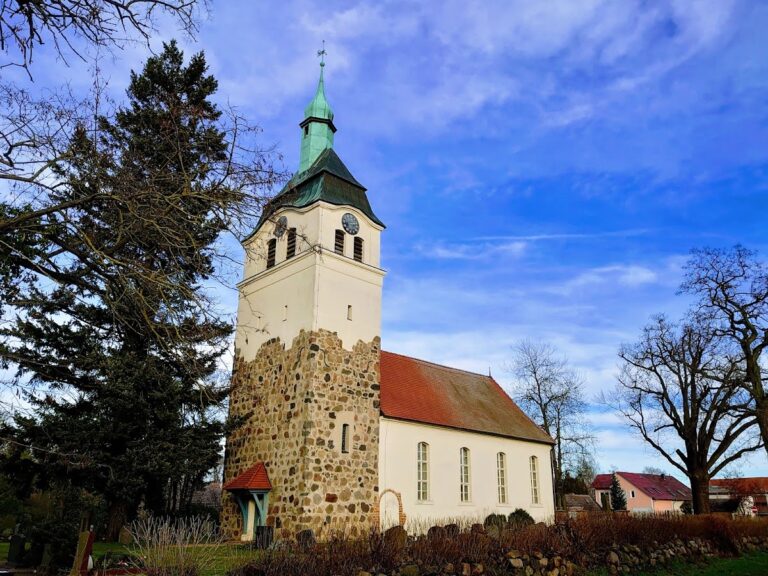
A fire damaged the church in 1607, and rebuilding was completed by 1608. The tower was expanded in 1756 and received an onion-shaped Baroque roof. Another publication places a probable tower renovation around 1770. Repairs followed in 1831 and 1888, extending the building’s use through successive periods of alteration.
The nineteenth-century interior
The interior was extensively redesigned in 1894 and 1895 under the direction of Ludwig von Tiedemann, a German architect and building official. This work created the present west gallery, organ, pews, and colored choir window. The organ was planned by Carl Eduard Gesell, and Alexander Schuke completed it after Gesell’s death in 1894.
Damage and reconstruction
On 4 May 1973, lightning struck the church and caused a fire that severely damaged the tower roof. Because the damaged roof threatened to collapse, it was removed, and the tower received a simple low tent roof. A support association founded in 2000 later worked on re-roofing the nave and choir and repairing the Schuke organ and bell-ringing system.
A 2016 master’s thesis by a student of Potsdam University of Applied Sciences proposed reconstructing the former curved hood roof. Donations allowed the reconstruction to begin in 2022, and the new roof was installed on 27 June 2023. A model of the proposed roof had stood in front of the west portal, accompanied by an information panel. The churchyard, once used as a cemetery, is no longer used for burials.
Remains
Building and exterior
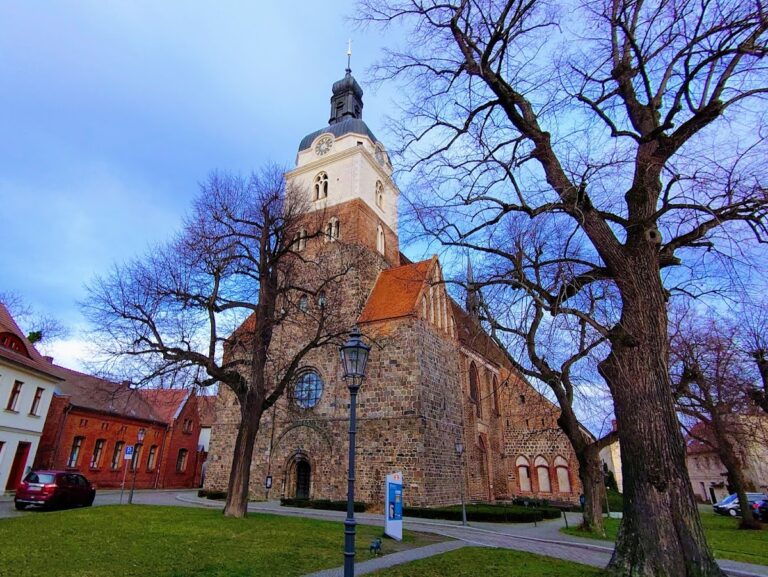
The church consists of a nave, choir, and west tower. It measures 15.6 metres from east to west and 8.6 metres across, with its alignment running approximately 6 to 8 degrees northeast and southwest of the ideal east-west axis. Red brick and fieldstone, bonded with lime mortar, form the masonry. The bricks are relatively uniform, measuring about 29 to 30 centimetres long, 13.5 to 14 centimetres wide, and 9 to 9.5 centimetres high.
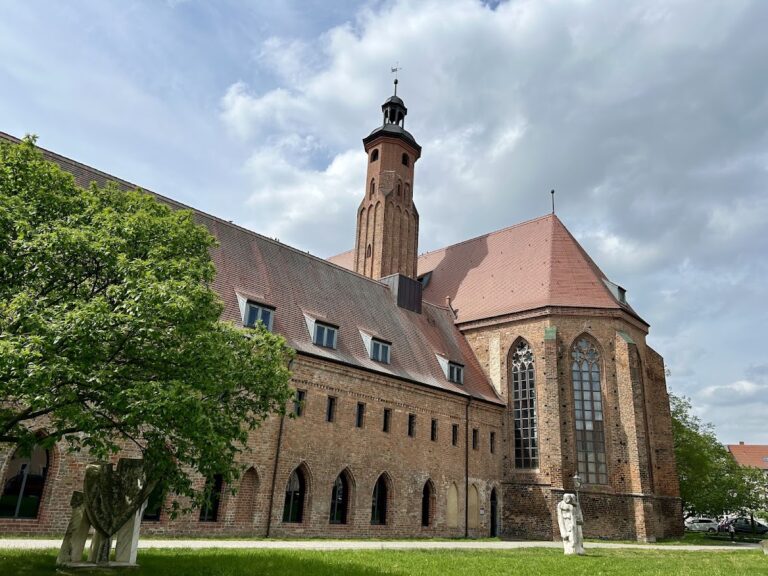
The choir has three exterior walls and forms half of a hexagon in plan. Three-part pointed-arch windows with simple tracery occupy the east and southeast walls. The east window contains colored leaded glass showing Christ in the center, the Apostle Peter on the right, and Paul on the left. Other stained-glass windows have blue borders and colorless centers made from diamond-shaped panes. A blind opening, an architectural recess that does not pass through the wall, takes the place of a window in the northeast choir wall.
Two nave windows on the south side resemble those of the choir. To their left, a blocked south portal is framed by three blind arches, consisting of two pointed arches and one segmental arch. Three pointed-arch windows pierce the north wall, while higher blocked pointed and segmental arches remain visible above the middle and right windows.
The roof runs continuously from the nave over the portal. Above the choir, the roof hips and ridge meet at a point carrying a weather vane and cross. A slightly shaped cornice runs beneath the eaves, and red plain clay tiles cover the roof. The roof structure dates from the late fifteenth century. The rectangular tower is as wide as the nave in its lower section, then narrows above the roof to about half that width. Segmental-arched sound openings occur twice on the west and east sides and once on the south and north sides. A blue-and-white clock with gold numerals and hands is mounted above the western openings, with corresponding openings in the masonry on the other sides.
Entrances and tower access
The west portal is stepped, with two or three steps and a large segmental arch rather than a pointed one. Within it is a small segmental-arched, double-leaf wooden door, whose doorway forms the third step. A pointed-arch window stands above the entrance. The door leaves have iron fittings similar to those on the small south-side door that leads toward the bell frame. From there, a narrow brick spiral staircase and wooden ladders connect the individual tower levels. The upper stairway has a narrow south-facing window, while a small rectangular window beneath a pointed arch appears on the north side.
Vault and furnishings
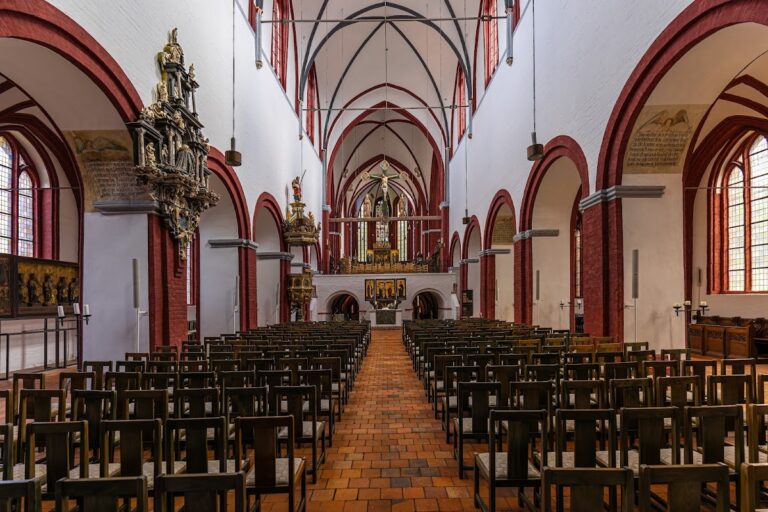
Inside, the hall church has a masonry cross-ribbed vault, a vaulted ceiling supported by intersecting masonry ribs, with attached wall shafts and polychrome painted decoration. A wooden Renaissance pulpit from the second half of the sixteenth century stands on the north side at the transition between nave and choir. Renaissance decoration belongs to a European style that drew renewed attention to classical forms from the fifteenth century onward.
An elaborately projecting sacrament niche is located beside the pulpit. Above it stands a polychrome wooden Madonna and Child, an image of the Virgin Mary with the infant Jesus. The original is temporarily in the Brandenburg Cathedral Museum for restoration and has been replaced in the church by a copy. Painted foliage decorates the northeast choir wall around the niche, and two pointed-arch niches lie below it. The altar stands centrally in the choir beneath the colored windows.
Organ and bells
The organ was built in 1894 and 1895 on the newly constructed west gallery according to plans by Carl Eduard Gesell. Alexander Schuke completed the instrument after Gesell’s death. It is a slider-chest organ, a pipe organ whose stops operate sliders that open or close channels beneath ranks of pipes, and bears the designation Opus 1. The pews and colored choir window also belong to the gallery and organ construction period.
Two bronze bells remain in the tower. Joachim Jendrich cast the larger bell in 1587. It measures 90 centimetres in diameter and weighs approximately 450 kilograms. The smaller bell was cast in 1462, measures 75 centimetres across, and weighs about 250 kilograms. Its neck carries an inscription dedicated to the Virgin Mary. Together with the Madonna and Child above the sacrament niche, this inscription supports the interpretation of an earlier Marian dedication.