St. Catherine’s Church Brandenburg: A Late Gothic Lutheran Parish Church


Site at a Glance
- Rating
- 4.5
- Popularity
- Low
- Country
- Germany
- Primary era
- Medieval
- External website
- Open
- Eras represented
- Medieval, Early Modern, Modern
- Civilizations
- German, Holy Roman Empire, Margraviate of Brandenburg
- Site type
- Religious
- Remains
- Church
On this page12 sections
History
St. Catherine’s Church is a Lutheran parish church in Brandenburg an der Havel, Germany, built by the medieval Neustadt community in the late Gothic period. It is the city’s largest church and expressed the ambition of the Neustadt, together with the town on the opposite bank of the Havel, to rank among the richest, most distinguished, and most important cities in the Margraviate of Brandenburg. The church is dedicated to Saint Catherine, traditionally identified as Catherine of Alexandria, as well as Saint Amalberga and Saint Nicholas.
Medieval Construction
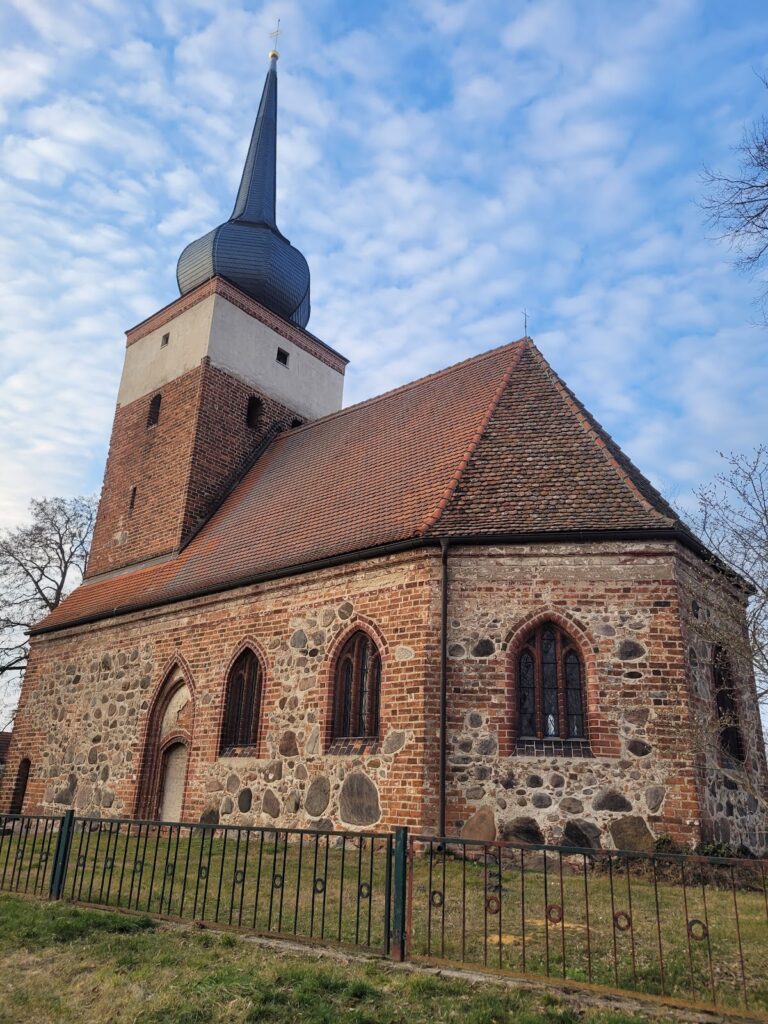
A fieldstone church occupied the site until 1395. After 1381, the Stettin master builder Hinrich Brunsberg began its replacement in brick and terracotta. The church was dedicated in 1401, although the inscription from that year refers specifically to the completion of the nave hall without its vaults. Construction therefore continued through successive phases rather than ending with the dedication.
The north chapel was completed after a design change and consecrated in 1434. The south Schöppen Chapel belongs to approximately the same period. The ambulatory choir was roofed from 1426 and vaulted before the middle of the fifteenth century. At the end of the fifteenth century, builders added a south porch with a library on its upper floor. Parts of the Romanesque west building belonging to the predecessor church were initially retained, but the structure was largely renewed with masonry and brick cladding around 1494.
The Tower Collapse and Reconstruction
The west building suffered a dramatic failure on 30 March 1582, when the northern half of the tower collapsed at about three o’clock in the morning. A storm in 1580 had already caused cracks, and a measurement made in 1582 found the tower standing about three inches from the gable. The collapse destroyed the west wall and the organ attached to it. Three journeymen tower musicians, Anton Störtewein, Andreas Drichel, and Georg Wolff, were sleeping in the upper tower apartments but survived with minor injuries.
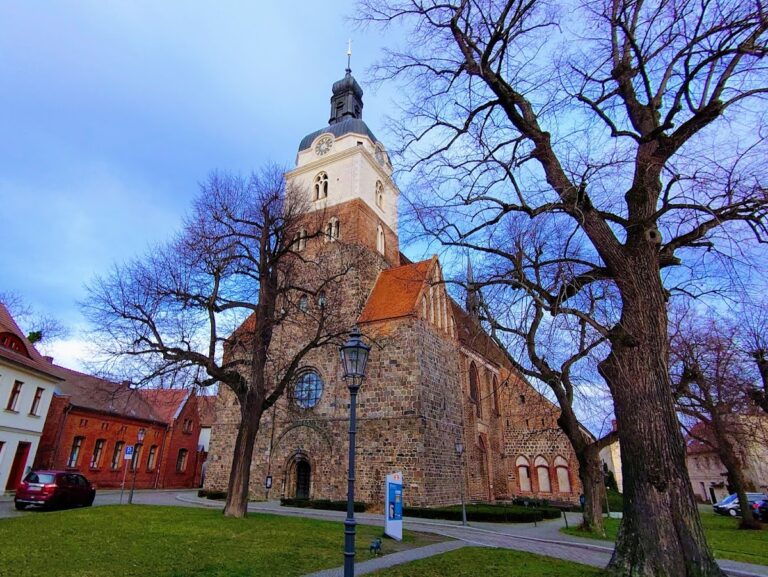
The Milanese builder Johann Baptista de Sala rebuilt the tower, but returned to Milan after the Neustadt council could no longer pay him. About ten years later, the Dresden carpenter Balthasar Richter completed the octagonal cap and openwork lantern. Michael von Utrecht covered the tower top with lead, using 60 Zentner, a historical weight measure, of the metal. The resulting west section became part of the church’s later architectural identity.
Lutheran Use and Later History
In 1632, after the Battle of Lützen, the body of King Gustavus Adolphus of Sweden was laid out in the church from 11 to 19 December. The king had ruled Sweden from 1611 until his death in the battle. His widow, Maria Eleonora, was awaited before the body was transferred to Sweden.
The parish library was founded in 1634 through the acquisition of Joachim Garcaeus’s inherited private library. Its holdings include late-medieval, Reformation-era, and post-Reformation works associated with the Garcaeus family, Georg Sabinus, Johannes Mathesius, and Abdias Praetorius, together with incunabula, books printed in Europe during the earliest period of European printing before approximately 1501. The collection comprises 3,598 works in 1,550 volumes. Its medieval music library contains 350 manuscript volumes and 319 musical items dating as far as the sixteenth century. Since 1951, the library has been stored in the cathedral chapter archive.
A roof turret carrying the bells Salvator, Johannes, and Maria stood above the church until 1734. It had become unsafe and was removed without replacement, while the bells were transferred to the main tower. The roof structure remains especially reinforced at the turret’s former position. The church underwent further renewals in 1725, 1842, 1864 to 1865, 1910 to 1912, and 1987. The 1987 interior work restored the medieval spatial appearance on the basis of surviving evidence, and exterior work continued from 1992.
Church Square and Twentieth-Century Change
The church stands on the highest ground of the medieval Neustadt foundation. The surrounding square served as a churchyard and cemetery from its first documented mention in 1333 until 1809, with the last burial taking place in 1788. During the medieval and early modern periods, it therefore did not function as a market or ordinary civic gathering place around the church.
Fighting during the Soviet Army’s assault on Neustadt in the final days of the Second World War destroyed several important patrician houses around the square. Seven plots were not rebuilt afterward, opening the view toward the choir and creating a more spacious approach to the square. The southern part of the square is now used as a market. From 2005, the tower was closed to visitors after an assessment found that its upper timber construction had been treated before 1989 with the DDT-containing wood preservative Hylotox. Dust in the upper tower areas became contaminated with DDT over time.
Remains
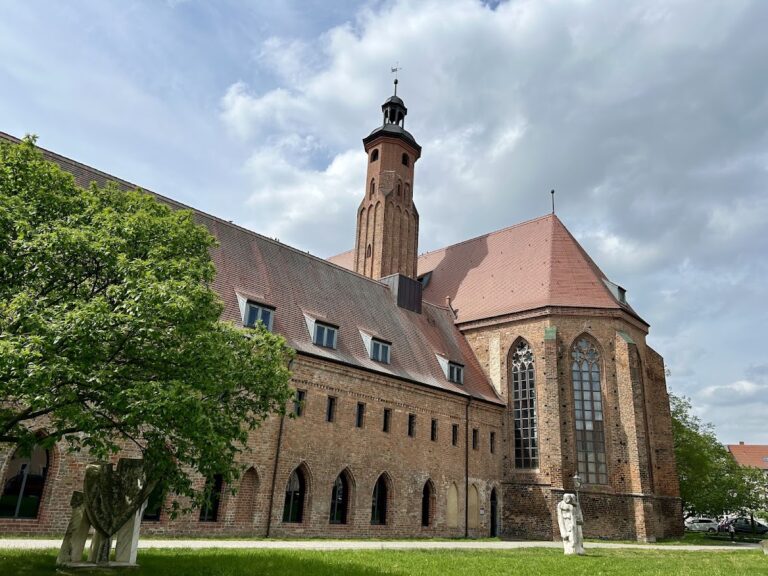
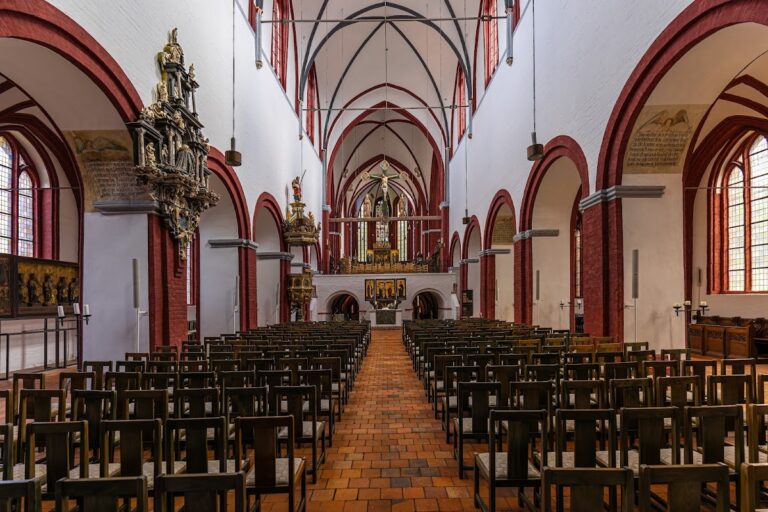
St. Catherine’s Church is a three-aisled late Gothic hall church built predominantly of brick and terracotta. A hall church has a nave and aisles of approximately equal height, creating a unified interior rather than a strongly raised central nave. The building measures approximately 73 metres in length and 29 metres in width. Its roof reaches 38 metres, and the tower is approximately 72 to 72.5 metres high. The church occupies the centre of Neustadt, on the highest ground of the medieval town foundation, while its surrounding square preserves the altered setting created after wartime destruction.
Plan and Exterior
The first construction phase ended the nave in a flat eastern gable. A polygonal hall choir with an ambulatory was added later. An ambulatory is a passage running around the outside of a choir, while a polygonal choir has several straight sides rather than a semicircular end. The choir’s outer polygon consists of five sides of a decagon. Its inner supports create alternating cross-rib vaults and three-ray vaults.
The buttresses are drawn inward, creating deep window niches. Narrow pointed-arch openings connect the niches through the buttresses. The nave has a parallel-rib vaulting system ultimately derived from the vaulting of St. Vitus Cathedral in Prague, while the side chapels contain several forms of stellar vaults. The exterior is richly decorated with fired brick, moulded bricks, and terracotta sculpture. Its extensive sculptural treatment has a richness more often associated with Gothic cut-stone construction, and its over-life-size terracotta sculptures are described as unique.
Marian Chapel
The north Marian Chapel replaces a transept arm and contributes to the church’s cruciform plan. Its tall display gable has a wimperg, a steep ornamental gable, together with tracery-filled openings and pinnacles. The folded line of the facade provides additional structural stability. The chapel has the richer decoration of the two side chapels, and replicas represent the church’s only two original medieval monumental terracotta sculptures.
Schöppen Chapel
The south Schöppen Chapel belongs to the same broad construction phase as the north chapel and also replaces a transept arm. Its tall display gable, tracery-filled openings, pinnacles, and folded facade line form part of the building’s cruciform arrangement. The chapel contains the Hedwig Altarpiece, dating from around 1480 and influenced by Netherlandish art. It shows Saint Hedwig, a medieval Christian ruler and saint, between the plague saints Rochus and Adrian of Nicomedia beneath canopies. Its wings contain scenes from the lives of Hedwig, Rochus, and Adrian, together with the Mass of Saint Gregory. The predella, the horizontal base beneath an altarpiece, depicts Saint Anne with the Virgin and Child, the Mater Dolorosa, and Saint Anthony.
West Building and Roof Structure
The western part of the church consists of the west nave, the rebuilt tower, and a stair tower. The south porch stands beside the stair tower and has a library on its upper floor. Above the church is an exceptionally high late-medieval timber roof structure. Its height exceeds that of the nave walls up to the eaves, making it a notable example of late-medieval carpentry and a surviving structural element accessible for inspection.
Altars and Baptismal Font
The high altar has a winged altarpiece, an altar shrine with movable painted or carved wings, made in 1474 by G. Weger according to its inscription. The shrine contains carved figures of the Madonna between saints beneath carved canopies. Its wings show scenes from Christ’s childhood. The first opening contains painted scenes from the lives of Saints Catherine and Amalberga, while the outer wings depict the Passion of Christ. The predella presents five scenes from the legend of Saint Catherine. Reliefs in the superstructure show the Carrying of the Cross, Christ before Pilate, and Christ in Limbo. Two brass standing candelabra dating from around 1500 stand before the altar. The altarpiece was restored and repainted in 1842 and underwent later restorations.
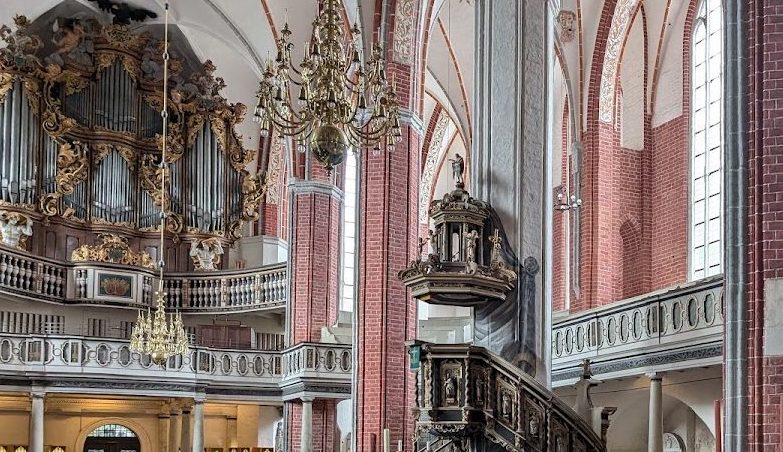
The pulpit, donated in 1668, has been restored several times. Its polygonal basket is supported by a figure of Paul. Figures of Christ and the Apostles occupy shell niches on the stairway, which is framed by twisted columns and cartilage ornament. Angels bearing the Instruments of the Passion surround the open lantern of the soundboard, which is crowned by the risen Christ.
The brass baptismal font in the north chapel was cast in Erfurt in 1440 by D. Molner, according to its inscription. Its octagonal basin rests on a round foot decorated with four dragons and is surrounded by four lions. Reliefs beneath applied tracery arcades show the Baptism of Christ, the twelve Apostles, and the patron saints Catherine and Amalberga. The cover has an eight-sided canopy topped by a tall pinnacle bearing a pelican, a symbol of Christ’s self-sacrificing love. Its lower ornamental arcades resolve into fine tracery, and its front bears a Madonna in a radiance.
Windows, Monuments, and Organs
Otto Linnemann of Frankfurt am Main designed and executed all the stained-glass windows in 1912. The church also contains numerous epitaphs and tomb monuments, including the epitaph of the knight von der Schulenburg.
The church had two organs in the sixteenth century, a main instrument on the west gallery and a smaller organ above the passage to the north chapel. Joachim Wagner built a new main organ in 1726, and its richly decorated Baroque case, made in 1726 to 1727 by Johann Georg Glume, survives. The Wagner instrument was removed in 1899 except for its case and replaced by a Romantic organ built by Orgelbau Sauer of Frankfurt an der Oder. Schuke of Potsdam remodelled it in a neo-Baroque manner in 1936.
A choir organ planned in 1936 was not installed until 2005. Jehmlich Orgelbau of Dresden built it, first for the Paulika Chapel, and it was later moved to St. Catherine’s Church. The instrument has twelve stops, two manuals, pedal, and mechanical action. A project completed in 2020 by Alexander Schuke Orgelbau of Werder incorporates the main organ on the west gallery, a large swellable auxiliary division with 26 stops and a glockenspiel, a six-stop swellable solo division on the north gallery, and the choir organ on a gallery above the sacristy in the High Choir. The divisions can be controlled from the main console and from a matching mobile console at the front of the church. The installation has three swell divisions, more than 60 couplers, additional touchscreen setter controls, 96 stops, five manuals, pedal, and 6,364 pipes.
Nearby sites