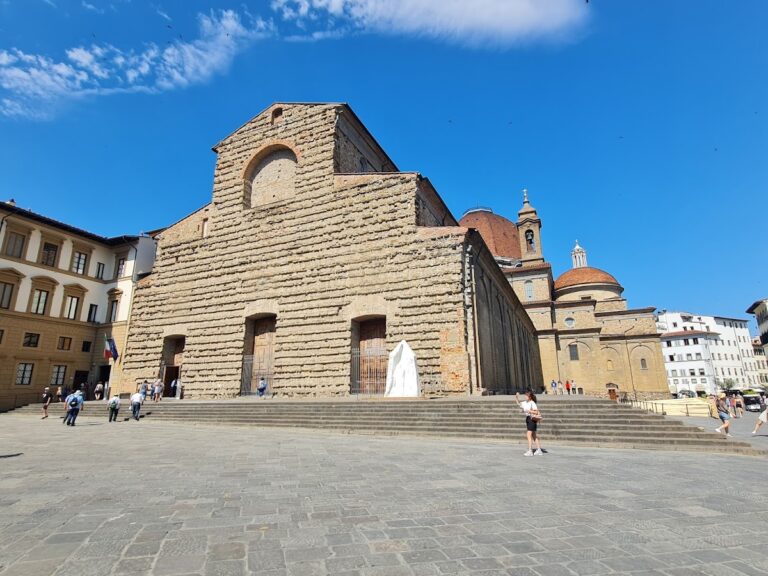
San Barnaba: A Medieval Roman Catholic Church in Florence


Site at a Glance
- Rating
- 4.7
- Popularity
- Very Low
- Country
- Italy
- Primary era
- Medieval
- Eras represented
- Medieval, Early Modern, Modern
- Civilizations
- Republic of Florence
- Site type
- Religious
- Remains
- Church
On this page19 sections
History
San Barnaba is a Roman Catholic church in Florence, Italy, built during the medieval period for Saint Barnabas, an early Christian missionary and leading associate of the apostle Paul. Its origins are connected with Florence’s Guelph victory over forces from Arezzo at the Battle of Campaldino on 11 June 1289, which took place on Saint Barnabas’s feast day. The church stands at the corner of Via Panicale and Via Guelfa, within the parish of San Lorenzo and the Archdiocese of Florence.
Foundation and medieval communities
The Chapter of San Lorenzo, the clergy responsible for the administration and religious life of the Basilica of San Lorenzo, first resolved to build an oratory dedicated to Saint Barnabas in commemoration of the victory. The Republic of Florence assumed the expense but chose to construct a large church rather than a small oratory. Work began in 1309, was interrupted, and resumed in 1322. Giotto probably supervised the building between 1335 and 1337, and the church was completed by 1350.
In that year San Barnaba was entrusted to the Friars Minor of Santa Croce all’Osmannoro, a Franciscan community. The Augustinians replaced them in 1356, and the municipality built an adjoining convent for the order. The church and convent passed to the Reformed Carmelites of the Mantua Congregation in 1506. In 1522, the Observant Carmelite nuns of Santa Maria della Pace took possession, remaining there until 1808.
Alterations, suppression, and wartime damage
The sixteenth century brought major changes to the church’s internal arrangement. A monastic choir was built across the front of the nave, and the apse was rebuilt on a larger scale than the original. Baroque decorative additions followed in the eighteenth century, with smaller restoration works carried out during the nineteenth century. After the convent was suppressed, its buildings were later converted into apartments.
During the Second World War, San Barnaba was requisitioned and used as a grain warehouse, an occupation that caused serious damage. The vault of the room beneath the apse collapsed in 1956. The lost high altar was replaced by a simpler altar consecrated in 1958, while consolidation work continued through the second half of the twentieth century.
Parish and artistic history
San Barnaba once housed the Confraternity of Santa Concordia, a voluntary religious association formed for devotional and mutual-support purposes. Since 1988, the church has served as the seat of Florence’s Filipino Catholic community. Its present paintings came from other religious buildings after the Napoleonic suppressions, which reshaped the ownership and use of many churches and convents.
Remains
San Barnaba has a gabled medieval facade and a single-nave interior preceded by a lower front area divided into three narrow aisles. Its fabric combines fourteenth-century masonry and roof structures with sixteenth-century alterations, eighteenth-century stucco and woodwork, Renaissance and early Baroque paintings, and a nineteenth-century organ.
Exterior structure
Facade and civic emblems
The gabled facade is centered on a pointed-arch portal. Three heraldic emblems express the church’s Florentine and Guelph associations: the Florentine municipal lily appears on the left, the red cross of the People of Florence occupies the center, and the emblem of the Guelph Party, an eagle grasping a dragon, is placed on the right.
Windows and bell gable
The right-hand exterior wall preserves the profiles of slender fourteenth-century pointed-arch single-lancet windows, each formed as a narrow opening with one vertical light. Above the apse rises a bell gable, a wall-mounted structure containing three openings for bells.
Nave and roof
Front choir area
The interior is arranged as a single nave preceded by a lower section divided by Tuscan columns, a plain classical column type with a simple shaft and capital. This front section originally contained the Carmelite nuns’ choir. Its dividing wall was demolished in 1865 and replaced by the present parapet.
Carved ceiling and roof trusses
The nave is covered by a richly carved and gilded wooden ceiling made by Giovanni Vernaccini in 1717. Above it, concealed from the interior view, are fourteenth-century wooden roof trusses that retain fragments of their original polychrome painted decoration.
Altars and devotional works
Right-hand altars
The first altar on the right contains a Flagellation, once attributed to Giovanni Maria Butteri and now more probably assigned to Alessandro Fei del Barbiere, who painted it around 1590. The second altar holds Bernardino Poccetti’s Descent from the Cross, dated 1596. Beside this altar, a holy-oils tabernacle is set into the wall and attributed to the workshop of Benedetto da Maiano.
Left-hand altars
The second altar on the left contains an Annunciation attributed either to Pompeo Caccini, around 1610, or to Francesco Mati. Nearer the entrance is Pier Francesco Foschi’s sixteenth-century Madonna and Child with Saints Benedict and Bernard of Clairvaux. Foschi painted it between 1523 and 1526 for the Lotti family altar on the former counterfacade of Santa Trinita, and it was transferred to San Barnaba in 1810.
Terracotta Madonna
A glazed polychrome terracotta Madonna and Child, produced by the Della Robbia workshop for the Guild of Physicians and Apothecaries, dates from 1528 to 1530. The workshop was known for brightly colored glazed terracotta religious sculpture.
Apse and wall paintings
Apse decoration
The nave ends in a quadrangular apse covered by a cross vault, formed by the intersection of two barrel vaults. Alessandro and Gaetano Gori richly decorated the vault with stucco. In the center of the rear wall is Fabrizio Boschi’s Assumption among Apostles and Saints, dated 1597 and transferred from the monastery church of Santa Lucia at Camporeggi.
Fresco fragments
Fragments of a fresco of Saint Clement remain in the church. The work is attributed to Cenni di Francesco di ser Cenni and dated to the last quarter of the fourteenth century. Other surviving frescoes include a depiction of Saint Michael the Archangel attributed to Lorenzo di Bicci and a scene showing a baptism.
Counterfacade organ
The choir gallery on the counterfacade contains the Serassi pipe organ, opus 685, built in 1865. It remains in its original wooden case, which is decorated with reliefs and gilding. The instrument has 28 stops, fully mechanical transmission, a window console, one keyboard, and a pedalboard. Its stops are operated by manually sliding handles arranged in two columns.
Botticelli’s San Barnaba Altarpiece, formerly placed on the high altar, is now in the Uffizi Gallery. His Annunciation, painted around 1490, is held by the Kelvingrove Art Gallery and Museum in Glasgow.