Baptistery of San Giovanni in Fonte (Naples): A Fourth-Century Paleochristian Baptistery


Site at a Glance
- Rating
- 4.8
- Popularity
- Very Low
- Country
- Italy
- Primary era
- Classical
- Eras represented
- Classical
- Civilizations
- Roman
- Site type
- Religious
- Remains
- Baptistery
On this page14 sections
History
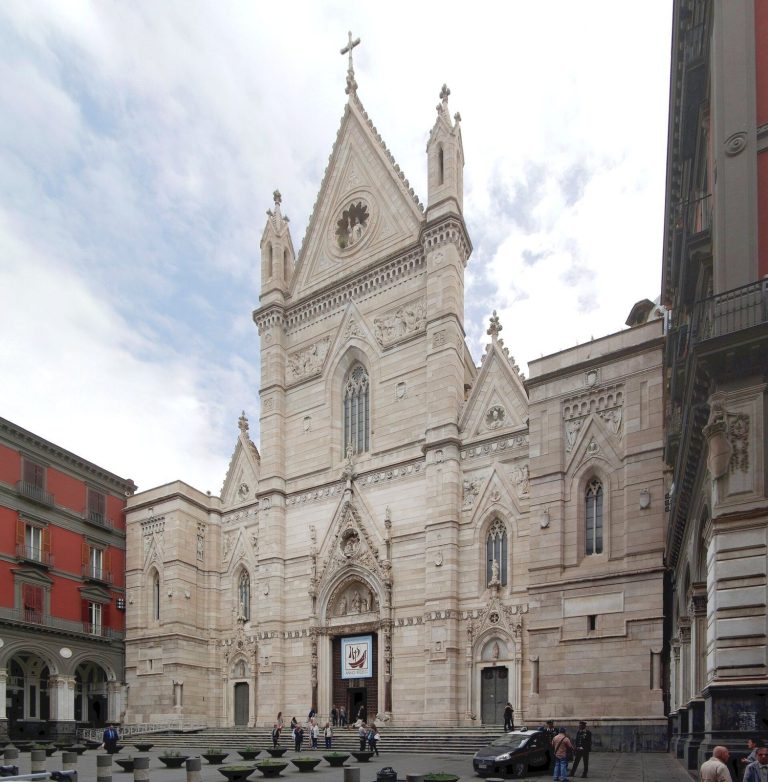
The Baptistery of San Giovanni in Fonte is a fourth-century Paleochristian baptistery in Italy, built in the early Christian centuries when Christian art and architecture developed new forms of worship. It was associated with Santa Restituta, Naples’ earlier cathedral, and is regarded as the oldest surviving baptistery in medieval Europe. The present Cathedral of Santa Maria Assunta was built over both the baptistery and the older church in the thirteenth century.
Foundation and historical traditions
The date and patron of the baptistery remain uncertain. The Chronicle of Saint Mary of the Principle attributes its construction to Constantine the Great, the Roman emperor associated with the legalization and imperial patronage of Christianity in the early fourth century. In that tradition, the baptistery was built at the same time as Santa Restituta.
Other traditions credit Severus, the twelfth bishop of Naples, with the building’s construction in the late fourth century. The architecture and the style of the mosaics are considered more consistent with a later-fourth-century date. These traditions connect the monument with the formation of the episcopal complex around Santa Restituta, even though they do not establish a single certain founder.
Fifth-century alteration and later connections
The baptistery was altered during the fifth century. Soter, the nineteenth bishop of Naples, is associated with remodeling carried out between 465 and 486. Construction or work on the building has also been attributed either to Soter or to the later Bishop Vincent, whose episcopate is given as 554–578, as part of the development of the episcopal complex.
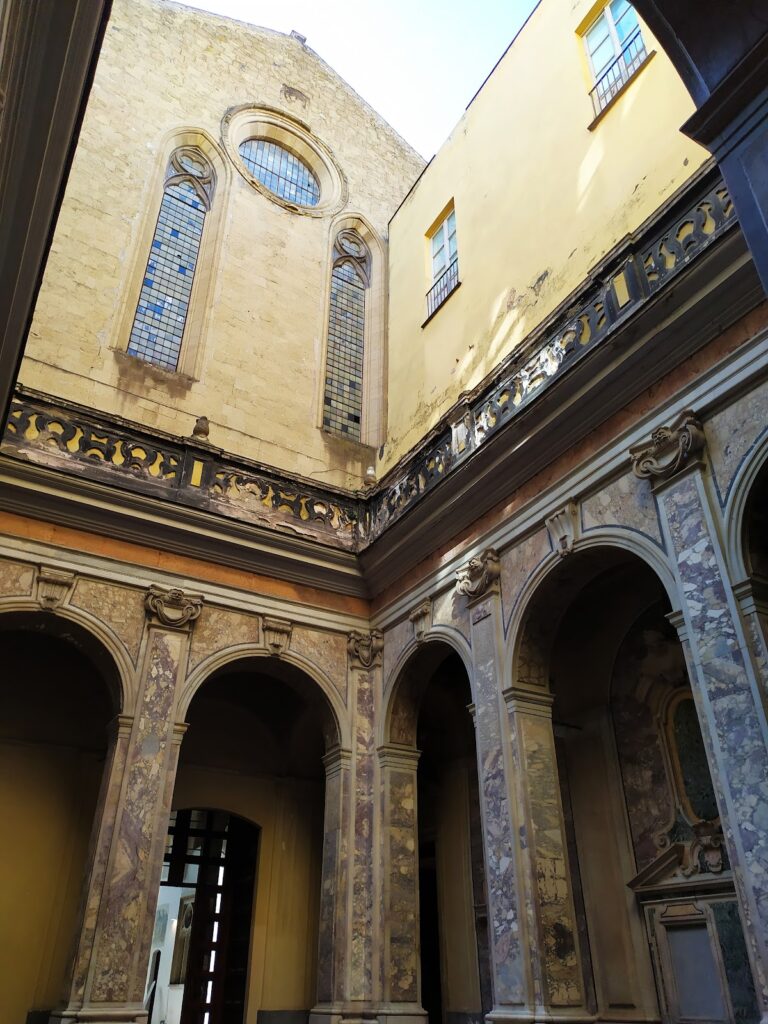
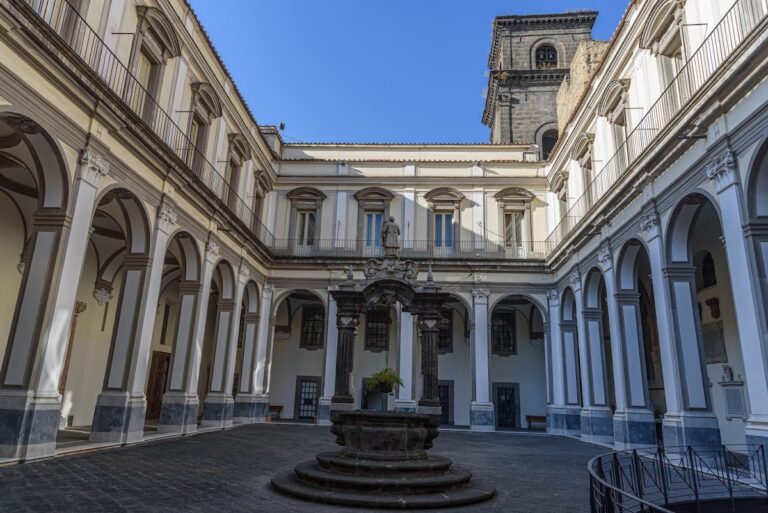
The building originally stood separately from Santa Restituta and was later joined to it. The basilica was eventually incorporated into the Cathedral of Santa Maria Assunta, while the baptistery retained its relationship with the older church. Its present entrance is through the right side of Santa Restituta. A northern porch, added later, connects the baptistery with the archiepiscopal palace and the diocesan curia.
Baptismal use
Baptism at San Giovanni in Fonte was performed without complete immersion. The candidate stood in the shallow basin while water was poured over the head three times. This practice is associated with baptismal imagery in the Roman catacombs and helps explain the form and scale of the central piscina.
Remains
The surviving monument is a compact building made from small blocks of tuff, a porous volcanic stone widely used in the Naples region. Its principal room is a square baptismal hall measuring about 7.60 metres on each side. The hall is joined to Santa Restituta on the south, while a rectangular porch extends to the north. The present arrangement differs from the original approach, when the baptistery stood independently and was entered from the west.
Baptismal hall and structure
The central basin
A central baptismal basin occupies the hall. It measures approximately 2 metres in diameter and 45 centimetres in depth. The basin is described as earthenware and is also reported to have formerly been lined with marble. Its shallow form corresponds to the rite in which water was poured over the candidate’s head rather than requiring complete immersion.
The domed hall
The hall abuts the apse of Santa Restituta on the west and has a window in its eastern wall. A domed vault with an outer shell covers the room. Curved pendentives, which provide the transition from a square space to a dome, support the vault. Above them rises an octagonal drum, the upright section between the supporting structure and the dome.
Four sides of the drum are flat and descend vertically onto the square room. The four sides corresponding to the corners form low, conical, concave niches, each roofed like a small apse. These niches contain imagery that links the architecture to the baptistery’s Christian function.
Original and later entrances
The hall was originally independent of the basilica, whose floor stands at a higher level. Its first entrances opened in the western wall, and four windows were placed in the octagonal drum. The later porch altered the building’s circulation, while the eastern and northern walls preserve evidence of repeated modifications.
The original east-west orientation remains visible in the former western entrances and in the arrangement of the mosaics. The present southern doorway was opened in 1647 and leads from the right-hand aisle of Santa Restituta. The entrance opposite it had been used before the Angevin period, the era of Angevin dynastic rule in Naples.
Northern porch
The rectangular northern porch measures approximately 4.80 by 6.25 metres. Four slender, identical columns separate it from the baptismal hall. Their shafts have no bases and end in simple cube-shaped capitals decorated with Christological monograms. These monograms incorporate the Chi-Rho, an early Christian sign formed from the first two Greek letters of “Christ,” together with alpha and omega, symbols of the beginning and the end.
The columns are irregularly spaced. The porch has a brick floor and a low vault. Two openings connect it with the surrounding complex: one leads toward the baptismal hall and episcopal palace, while the other opens toward a room belonging to the diocesan curia.
Fifth-century mosaics
Dome and cupola
Local artists created the mosaics covering the dome and drum during the fifth century. The surviving decoration is fragmentary, with turquoise-blue and green backgrounds enlivened by gold details. Its compositions retain elements of classical artistic tradition while presenting subjects from the Old and New Testaments connected with baptism.
The cupola depicts a starry sky filled with irregularly sized, eight-rayed stars in gold, white, and blue. At the centre, a gold Chi-Rho monogram appears against a deep blue ground, flanked by alpha and omega. Above it, the hand of God holds a jeweled laurel wreath fastened with a gold ribbon.
A gold-ground border surrounds the cupola. It contains branches, palms, fruit baskets, and birds, including peacocks, pheasants, partridges, and parrots. A haloed phoenix stands on a small mound between two palms. From the border hangs a blue drapery marked with gold lines. Eight garlands of foliage, fruit, and birds spring from handled vessels, although only one survives intact.
Biblical scenes
Four biblical scenes survive within the garlands. They include the Traditio legis, the Christian image of Christ entrusting the law to Peter, the Samaritan Woman at the Well, the Marriage at Cana, and a water scene whose subject remains uncertain. Another surviving panel represents the women at the tomb.
In the Traditio legis, the bearded and haloed Christ stands on a blue globe and hands Peter an unfurled scroll. The inscription on the scroll, “Dominus legem dat,” means “The Lord gives the law.” Peter approaches with covered hands and carries a cross formed as a monogram on his right shoulder. He stands before a palm. The opposite side of the composition is almost destroyed, retaining only a foot, part of Paul’s lower garment, and the base of another palm.
The Samaritan Woman at the Well and the Marriage at Cana occupy the same compartment. Christ sits beside the well, although his head and shoulders have been lost. His extended right arm reaches toward the bucket held by the Samaritan woman, who faces forward with the small vessel raised in her right hand. Six jars stand behind her in two rows. Two servants in the background carry amphorae and pour their contents into a jar.
The adjoining water scene preserves a haloed standing figure, a sea containing fish, and a man in a boat. Its subject may be the miraculous catch of fish, Peter being rescued from the water by Jesus, or a combination of those episodes. It has also been interpreted as the calling of Peter and Andrew.
In the scene of the women at the tomb, an angel sits on a stone and holds a book. He wears sandals, a tunic with a decorative band, and a pallium, a draped outer garment. The base of a building appears behind him. The women who approached the angel are almost entirely lost, leaving one face and part of another woman’s veiled head.
Evangelist symbols and pastoral imagery
The concave corner niches of the drum contain the symbols of the four Evangelists. In Christian art, Matthew is represented by an angel or man, Mark by a lion, Luke by an ox, and John by an eagle. The eagle has disappeared and the ox is barely visible, while the angel and lion remain intact.
The surviving angel and lion each have three pairs of wings and no halos, and each is surrounded by five stars. The lion faces forward with its mouth open. The angel is shown in three-quarter view with a stern expression. The ox also faces directly outward. The three pairs of wings derive from the heavenly creatures described in the Book of Revelation.
The arches above the niches contain shepherds, sheep, deer drinking from the spring of life, doves, and palms. Two further shepherds face one another while carrying animals from their flocks on their shoulders. Four standing figures occupy the intermediate panels. Dressed in tunics and pallia, they hold crowns in varied poses; one raises his crown in his right hand while lifting part of his pallium with the same gesture.