Church of Saint Martin in Żelazno: A Gothic and Baroque Parish Church in Poland


Site at a Glance
- Rating
- 4.7
- Popularity
- Very Low
- Country
- Poland
- Primary era
- Early Modern
- External website
- Open
- Eras represented
- Medieval, Early Modern, Modern
- Civilizations
- Habsburg, Holy Roman Empire
- Site type
- Religious
- Remains
- Fortified Church
On this page12 sections
History
The Church of Saint Martin in Żelazno is a Roman Catholic parish church in Poland, documented in 1326 and represented by a brick Gothic building by the middle of the fourteenth century. It belongs to the Parish of Saint Martin in Żelazno and the Diocese of Świdnica, a Roman Catholic territorial jurisdiction in southwestern Poland. Its liturgical feast is held on 11 November, the traditional feast day of Saint Martin of Tours, a fourth-century Christian bishop whose cult spread widely across Europe.
Medieval foundation
The church may have originated around 1326, while the brick Gothic structure was built by the middle of the fourteenth century. Its founders were the von Pannwitz brothers. At first, it served as a filial church of the nearby parish at Krosnowice rather than as an independent parish church. The nearby medieval residential knight’s tower belonged to the owner of the local estate, and the church’s dedication is therefore presumed to have been associated with Saint Martin as its patron.
The church was established within a wider historic ensemble that included the churchyard enclosure and associated devotional and funerary features. This arrangement has parallels at the neighboring churches of Krosnowice and Stary Wielisław, linking Żelazno to a broader local pattern of enclosed church complexes.
Baroque rebuilding
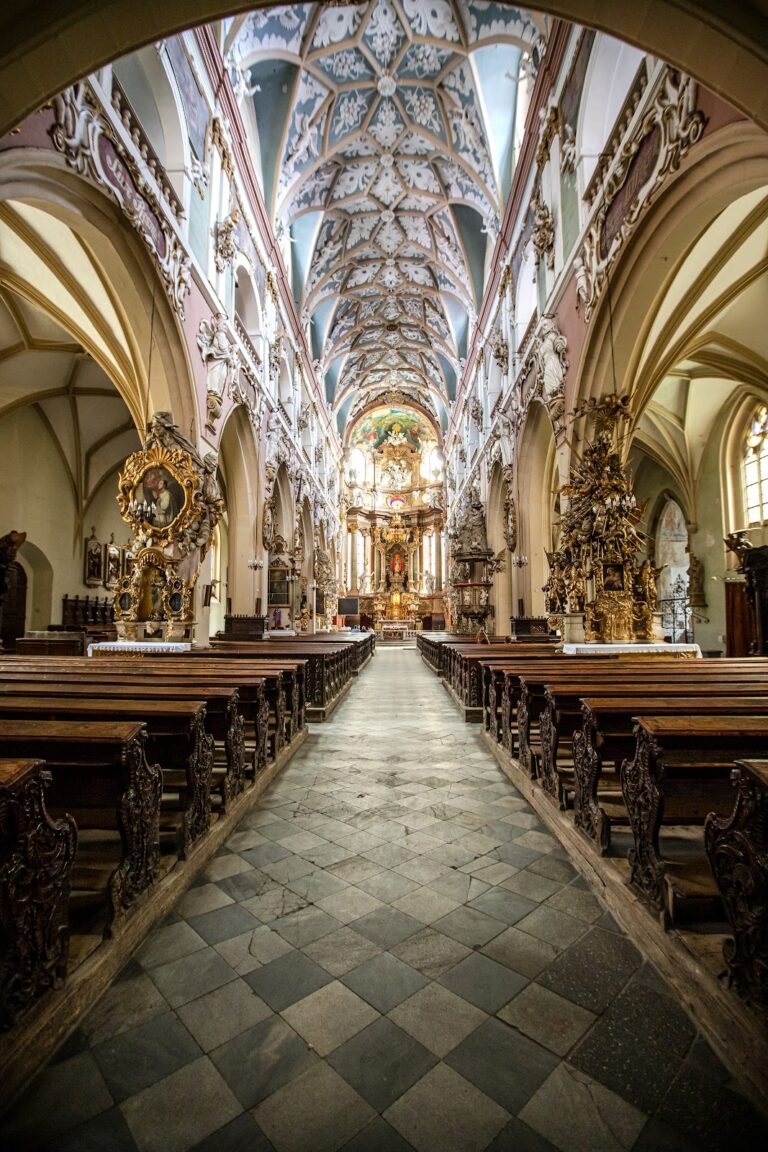
The building underwent extensive reconstruction in the second half of the seventeenth century and further alterations in the early eighteenth century. These works gave the church much of its present Baroque character, a style known for theatrical architectural forms and elaborate decorative effects. The rebuilding also affected the surrounding churchyard complex, where new gates and chapels were inserted into the medieval enclosure.
The church continued to serve its religious community through later changes. In earlier times, a statue of the Virgin and Child on a crescent moon was regarded as miraculous and attracted pilgrims to Żelazno. The statue remained an important devotional object within the church, while furnishings added in the eighteenth century reflected the continuing development of its interior.
Modern repairs and protection
The church was restored and modestly altered during the nineteenth and twentieth centuries. Repairs took place in 1963, 1971, and from 1976 to 1978. The churchyard wall was repaired in 1978, and the associated rectory was also last repaired that year. After the Polish takeover in 1945, the arcade of the patron’s lodge was bricked up, changing the form of that part of the complex.
The Church of Saint Martin in Żelazno was entered in Poland’s register of historic monuments on 27 December 1960 under registration number 832. Its protected historic character rests on the survival of the church, the enclosed churchyard, associated chapels and gates, the rectory, and furnishings that preserve evidence of its medieval foundation and later Baroque transformation.
Remains
The church stands in the southern part of Żelazno, near the center of the village settlement, on the left bank of the Biała Lądecka. It occupies a slight rise enclosed by a defensive wall dating from the fourteenth or fifteenth century. The complex combines a plastered brick church with a walled churchyard, an inner arcade, gates, chapels, and the associated rectory.
Church building
Nave, chancel, and tower
The church is oriented and has a single nave with a narrower chancel that ends in several angled sides and is reinforced by buttresses. The nave was enlarged asymmetrically, including an addition containing a gallery, which gives the facade an uneven composition. The chancel has stone-ribbed cross-rib vaulting, while the nave is covered by a wooden faceted ceiling. The exterior has framed divisions, a profiled cornice, and Baroque windows with semicircular heads. A gabled metal roof covers the main body.
A square tower rises on the central axis of the church and has five storeys. Its Late Gothic stone portal has a shaped profile, while the former Late Gothic outer portal of the nave survives at ground level within the tower. Above, a Baroque roof helmet with an open lantern completes the tower. A two-storey extension beside the chancel contains the sacristy and the patron’s lodge, a designated gallery or room for the founder, estate owner, or another principal patron. The lodge’s former arcade was later closed.
Interior furnishings and devotional features
On the left wall of the chancel is a Gothic stone sacramentarium, a secure wall niche for consecrated Eucharistic elements. The pointed-arch niche has a cross above its opening, a carved head of Christ below, and a simple grille. It is described as the only Gothic sacramentarium of its kind in the historic County of Glatz, a territory corresponding roughly to the present-day Kłodzko region.
A carved and polychromed Gothic statue of the Virgin and Child stands on a crescent moon on the rood beam, the beam spanning the medieval division between nave and chancel. The statue dates from approximately 1480 to 1490. Most of the remaining furnishings are Baroque and Rococo, the latter being an eighteenth-century style known for lighter and more ornate decoration. They include mid-eighteenth-century altars, a pulpit dated 1777 and attributed to Klahr the Younger, and a baptismal font dated 1760. Scenes from the life of Saint Martin appear on the gallery balcony and balustrade. The organ case is Historicist in style.
Churchyard enclosure
Wall, gates, and chapels
The defensive wall surrounding the rise was built during the fourteenth or fifteenth century. Its later rebuilding added gates and chapels during the extensive work of the second half of the seventeenth century. The principal gate has two storeys, a pointed-arch opening, and a pseudo-Baroque gable crowned by a statue of Christ the Good Shepherd. The chapels resemble small Baroque towers. They open inward through semicircular entrances, end in arched gables, and have pilasters that emphasize their elevations.
Arcade and memorial slabs
An arcade follows the inner side of the wall. Its covered passage is supported by profiled wooden posts joined at the base by a wooden balustrade and protected by a slate-clad gabled roof. Stone Stations of the Cross are set into the arcade wall. The inner wall also contains approximately 100 tomb slabs dating from 1811 to 1942. They commemorate village residents and local pastors, recording occupations and family relationships. Among those represented are Josepha Bendelina, a pastor associated with the founding of Saint Francis Hospital in Kłodzko-Jurandów; Johann Gottlieb Hünersky, owner of the Upper Żelazno knightly estate; Josefa Beck, a peasant and landowner; August Ulrich von Märzdorf, son of a free judge; and Albertina Brauner, née Franz von Werdeck, a landowner.
Rectory
The associated rectory was built in 1618 in the Renaissance style and rebuilt as a Baroque building during the eighteenth century. It is a two-storey structure with a two-part plan, a half-hipped roof, and an external gallery. Its last recorded repair took place in 1978, preserving another component of the historic parish complex alongside the church and enclosed churchyard.