Abdijkerk Rolduc: A Romanesque Abbey Church in the Netherlands

Site at a Glance
- Rating
- 4.7
- Popularity
- Very Low
- Country
- Netherlands
- Primary era
- Medieval
- Eras represented
- Medieval, Early Modern, Modern
- Civilizations
- Holy Roman Empire
- Site type
- Religious
- Remains
- Church
On this page11 sections
History
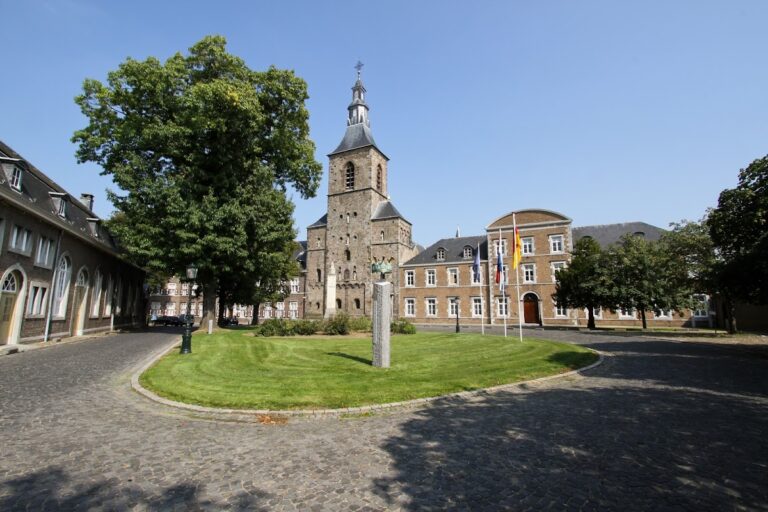
Abdijkerk Rolduc is a Roman Catholic abbey church in Kerkrade, Netherlands, built for the Augustinian canons who settled at Rolduc in the early twelfth century. Founded in 1104 in the Land of Rode, in the valley of the Worm River, the church is a Romanesque cross-basilica whose construction unfolded over much of the twelfth century. It was originally dedicated to the Virgin Mary and the archangel Gabriel and later served for a period as a burial church for the dukes of Limburg.
Foundation and twelfth-century construction
The crypt was consecrated in 1108, but work nearly halted for about two decades after a conflict between Ailbertus of Antoing, the founder of Rolduc Abbey, and Richerus of Reitenbach, its first abbot. Construction resumed around 1130, when the choir and nave were built, probably along with part of the western entrance block and tower. The transept received its vault in 1138.
Under Abbot Erpo, the church was extended westward by three bays from 1143. The roof was completed in 1153, while the westwork, a monumental western entrance block, dates largely from the second half of the twelfth century. The building campaign was described in the Annales as having been carried out “in the Lombard manner.” Similarities with churches in northern Italy have prompted the suggestion that Italian craftsmen took part in the work. The crypt was lengthened westward in the early thirteenth century, and the church was reconsecrated in 1224.
Later medieval and early modern changes
Fire damaged the church in 1574 or 1580. A new roof structure over the nave was completed in 1586, followed by major repairs in 1624. Around that time, the upper stage of the tower was constructed. Its spire and lantern were completed in 1668, giving the western elevation a later Baroque element.
Dissolution and continued religious use
Rolduc Abbey was dissolved in 1797. The church continued to serve religious and educational institutions, functioning as the seminary church of the minor seminary of the Diocese of Liège from 1831 to 1840. It became a boarding-school church from 1843 to 1946, then returned to use by the minor seminary from 1946 to 1971. Since 1974, it has served as the seminary church of the major seminary of the Diocese of Roermond.
Restoration and heritage status
Pierre Cuypers directed major restoration campaigns in 1853 and from 1891 to 1902. During the later campaign, the late Gothic presbytery was demolished and replaced with a reconstruction of the original Romanesque choir. Mining damage to the westwork and vaults led to further restoration in 1931 and 1932. The tower was repaired in 1962, and the interior and crypt were restored in the late 1970s and early 1980s. The church has been a Dutch national monument since 1967 and remains part of Rolduc Abbey within the Diocese of Roermond.
Remains
Church plan and exterior
Abdijkerk Rolduc is an oriented Romanesque cross-basilica built of coal sandstone. Its plan combines a three-aisled basilican nave, a transept, two pseudo-transepts, a round-ended trefoil-shaped choir, and a crypt. A basilica is a church with a higher central nave flanked by lower side aisles. In this building, heavy square piers divide the nave from the aisles.
The tall westwork contains a central rectangular tower. The tower carries a Baroque spire with a lantern, reflecting the later additions to the medieval structure. The choir and cloister are Neo-Romanesque. Built in 1896, the cloister runs behind the southern aisle and connects the Abbot’s Wing with the Moretti Wing.
Nave and transepts
At the first and third bays of the central nave, the aisles widen into pseudo-transepts. These are transverse projections formed by broadening the side aisles rather than extending the main crossing, and they are covered by transverse barrel vaults. The arrangement gives the interior a more complex cross-shaped plan while retaining the long basilican organization of the nave.
Crypt and Romanesque sculpture
The crypt contains twelfth-century carved capitals, the upper parts of columns, that are regarded as major examples of Meuse-region art. Its Romanesque columns have distinctive spiral or zigzag decoration, and four columns stand on bases shaped as animal monsters. Other bases show two lions, a basilisk, and a hoofed animal.
The capitals and bases are exceptionally varied. Three unusual bases in the southern aisle depict a mermaid, griffins biting the tails of dragons, and two lions with unusually long necks. Comparable motifs occur in churches at Tremezzo, Como, Milan, and Pavia. The figurative capitals in the crypt have few clear parallels, while several bases appear to reflect Italian models. These carvings, including examples in the church itself, are attributed to the so-called Heimo workshop, a Meuse-region stone-carving workshop with northern Italian roots.
Tombs and interior decoration
The crypt contains a Neo-Romanesque sarcophagus for Ailbertus of Antoing, the founder of the abbey. Tomb monuments to abbots occupy other parts of the church, and many old grave slabs remain in the interior. A carved tomb slab commemorating Walram III, a medieval duke of Limburg, dates from 1715. The medieval tombs of the dukes of Limburg are not preserved.
Much of the interior furnishing dates from the late nineteenth and early twentieth centuries. It includes colored floor mosaics, paintings on the walls and vaults, and stained-glass windows. Around 1900, M. Goebels, a canon from Aachen, produced the wall and vault paintings.
Organs
The earliest recorded organ was installed in 1627 by the German builder Schaede and had two manuals. Heiliger modified it in 1750, and Korfmacher replaced it with a new instrument in 1834. That organ was sold in 1843 to the seminary in Sint-Truiden.
The Müller brothers of Reifferscheid installed another two-manual organ in 1853. Klais of Bonn replaced it in 1932 with the present three-manual instrument. Its design is notable for the lack of foundation stops and for its extensive use of mixture stops and reed stops. In 1987, the Vermeulen brothers of Weert installed a small two-manual choir organ, and the same firm restored the principal organ in 1996.