Hospitalkirche: A Medieval Church and War Memorial in Stuttgart


Site at a Glance
- Rating
- 4.6
- Popularity
- Very Low
- Country
- Germany
- Primary era
- Medieval
- External website
- Open
- Eras represented
- Medieval, Early Modern
- Civilizations
- Holy Roman Empire
- Site type
- Religious
- Remains
- Church
On this page14 sections
History
Hospitalkirche is a late Gothic church in Stuttgart, Germany, built between 1471 and 1493 for the Dominican Order. It was the third major medieval church foundation in Stuttgart’s old town and was constructed by the master builder Aberlin Jörg. Today, it is the center of the Evangelical Hospitalkirchengemeinde Stuttgart within the Stuttgart church district.
Medieval Dominican foundation
The church began as part of a Dominican monastery. The Dominicans were a Catholic religious order founded in the Middle Ages whose work traditionally emphasized preaching, theological study, and ministry in towns. Hospitalkirche was originally a towerless, three-aisled late Gothic hall church with an elongated single-aisled choir. Its choir stalls were produced and installed in stages, in 1490 by Hans Ernst von Böblingen and in 1493 by Conrad Zolner and Hans Haß.
The church’s later history remained closely connected with Stuttgart’s religious institutions. During the Reformation, a sixteenth-century movement that challenged the authority and practices of the Catholic Church and led to the creation of Protestant churches, the Dominican monastery was dissolved. Its vacant buildings were converted into a hospital, and the church became a parish church of the collegiate parish.
Alterations and religious memory
A tower was added on the south side of the choir during the seventeenth century. Hospitalkirche also became the burial place of the composer Leonhard Lechner, who died in 1606. Lechner was a late sixteenth-century composer active in the German-speaking lands.
The church’s artistic connections extended beyond its own walls. Hans Seyfer’s Crucifixion group, made in 1501, had originally stood behind Leonhardskirche. The original sculpture is now kept in Hospitalkirche, while a copy made in 1976 occupies the former location behind Leonhardskirche.
Wartime destruction and reconstruction
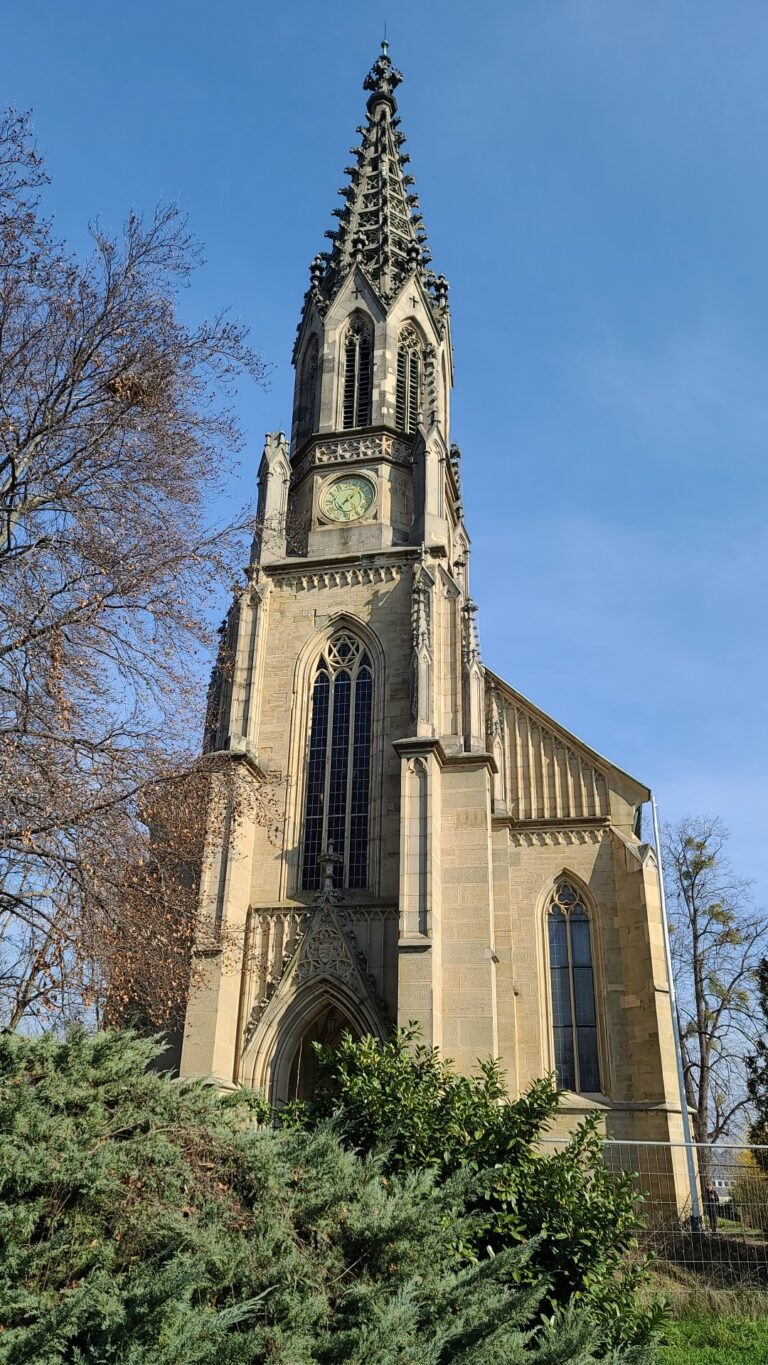
Bombing in 1944 severely damaged Hospitalkirche. After the Second World War, the choir and tower were restored according to plans by the architect Rudolf Lempp, while the nave was retained as a war memorial ruin. This division between reconstructed and ruined parts became a defining feature of the church’s present historical character.
Only a small portion of the original furnishings survived the destruction. Among the surviving pieces are the Sachsenheim Altar of 1489 and tomb monuments from the sixteenth and seventeenth centuries. The choir stalls were evacuated during the war to Thomaskirche in Stuttgart-Kaltental. Their surviving sections were later installed in Leonhardskirche, where they remained even after Hospitalkirche was partially rebuilt in 1960.
Church complex and public space
From 2012 to 2014, the Hospitalhof building was completely rebuilt as the new Hospitalhof. Together with Hospitalkirche, it forms an architectural complex around an inner courtyard and houses the Evangelical Hospitalhof Stuttgart Education Center. Later alterations to the buildings mean that the former position of the baptismal font is now located in this courtyard.
The former churchyard on the southeast side of the church was closed in 1746. The space later known as Hospitalplatz was created from an approximately 30-metre-wide widened section of Hospitalstraße. In 2010, the architect Arno Lederer proposed removing the remaining row of nine chestnut trees and restoring the area’s character as a church forecourt, but the proposal was rejected. Hospitalplatz became a pedestrian-only area in 2015.
The Württemberg Reformation Monument was erected in 1917 for the four-hundredth anniversary of Martin Luther’s posting of the theses. Designed by the sculptor Jakob Brüllmann, it was placed in front of the former south façade of Hospitalkirche. Luther was the German theologian whose criticism of church practices helped initiate the Reformation, while Johannes Brenz was a leading reformer who organized the movement in Württemberg.
Remains
Church structure
Hospitalkirche retains the outline of a late Gothic hall church, in which the side aisles are approximately as high as the central vessel, creating a unified interior space. The original nave was three-aisled and stood before an elongated, single-aisled choir. The nave now survives as a ruin and serves as a memorial against war. The choir and the seventeenth-century tower on its south side were reconstructed after the 1944 bombing.
Choir and historic furnishings
Crucifixion group and altar
The choir contains Hans Seyfer’s original Crucifixion group of 1501. Seyfer was a late Gothic sculptor known for religious works. The sculpture’s earlier position behind Leonhardskirche is recalled by the 1976 copy installed there. The surviving historic furnishings also include the Sachsenheim Altar, made in 1489, together with tomb monuments dating from the sixteenth and seventeenth centuries.
Choir stalls
The choir stalls were made for the church in 1490 and 1493. Their original arrangement contained 87 seats, while 63 seats were counted in 1943. The surviving sections, now in Leonhardskirche, consist of six rows of oak seats with 57 seats. Rich carving appears on the side panels, armrest knobs, and misericords. A misericord is a small projecting support beneath a choir-stall seat, often decorated with carving. Inscriptions on the backrests and rear panels name allied monasteries, and one of the two originally rear rows is topped by a canopy.
Choir windows
Three choir windows were designed by Rudolf Yelin the Younger, while the two adjoining south windows were designed by Wolf-Dieter Kohler. The northeast window represents the Birth and Baptism of Christ. The central window depicts the Passion, and the southeast and south windows show Easter, Pentecost, and the Second Coming of Christ. Yelin and Kohler were German artists particularly known for stained-glass design.
Music and bells
The organ was built in 1961 by Friedrich Weigle Organ Builders to plans by Helmut Bornefeld and was enlarged in several stages. It has 40 stops on slider chests, with mechanical action for the keys and electric action for the stops. A stop is an organ register that selects a particular family of pipes. Slider chests use sliding boards to admit air to selected pipes, while the separate mechanical and electric systems operate the keys and registers. An electronic combination system was added in 1998, and the church gives particular emphasis to contemporary music.
The tower contains a six-bell bronze peal tuned to B, E, F-sharp, G, A, and high B.
Baptismal font and wartime memorial
The baptismal font was made in 1809. After the destruction of the church, it was taken with other rubble in 1948 to Mietholz in the Sindelfingen Forest. The district forester Heinrich Spring converted it into a memorial and added the inscription “Sic transit gloria mundi.” The font was recovered, restored, and returned to its former position on 12 September 2014. The other inscribed fragments remained in the forest as a memorial.
Hospitalplatz and Reformation Monument
Hospitalplatz lies southeast of Hospitalkirche. The surviving row of nine trees in front of the church obstructs views of the south façade and the Reformation Monument. The monument is enclosed by a fence and made from local shell limestone. At its center stands the triumphant resurrected Christ holding a victory banner. Seated figures of Martin Luther and Johannes Brenz surround him, together with reliefs of peasant life and reliefs and inscription panels depicting the Reformation era.
The Hospitalhof and Hospitalkirche form an architectural unit around an inner courtyard. This courtyard also marks the former location of the baptismal font, linking the reconstructed complex with the church’s surviving furnishings and the material memory of its wartime destruction.