Capilla de San Bartolomé: A Mudéjar Funerary Chapel in Córdoba


Site at a Glance
- Rating
- 4.2
- Popularity
- Low
- Country
- Spain
- Primary era
- Medieval
- External website
- Open
- Eras represented
- Medieval, Early Modern, Modern
- Civilizations
- Crown of Castile, Spanish
- Site type
- Religious
- Remains
- Chapel
On this page12 sections
History
Capilla de San Bartolomé is a funerary chapel in Córdoba, Spain, built between 1399 and 1410 in the Mudéjar tradition. This architectural and decorative tradition developed in Christian-ruled Iberia through the work of Muslim craftsmen and the use of Islamic forms, materials, and ornament. The chapel stands in the city’s historic centre, in the Judería and Alcázar Viejo district, where it served a parish established during the area’s repopulation after the anti-Jewish revolt of 1391.
Foundation and Parish Use
The chapel dates from the transition between the late fourteenth and early fifteenth centuries. It may have been planned as part of a larger church, but that project remained incomplete, possibly because funds ran short. The parish continued to function until the seventeenth century.
Its founder may have been Diego Fernández Abencaçin, a Jewish convert who served on Córdoba’s governing council and acted as an envoy and alfaqueque, an intermediary who negotiated the release or exchange of captives, for the regent of the Crown of Castile, the future Ferdinand I of Aragon. His journeys to the Nasrid Kingdom of Granada may have affected the chapel’s design. Diego was protected by Enrique of Trastámara, a Castilian member of the royal family and master of the Order of Santiago. This connection may explain a possible dedication to Santiago, Saint James the Greater, suggested by the shell at the entrance.
The chapel’s repeated arms of the Order of the Band may indicate that Diego received membership in this chivalric order, which was created by King Alfonso XI of Castile. The distinction may have followed his work in securing the release of Christian captives.
Burials and Later Institutional Change
Diego’s son Gómez Fernández, a maestrescuela, or senior cathedral official responsible for teaching and administration, was buried in the chapel in 1475. Eleven years after his death, the Spanish Inquisition declared him a Judaizer, and his sambenito was displayed in the Orange Tree Courtyard of the Mosque-Cathedral. His remains were said to have been exhumed and burned in 1499, during the period of inquisitor Lucero. Later burials also took place, including one marked by a tombstone dated 1677.
In 1724, construction of the Hospital of Cardinal Salazar left the chapel attached to the new building, now occupied by the Faculty of Philosophy and Letters of the University of Córdoba. The chapel’s floor was later raised to bring it level with the hospital.
Protection and Restoration
Capilla de San Bartolomé was declared a cultural-interest property and listed as a historic monument in 1931. It forms part of the Historic Centre of Córdoba, placed on the UNESCO World Heritage List in 1984 and extended in 1994.
A restoration in 1935 revealed thirty-five Nasrid lustreware tiles from the altar-step riser. The tiles, made with the golden-lustre technique, were transferred to the Archaeological Museum of Córdoba. In 1953, Rafael de La Hoz Arderius restored the chapel’s polychrome plasterwork and recovered its original flooring. New images were also provided for the main chapel’s altarpiece after the earlier images had been lost.
The chapel remained closed during the final third of the twentieth century because of serious deterioration. From the late 1970s to the early 1980s, José Ruiz Navarro, José Ruiz Gómez, and Gregorio Ruiz Herrera, members of a family of carpenters and cabinetmakers, made the three principal doors. A further restoration, begun in 2006 and completed in March 2008, consolidated the walls, roofs, plasterwork, tiles, and mural paintings. It also partially replaced the exterior gallery and repaired the entrance portal by replacing deteriorated sandstone blocks. The chapel reopened to the public on 20 March 2010.
Remains
Capilla de San Bartolomé has a rectangular layout divided between the chapel and a courtyard. The chapel measures approximately 9 by 5 metres and is built of rusticated sandstone. Its basilical plan has a single nave and a rib vault, with the chancel raised slightly above the rest of the interior. The incomplete larger church associated with the chapel retains only one of its two lateral naves and lacked a complete roof. This unfinished structure is now interpreted as an antechamber to the Mudéjar chapel.
Entrances and Courtyard
Courtyard Entrance
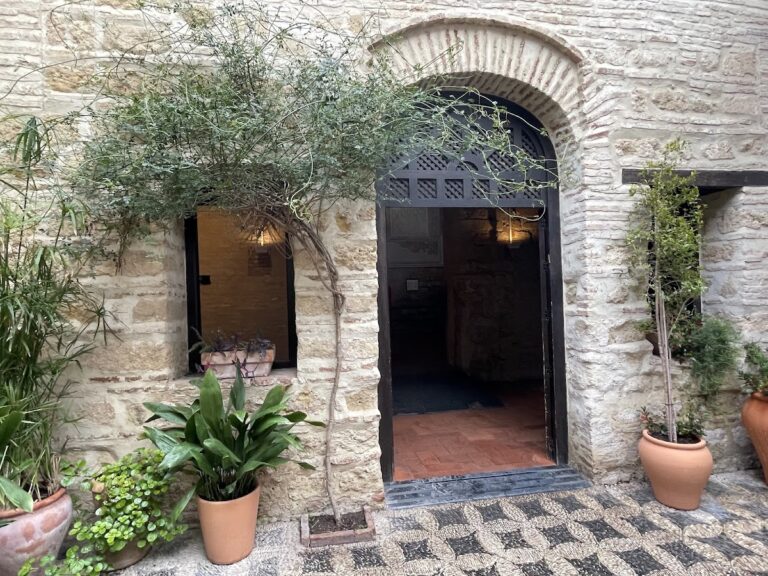
One entrance reaches the chapel through a porch from the courtyard on Calle Averroes. Its pointed arch has relatively simple decoration. A shell at the entrance is associated with the possible dedication to Santiago. The principal doors include a Mudéjar-arch door and two smaller doors, one opening into the chapel and the other leading to the altar.
Side Doorway
A second pointed-arch doorway leads to a side chapel and may originally have connected with a sacristy in another building. Its arch carries zigzag, or sawtooth, ornament, and its exterior locking arrangement is preserved as part of the recorded design.
Interior Decoration
Plasterwork and Tilework
Two small columns with Islamic scroll-and-leaf decoration support the rib-vaulted ceiling. The walls are richly covered with yesería, carved or moulded plasterwork, together with tilework. The decoration combines plant forms, geometric patterns, heraldry, and tiled dadoes. Its plasterwork includes ataurique, a form of stylized vegetal ornament derived from Islamic artistic traditions, as well as inscriptions in Kufic and Naskh, two Arabic scripts. The inscriptions contain decorative phrases meaning “continued prosperity” and “eternity for Allah, glory for Allah.” Tartessian-style stars also appear among the ornament, while the repeated arms of the Order of the Band cover parts of the walls. The inscriptions are decorative rather than textual records of a separate historical event.
Mural Painting and Lamps
One mural may represent Saint Victoria, Córdoba’s patron saint together with Saint Acisclus. The figure holds the palm of martyrdom and wears anachronistic clothing. The chapel’s lamps are later additions purchased during the Ibero-American Exposition in Seville in 1929.
Flooring and Conservation
The original floor was recovered during the 1953 restoration. The work required the characteristic Córdoba pebble paving to be woven around the root ball of a centuries-old palm tree, preserving the relationship between the flooring and the tree.
During the 2006–2008 conservation work, areas of lost colour in the plasterwork, tiles, and mural paintings were reintegrated. The exterior gallery was partly replaced, and the entrance portal was dismantled so that deteriorated sandstone blocks could be renewed. These interventions consolidated the surviving fabric while retaining the chapel’s combination of Mudéjar structure, Islamic-influenced ornament, Christian imagery, and later alterations.