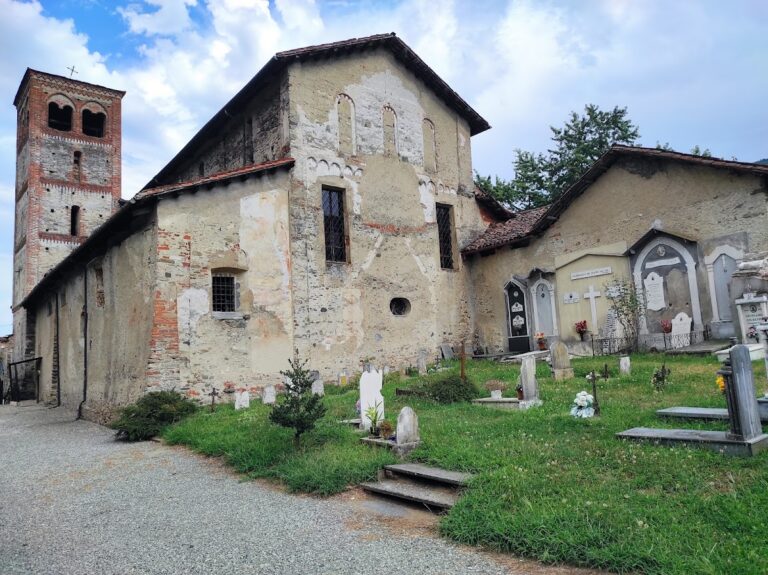
Staffarda Abbey: A Medieval Cistercian Monastery in Italy


Site at a Glance
- Rating
- 4.5
- Popularity
- Medium
- Country
- Italy
- Primary era
- Medieval
- External website
- Open
- Eras represented
- Medieval, Early Modern, Modern
- Civilizations
- Unclassified
- Site type
- Religious
- Remains
- Fortified Monastery
On this page19 sections
History
Staffarda Abbey, also known as Santa Maria di Staffarda, is a medieval Cistercian abbey in Italy, located at Staffarda di Revello in Piedmont. Founded by Cistercian monks in the early twelfth century, it combines a predominantly Romanesque church with later Gothic and Renaissance additions. Dedicated to the Virgin Mary, it became one of the principal monastic institutions of the Saluzzo area and an important centre of agricultural production and exchange.
Foundation and Cistercian expansion
In the early twelfth century, Manfred I, Marquis of Saluzzo, donated the land at Staffarda to monks from Tiglieto Abbey. Construction probably began around 1135 to 1140. The new monastery was intended to support the reclamation and agricultural development of the surrounding countryside, reflecting the Cistercian emphasis on communal discipline, manual labour, and productive land management.
Staffarda belonged to the institutional network descending from La Ferté, one of the earliest major Cistercian mother abbeys, through its immediate mother house at Tiglieto. The wider Cistercian expansion in Piedmont during the twelfth century also produced the abbeys of Lucedio, Casanova, and Rivalta. Staffarda later founded the short-lived daughter house of Santa Maria di Sala and exercised authority over Rivalta di Torino for a period.
Growth and medieval importance
During the twelfth and thirteenth centuries, Staffarda received a series of privileges and developed into a flourishing agricultural centre. Its economic activity included a market, and the abbey’s influence extended through its dependent institutions and surrounding lands. The complex grew beyond its strictly religious buildings to include spaces for farming, production, hospitality, storage, and administration.
An inscription discovered in 1811 in the floor of an abbey stable is dated Wednesday, 6 February 620. It points to the antiquity of Christianity at the location and has been interpreted as possible evidence for a monastic settlement associated with an earlier church. Roman wall remains and roof tiles in the area have also been cited in connection with this possibility.
Commendatory administration and secular control
In 1463, Staffarda entered in commendam, an arrangement in which a commendatory abbot could receive an abbey’s revenues without leading an active resident monastic community. This ended the abbey’s independent monastic life under resident leadership. Staffarda joined the Italian Cistercian Congregation in 1497, while its commendatory abbots included Francis of Savoy, Cardinal Lorenzo Strozzi, and Cardinal Maurice of Savoy.
The abbey’s library once contained a substantial collection. Repeated seizures and dispersals divided its holdings, and many codices passed into the possession of the House of Savoy. Among the surviving works associated with Staffarda is the Codex Staffarda, a musical manuscript from the 1480s or 1490s that refers to the commendatory abbot Brixianus Taparelli.
War, suppression, and later care
The Battle of Staffarda was fought on the abbey’s territory in 1690 during the conflict between the Piedmontese forces of Victor Amadeus II of Savoy and the French army commanded by General Catinat. The battle caused serious damage to the complex, particularly the cloister and refectory, which were rebuilt afterward.
In 1750, Pope Benedict XIV issued a bull suppressing Staffarda as a monastic institution and transferring it to the Order of Saints Maurice and Lazarus. This Savoyard chivalric and religious order had been formed through the union of the older Orders of Saint Maurice and Saint Lazarus and was associated with the ruling House of Savoy. The cloister buildings were heightened in 1751 by Giovanni Tommaso Prunotti.
In 1804, the abbey church became a parish church. Restoration campaigns followed from 1826 to 1840 and from 1920 to 1926. Research on the abbey began in 1968 and later contributed to studies published in a 1999 guide to Staffarda Abbey and the Po River Park. The complex remains owned by the Order of Saints Maurice and Lazarus, now a dynastic order of the House of Savoy, and is administered through a foundation. Staffarda is largely preserved in the form it had during its period of greatest expansion and is recognized as one of Piedmont’s major medieval monuments.
Remains
Staffarda preserves a large monastic complex whose plan was altered over approximately nine centuries. The surviving buildings combine Romanesque masonry from the first half of the twelfth century with Gothic work from the thirteenth to the fifteenth centuries, Renaissance additions, later structural alterations, and agricultural construction from the seventeenth century onward. The church, cloister, chapter house, refectory, dormitory, sacristy, guest buildings, market spaces, fortified enclosure, and farm structures remain linked within the wider abbey layout.
Church and artistic decoration
Abbey church
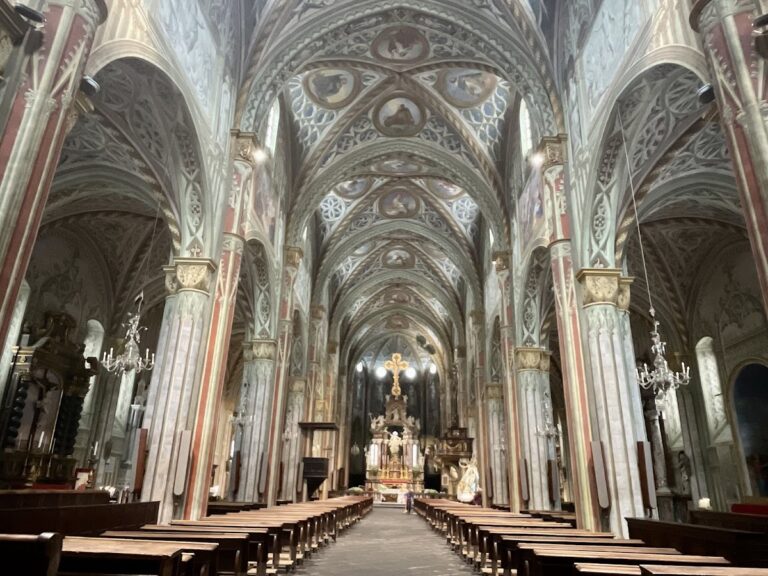
The church is a polychrome building whose main structure is predominantly Romanesque, with later Gothic and Renaissance additions. Its interior has three aisles, three bays in the nave, a choir bay, and a false transept no wider than the aisles. Three semicircular apses face east. A false transept resembles a transept in plan but does not project beyond the nave as a full transverse arm.
Entry is through a fourteenth-century portico, or outer entrance hall, while the upper facade has a Renaissance form with perspective-based decoration. Substantial late-Gothic and Renaissance work survives inside the church, set within the earlier Romanesque architectural structure. A fourteenth-century bell tower stands beside the church. Its construction took place after Cistercian regulations had prohibited the erection of such towers.
Altars, pulpit, and sculpture
The church retains a late-Gothic pulpit and a wooden Crucifixion group showing Saint John and the Virgin. Made around 1530, the group originally stood on the lintel above the passage leading to the choir. The high altar has a large polyptych, an altarpiece made of several painted panels, produced around 1531 to 1533 by Oddone Pascale and accompanied by polychrome wooden sculptures.
In the left apse, a sixteenth-century altar incorporates a wooden retable from 1525. Its Renaissance candelabra were carved by Agostino Nigra of Cavallermaggiore. Sculptural and marble relief decoration from the twelfth to the fourteenth centuries survives in the church, cloister, and chapter house, including capitals, cornices, and carved vault keystones.
Choir furnishings and dispersed works
The late-Gothic choir stalls were removed in 1846 on the order of Charles Albert, King of Sardinia, because of their artistic value and their rapid deterioration after the abbey’s secularization. They were transferred to the parish church of Saint Victor at Pollenzo, where they remain.
A portrait of Cesare Alessandro Scaglia di Verrua, one of Staffarda’s abbots, was painted by Anthony van Dyck around 1634 and is now in the National Gallery in London. The Codex Staffarda is held in the National University Library of Turin. Its polyphonic music, written for multiple independent vocal lines, includes works by Jacob Obrecht and Antoine Brumel, as well as the earliest surviving polyphonic setting of the Dies Irae, a Latin Christian hymn concerning the Last Judgment, by the otherwise unknown composer Engarandus Juvenis.
Cloister and monastic ranges
Cloister and chapter house
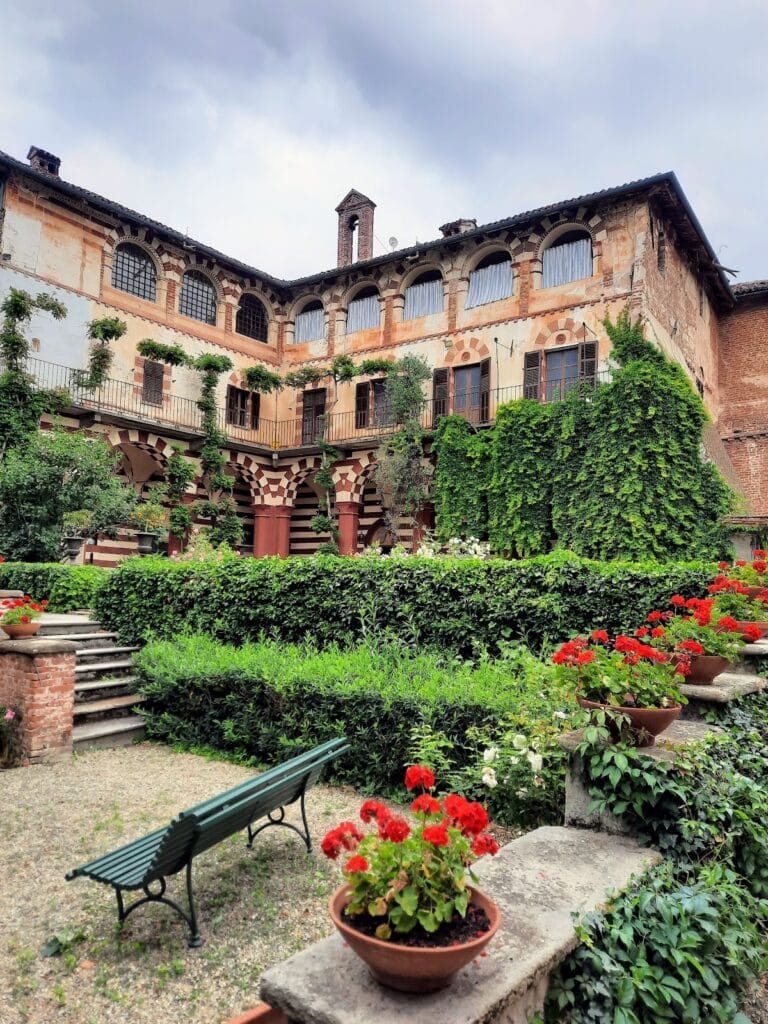
The cloister lies south of the church and survives partly in its north and west wings, with the western side reconstructed. The chapter house and the monks’ workroom are especially important spaces within the cloister range. Their ogival, or pointed, vaults rest on marble columns. The chapter house has nine bays, while the workroom occupies the southeastern corner of the range.
Refectory and workroom
The monks’ refectory bears the effects of the 1690 battle, although its pillars and cross-vaults were reconstructed afterward. Square pillars were added to the monks’ workroom in the nineteenth century to improve safety and consolidate its vaults. These later interventions form part of the complex’s layered structural history.
Dormitory and sacristy
The dormitory retains its fourteenth-century form. Beside the stairway by which the monks descended from the upper cells at night is the sacristy, a room used for the preparation and storage of objects associated with worship. Its position reflects the relationship between the upper sleeping quarters and the church below.
Hospice, market, and agricultural buildings
Lay-brothers’ range and hospice
The western range used by the conversi, or lay brothers, was separated from the cloister by a monastic lane. A southern guesthouse or pilgrim hospice dates approximately to 1230. It may also have served as a production building, linking hospitality with the practical economic activities of the abbey.
Abbot’s building and market hall
A late-Gothic abbot’s building survives among the secular and administrative structures of the complex. An open market hall was erected before 1300, reflecting the commercial activity that accompanied Staffarda’s agricultural role and flourishing medieval market.
Fortified enclosure and grain hall
The fortified enclosure includes a large entrance gate set within a tower, dating from the thirteenth or fourteenth century. In the small square before the present entrance to the former religious buildings stands a grain hall, associated with the storage and management of agricultural production.
Agricultural buildings
Buildings for farming and production were added from the seventeenth century onward. Together with the grain hall, market hall, hospice, and older monastic ranges, they preserve the abbey’s combined religious, agricultural, and economic functions. Flying-arch buttresses and other later alterations further distinguish the complex’s successive building phases.