Nostra Signora del Sacro Cuore: A Historic Roman Catholic Church in Rome


Site at a Glance
- Rating
- 4.5
- Popularity
- Low
- Country
- Italy
- Primary era
- Medieval
- Eras represented
- Medieval, Early Modern, Modern
- Civilizations
- Italian, Papal States
- Site type
- Religious
- Remains
- Church
On this page12 sections
History
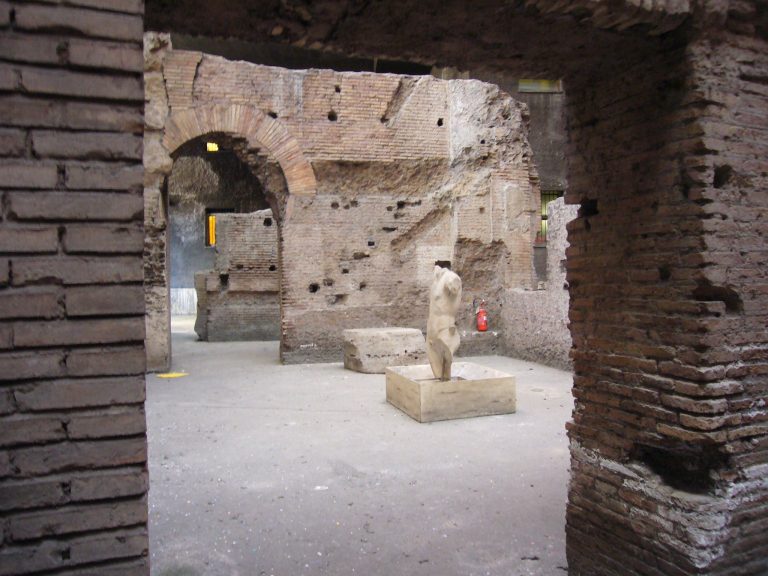
Nostra Signora del Sacro Cuore is a Roman Catholic church in Rome, Italy, whose origins lie in a twelfth-century church built on the ruins of Domitian’s Stadium. Located in the Parione district beside Piazza Navona, it was formerly dedicated to Saint James the Greater and known as San Giacomo degli Spagnoli, or Santiago de los Españoles. Today it is a rectoral church of San Lorenzo in Damaso parish, in the Diocese of Rome, and a titular church assigned to a cardinal as the symbolic center of an ecclesiastical title.
Medieval Origins and the Renaissance Rebuilding
The first church on the site was dedicated to Saint James. Its earliest known documentary reference appears in the will of Henry of Castile, son of King Ferdinand III of Castile and León, who allocated money for its construction in 1259. The church was completely rebuilt for the Holy Year of 1450 through the support of Alfonso de Paradinas, a canon of Seville Cathedral. During this rebuilding, the original façade faced west and was designed by Bernardo Rossellino, a Florentine Renaissance architect and sculptor.
Pope Alexander VI later reorganized the space in front of the church and moved two hospices for Spanish pilgrims there. From 1506, San Giacomo degli Spagnoli served as the national church in Rome for the Kingdom of Castile. Antonio da Sangallo the Younger, an Italian Renaissance architect known for church and palace design, undertook further reconstruction in 1518, including work on the vaults and the Chapel of Saint James.
Spanish Patronage and Changing Religious Use
Spanish royal and ecclesiastical patronage continued to shape the church. In 1549, Prince Philip of Spain paid for a gold tabernacle, which was later lost and may have been melted down for a subsequent Baroque tabernacle. That later tabernacle was stolen in 1741. Philip also commissioned Girolamo Siciolante da Sermoneta’s Crucifixion, accompanied by panels showing Saints Ildefonsus and James. The paintings were eventually transferred to Santa Maria in Monserrato degli Spagnoli.
After Santa Maria in Monserrato degli Spagnoli was completed in the seventeenth century, the Spanish community’s principal religious focus moved there. San Giacomo and its associated buildings continued for a time through bequests left by Spaniards living in Rome. In 1818, however, the Spanish community abandoned the church, and its furnishings and tombs were transferred to Santa Maria in Monserrato. The church was deconsecrated in 1824.
Rededication and Twentieth-Century Alteration
In 1878, the former San Giacomo was sold to the French Missionaries of the Sacred Heart, also known as the Missionaries of the Sacred Heart of Jesus. Pope Leo XIII ordered an extensive renovation because the building was close to collapse. After this late nineteenth-century restoration, it was reconsecrated and dedicated to Our Lady of the Sacred Heart. The main entrance was moved to Piazza Navona, and the high altar was transferred to the eastern end.
The church’s orientation changed again in 1938, when construction of the present Corso del Rinascimento required the earlier arrangement to be restored. The eastern façade, apse, and transept were demolished, the high altar was moved to the opposite end, and a new entrance was incorporated into the building along the avenue.
The Titular Church
Pope Paul VI established the church as a titular church on 5 February 1965 under the title Titulus Dominae Nostrae a Sacro Corde in Circo Agonali. Its recorded holders include Cesare Zerba, titular priest pro hac vice from 1965 to 1973, Mario Luigi Ciappi from 1977 to 1987, José Saraiva Martins from 2001 to 2009, and Kurt Koch from 2010 onward, with the title pro hac vice since 2021. The title was vacant between 1987 and 2001. The phrase pro hac vice indicates that a title normally associated with one cardinal rank has been assigned to a cardinal of another rank.
Remains
The surviving church has a hall-church plan, with a central nave and side aisles of approximately equal height. Four pillars stand on each side of the central nave, while pilasters along their sides support the cross vaulting. Screen walls divide the presbytery from the side areas between the last pair of pillars and the end wall. Each screen wall contains two arches, with marble opus sectile decoration above them. This technique uses shaped pieces of marble or other hard material fitted together to form geometric or figurative patterns.
Corso del Rinascimento Entrance
The principal entrance now opens onto Corso del Rinascimento. A loggia runs beneath the roofline on this side, and a large round window in a stone frame is placed above the doorway. The lintel carries the coat of arms of the Kingdom of Spain. Above it, a frieze of scallop shells refers to Saint James, and the composition is completed by a triangular pediment.
Piazza Navona Façade
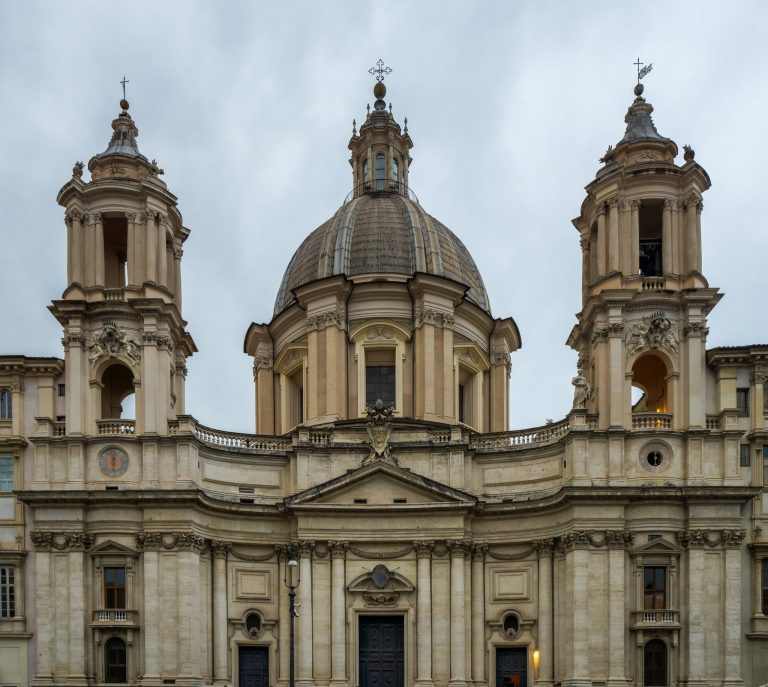
The façade facing Piazza Navona took its present form during the nineteenth-century rebuilding. It has two storeys with white travertine architectural details. The lower storey rests on a high plinth and has six pilasters supporting an entablature, the horizontal architectural band above them. The entablature bears a dedication to God and to Mary, Our Lady of the Sacred Heart, dated 1879. Three windows align with the entablature above three entrances, with the central entrance larger than the others.
Festoons decorate the frieze above the central entrance. A triangular pediment rises above it, with a shield held by two angels in its tympanum. A statue of Our Lady stands at the top. The upper storey is positioned above the line of the church’s vaults. It is as wide as the lower storey but about half as high, with six slightly narrower pilasters supporting a second entablature. Its central inscription reads Ametur ubique terrarum Cor Iesu Sacratissimum. A small triangular pediment in the middle contains a cross with trefoil-ended arms. Three rose windows illuminate the rooms behind the façade.
High Altar and Renaissance Interior
The central portion of the high altar is formed as an arch resting on two Corinthian columns. Reliefs of angels flank the arch, while Corinthian pilasters define the outer corners. The columns and pilasters carry entablatures on either side, and a triangular pediment rises above the composition on small pilasters and volute scrolls. The altarpiece depicts the Assumption of the Virgin with the Glory of Angels and Apostles and was painted by Francisco de Castello, a painter born in Flanders.
Renaissance elements that remain in the church include a chancel faced with polychrome marble and the marble backdrop behind the high altar. These features survive within a building whose internal arrangement was affected by the nineteenth-century rededication and the reconstruction required by the creation of Corso del Rinascimento in 1938.
Chapels and Transferred Decoration
Chapel of Saint James
Antonio da Sangallo the Younger designed the Chapel of Saint James as a mortuary chapel commissioned by Cardinal Jaume Serra i Cau. It contains a copy of a statue of Saint James by Jacopo Sansovino, an Italian Renaissance sculptor and architect. The original statue was transferred to Santa Maria in Monserrato degli Spagnoli. Frescoes by Pellegrino Aretusi survive within the chapel.
Herrera Chapel
The Herrera Chapel was decorated between 1602 and 1604 by Annibale Carracci, assisted by Badalocchio and Francesco Albani. Sections of its surviving frescoes were transferred to the Museu Nacional d’Art de Catalunya in Barcelona and the Museo del Prado in Madrid. Most of the church’s former works of art and funerary monuments likewise went to Santa Maria in Monserrato degli Spagnoli when the Spanish community left San Giacomo.