Palazzo Pamphilj: A Baroque Family Palace in Rome


Site at a Glance
- Rating
- 4.4
- Popularity
- Low
- Country
- Italy
- Primary era
- Early Modern
- External website
- Open
- Eras represented
- Early Modern
- Civilizations
- Papal States
- Site type
- Domestic
- Remains
- Palace
On this page8 sections
History
Palazzo Pamphilj is a Baroque family palace in Rome, Italy, facing Piazza Navona and built for the Pamphilj family between 1644 and 1650. Its creation followed the election of Giovanni Battista Pamphilj as Pope Innocent X in 1644, when the family sought a larger residence suited to its increased prestige.
From Pamphilj Houses to a New Palace
The property developed from the Pamphilj family’s holdings between Piazza Navona and Via Pasquino. In 1470, Antonio Pamphili acquired three houses on the southern side of the piazza. An earlier palace was built there in 1630 in late Renaissance forms, and some of its decoration by Agostino Tassi was retained in the later building.
After Giovanni Battista Pamphilj became pope, the family acquired additional land and commissioned Girolamo Rainaldi to design a larger palace. Work began in 1646 and was completed around 1650 by Rainaldi’s son, Carlo Rainaldi. The project absorbed the earlier Pamphilj palace as well as Palazzo Cibo and Palazzo Mellini, creating a connected family residence.
Architectural Direction and Family Residence
Olimpia Maidalchini, Innocent X’s widowed sister-in-law, confidante, and adviser, supervised the construction and management of the project. Francesco Borromini was consulted in 1647 and submitted alternative designs, but the more restrained proposal by Girolamo Rainaldi was chosen. Borromini nevertheless contributed the stucco decoration of the main hall and designed the gallery linking the palace with Sant’Agnese in Agone.
The palace became Olimpia Maidalchini’s residence. Her son Camillo Pamphilj, a cardinal, married Olimpia Aldobrandini, and the marriage brought the Palazzo Aldobrandini into the family’s possessions. That palace later became known as Palazzo Doria-Pamphilj. Before the Doria and Pamphilj surnames were unified, both residences could be called Palazzo Pamphilj, or sometimes Palazzo Pamfilio. The family favors the spelling Pamphilj, although Pamphili is also used in Italian.
Later Occupation and Brazilian Ownership
After the Pamphilj family moved to its newer palace on the Corso, the Piazza Navona residence was vacated and leased to different occupants, including the Accademia Filarmonica Romana. It has housed the Embassy of Brazil in Italy since 1920. In October 1960, the Federative Republic of Brazil acquired the palace through a purchase negotiation led by Ambassador Hugo Gouthier de Oliveira Gondim.
In 2000, the building was repainted in the color it had possessed during the eighteenth century. Its history therefore connects the Pamphilj family’s rise under Innocent X with its later role as a diplomatic property of Brazil.
Remains
Façade and Building Arrangement
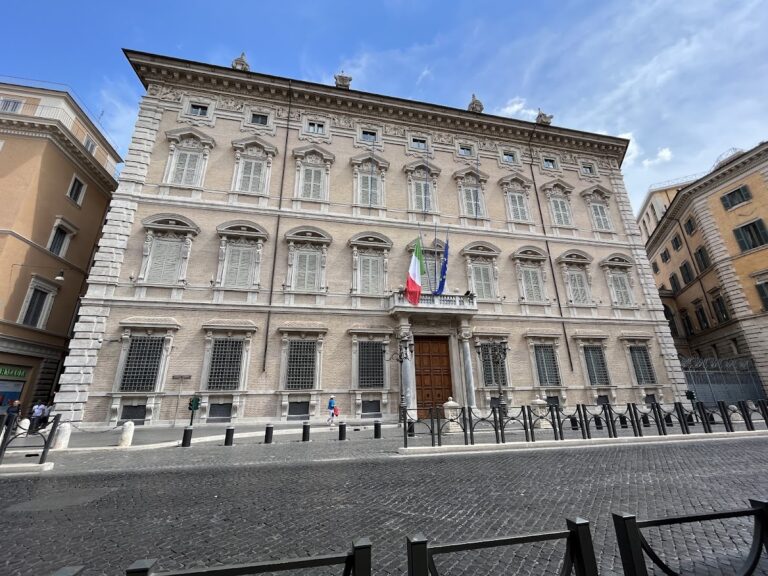
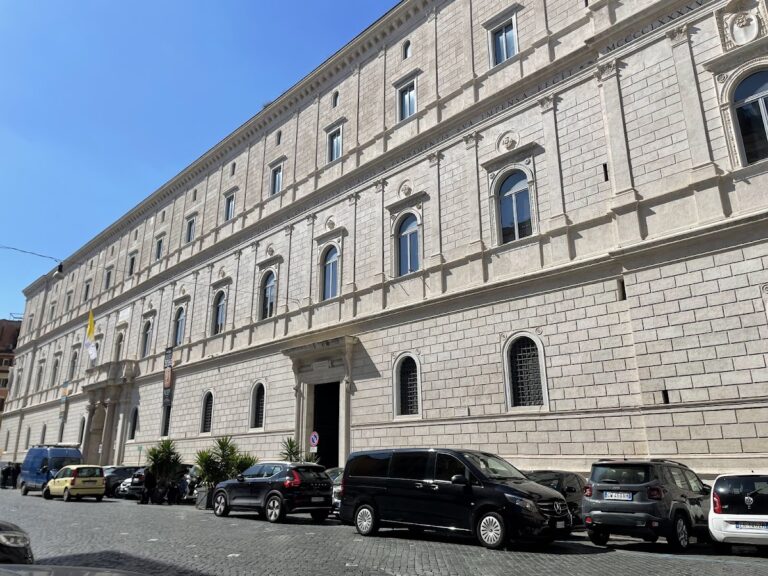
Built of stone and stucco, the palace presents a central block articulated by pilasters and blind arches. A rusticated arched portal supports a central balcony on the piano nobile, the principal residential floor above the ground level, with four columns between the entrance and balcony.
The first-floor windows carry alternating oval and triangular pediments, while shell motifs crown the second-floor windows. Smaller mezzanine windows run beneath the cornice, whose center bears the Pamphilj arms: three lilies above a dove holding an olive branch. A large loggia with three arches and two windows rises above the cornice. Two matching three-story wings flank the central block, each containing two framed portals enclosed by a small balcony.
Inside, three courtyards organize the palace. The entrance is particularly high and brightly lit, forming the principal transition from Piazza Navona into the building.
Painted Rooms
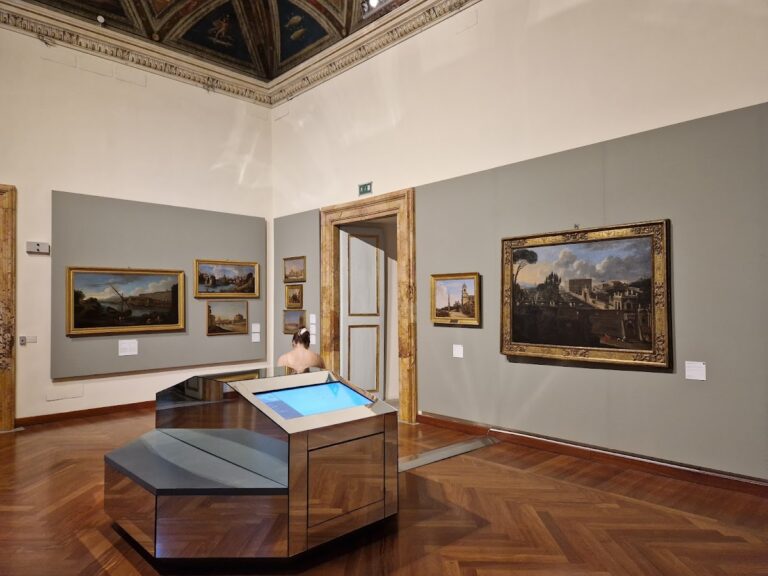
The piano nobile contains 23 rooms decorated with frescoes and friezes by Giacinto Gimignani, Gaspard Dughet, Andrea Camassei, Giacinto Brandi, Francesco Allegrini, and Pier Francesco Mola. Together, these rooms preserve the palace’s richly painted interior program.
Gallery and Church Connection
The gallery occupies the first-floor level between the palace and the adjoining church of Sant’Agnese in Agone. Extending across the building’s full width, it has a large Serliana at each end. A Serliana is a tripartite opening with a central arch flanked by two lower, narrower sections.
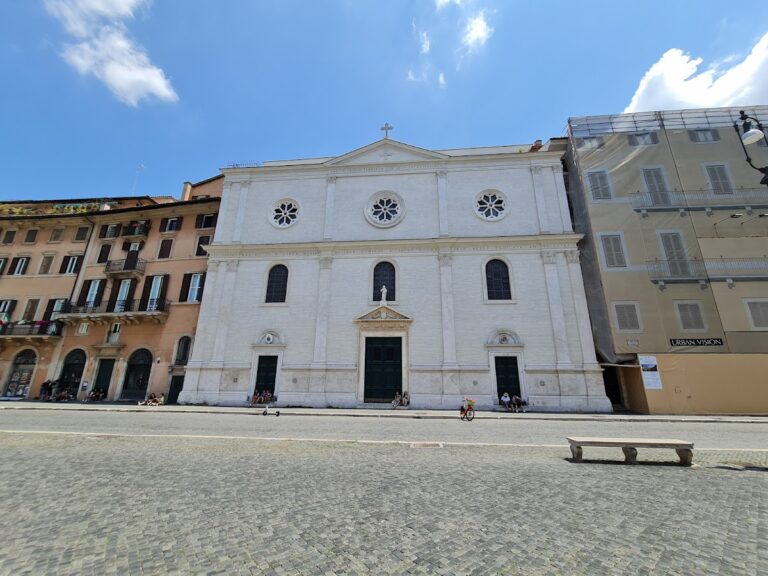
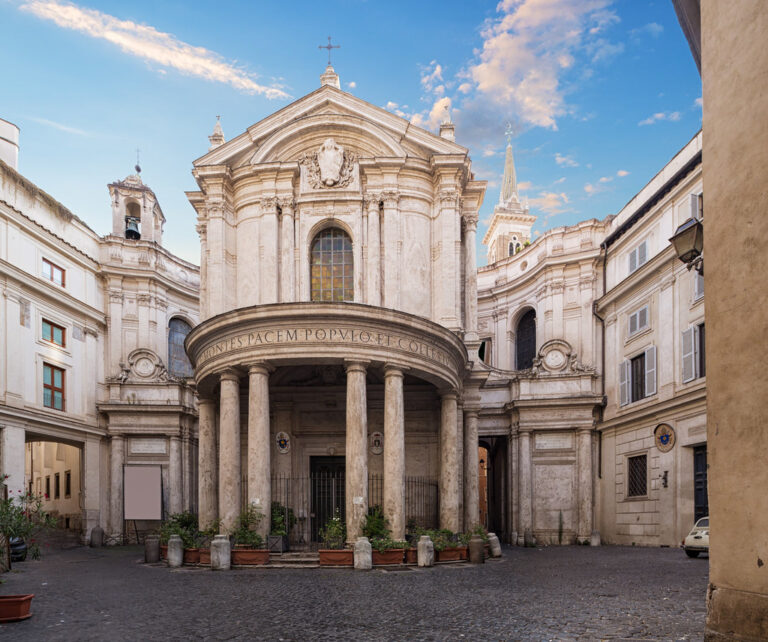
Between 1651 and 1654, Pietro da Cortona decorated the gallery vault with a secular fresco cycle drawn from Virgil’s story of Aeneas, the legendary founder of Rome. The composition centers on a framed painting of the Apotheosis of Aeneas, showing him ascending to the Olympian heavens. The gallery’s long shape and low vault meant that the entire decoration could not be viewed from one position. Its regularly spaced, elaborate door frames combine motifs associated with Borromini and Pietro da Cortona. Sant’Agnese in Agone was incorporated into the palace complex between 1652 and 1672.
Nearby sites