Sulaymaniyya Takiyya: An Ottoman Charitable Complex and Mosque in Damascus


Site at a Glance
- Rating
- 4.5
- Popularity
- Low
- Country
- Syria
- Primary era
- Early Modern
- External website
- Open
- Eras represented
- Early Modern
- Civilizations
- Ottoman
- Site type
- Religious
- Remains
- Sufi Lodge
On this page17 sections
History
Sulaymaniyya Takiyya is an Ottoman Sunni Islamic charitable complex and mosque in Damascus, Syria, built in the 1550s for Sultan Suleiman the Magnificent in the mature Ottoman architectural tradition. Construction probably began in 1554 and was completed in 1559. The complex became a centre for charity, religious education, and pilgrimage, and is regarded as the most important Ottoman cultural building in Damascus and the finest example of Ottoman architecture in the city.
Foundation on an Earlier Palace Site
Suleiman chose the site after the deaths of his sons Şehzade Mustafa and Şehzade Cihangir. It had formerly held the palace of his father, Selim I, and the new complex was intended to contribute to the salvation of Suleiman’s soul. The site also carried an earlier history: it was occupied by the Ablaq Palace of Sultan Baybars, which Timur’s forces destroyed during the siege of Damascus.
Local craftsmen carried out the construction under the supervision of Mulla Agha. The work took place during the governorships of Şemsi Pasha and Khidr Pasha. The complex introduced Ottoman architectural style to Damascus, although the earlier Salihiyya Takiyya in al-Salihiyya is considered the first Ottoman building in the city.
Education, Charity, and Pilgrimage
A takiyya is an Islamic religious and charitable complex that commonly combines a mosque with accommodation, food distribution, education, and facilities for travelers or religious communities. Sulaymaniyya Takiyya provided food, lodging, and education for poor people, travelers, pilgrims, and other wayfarers. Its buildings first accommodated dervishes and later served as a khan for pilgrims traveling toward Mecca.
The complex became an important gathering and preparation point for pilgrims using the Syrian route to Mecca. Its eastern madrasa, an Islamic institution for religious and scholarly education, was built in 1566 and 1567. It may have been commissioned by Suleiman shortly before his death in 1566, but it became associated with his son and successor Selim II, who ruled from 1566 to 1574. It was consequently known as the Salimiyya or Selimiye Madrasa and followed the Hanafi school, one of the major legal schools of Sunni Islam.
Later History and Burial Ground
The Directorate General of Antiquities restored the complex in 1968. Its cemetery later became the burial place of Mehmed VI, the last Ottoman sultan, who died in exile in Sanremo, Italy, on 16 May 1926. Almost thirty other members of the Ottoman dynasty who died in exile are also buried there, having been unable initially to receive burial in the Republic of Turkey.
The complex now includes a military museum and a market for traditional crafts, while the mosque remains an active religious institution.
Remains
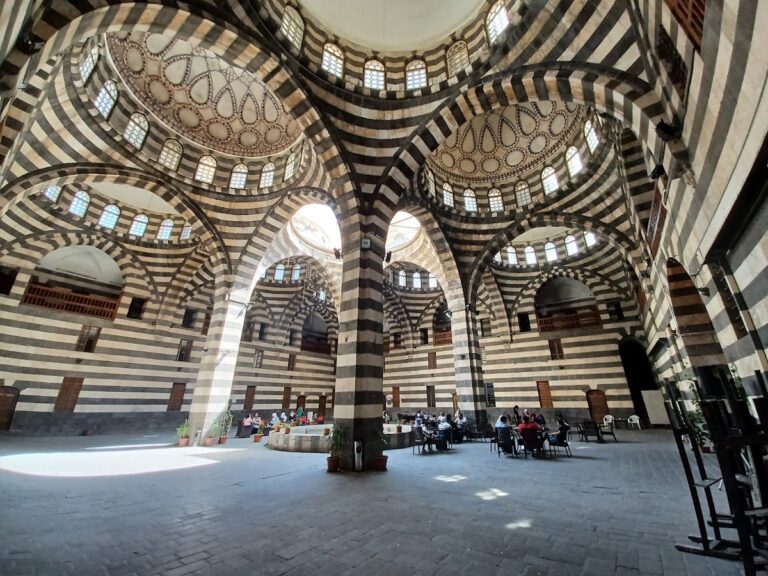
Covering approximately 11,000 square metres beside the Barada River, the complex is organized around a principal western section and an eastern madrasa. The western section places the mosque southwest of a main courtyard, with the soup kitchen to the northwest and hospice buildings around it. Ottoman domes, alternating light and dark stone, marble, granite, coloured glass, and carved architectural ornament create a unified architectural scheme.
Western Mosque and Courtyard
Prayer Hall and Portico
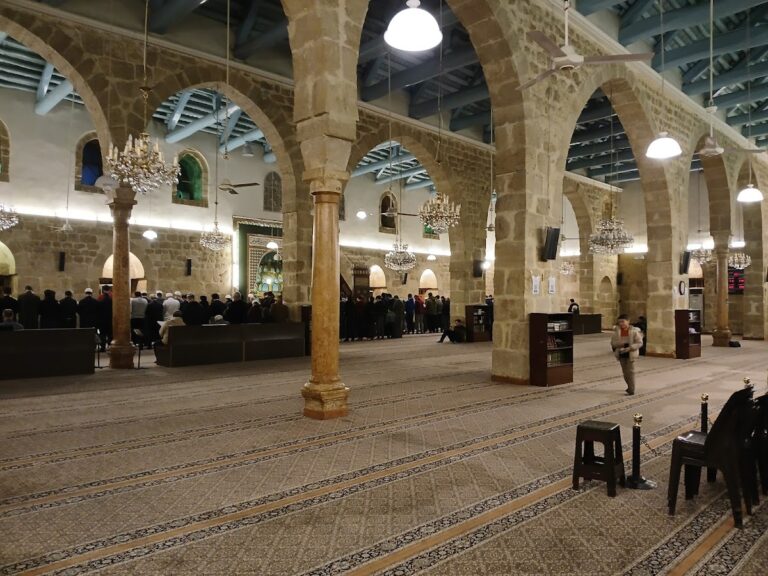
Designed by Mimar Sinan, the chief Ottoman imperial architect of the sixteenth century, the mosque has a broad portico and a square prayer hall measuring about 16 metres on each side. A large Ottoman dome covers the hall. Its base is formed by an elongated ring of openings, and its exterior is clad in lead. Four arches rise from thick walls to support the dome, while circular stone triangles create the transition between the dome and the walls.
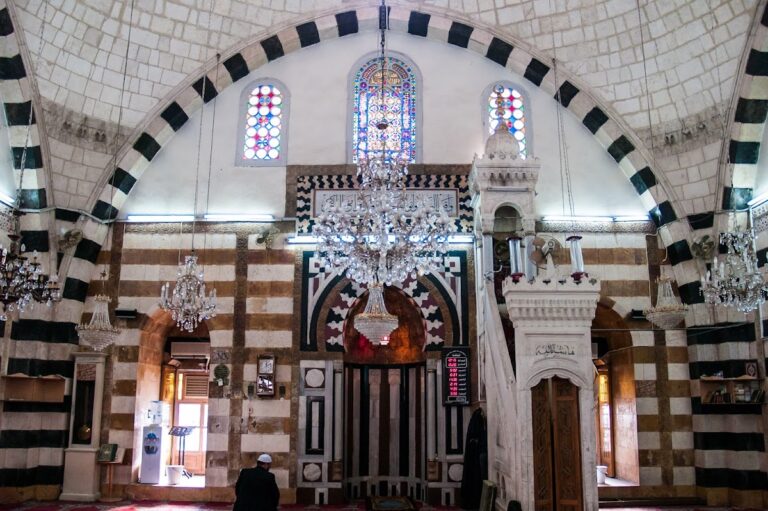
The portico carries three domes and a sloping lead roof supported by twelve marble and granite columns. Their capitals use diamond-shaped and stepped niche-like ornament known as muqarnas. The central portal niche has elaborate muqarnas and a surrounding band of geometric motifs. Inside, the mihrab, the prayer niche indicating the direction of Mecca, lies beneath another series of muqarnas and is defined by marble mosaics. The white-marble minbar, or raised preaching pulpit, stands within the prayer hall.
Minarets and Exterior Masonry
Two slender cylindrical minarets stand at the eastern and western corners of the entrance portico. Each has a balcony supported by stone muqarnas and ends in a conical roof. The mosque’s four walls contain plaster windows fitted with coloured glass and opening toward the gardens.
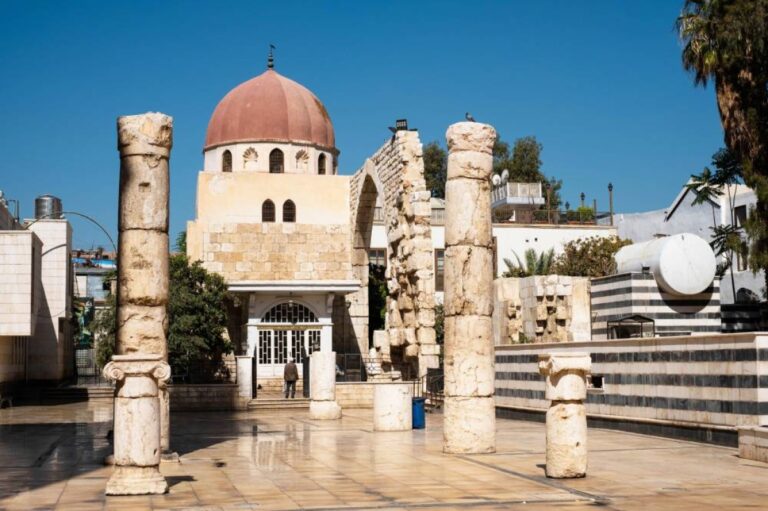
The exterior walls alternate white and black stone, while coloured marble enriches the portico facade. This treatment is known as ablaq, a masonry technique using alternating bands of contrasting light and dark stone and one associated with Syrian building traditions.
Service Buildings
Soup Kitchen
Six arcades line each side of the mosque. They contain chimneys and are covered by domes higher than those of the portico. Across the main courtyard, the soup kitchen has six corresponding arcades that broaden into a central room with two vaulted aisles. Its portico facing the courtyard carries twelve small domes.
Hospices
Identical hospice buildings extend lengthwise on both sides of the soup kitchen. Each has fourteen domes arranged in two rows. The hospices and soup kitchen share a private courtyard behind the kitchen, which is reached through two doors from the main courtyard.
Eastern Madrasa and Craft Market
Salimiyya Madrasa
The eastern section contains the sixteenth-century Salimiyya, or Selimiye, Madrasa. Its prayer hall continues to be used for Quran teaching. The madrasa forms the educational part of the complex and preserves the eastern extension associated with Selim II.
Bazaar and Workshops
A bazaar connects the madrasa to the wider complex. The surrounding buildings accommodate craftsmen working with glass, copper, silver, and textiles, continuing the area’s association with traditional crafts.
Cemetery and Military Museum
Ottoman Cemetery
A cemetery beside the mosque contains the tomb of Mehmed VI and almost thirty graves of Ottoman dynasty members who died in exile. The burial ground remains part of the complex’s physical arrangement.
Military Museum
The complex also contains a military museum displaying historic weapons and combat tools, many of which were used during the Crusades.
Nearby sites