Transfiguration Church in Kovalyovo: A Medieval Monastery Church near Veliky Novgorod


Site at a Glance
- Rating
- 4.8
- Popularity
- Low
- Country
- Russia
- Primary era
- Medieval
- External website
- Open
- Eras represented
- Medieval
- Civilizations
- Novgorod Republic
- Site type
- Religious
- Remains
- Church
On this page7 sections
History
The Transfiguration Church in Kovalyovo, Russia, was built around 1345 as the katholikon, or principal church, of the small Kovalyovo, also called Spassky, Monastery near Veliky Novgorod. It was a medieval Novgorodian brick church commissioned by the boyar Ontsifor Zhabin. The monastery belonged to a group of suburban institutions supported by donations from wealthy and prominent townspeople.
Foundation and monastic use
The church formed the centre of the monastery, which remained in existence until 1764. That year, Catherine II introduced a secularization reform that abolished or confiscated the property of many monasteries. The Transfiguration Church itself continued to function until the twentieth century. A southern chapel is traditionally understood as the burial vault of the Zhabin family, while the limestone crosses set into its walls were probably later fourteenth-century additions donated by the monastery’s patrons.
Fourteenth-century painting
Around 1380, during the tenure of Archbishop Alexei, the church received an extensive fresco cycle commissioned by the boyar Afanasy Stepanovich and his wife, Maria. An inscription on the western wall preserves the names of the patrons and the circumstances of the work. The paintings are attributed to a team of Balkan, possibly Serbian, artists. Their static and formal style differs from that of other Novgorodian frescoes of the period and recalls older Byzantine traditions.
The painted program included prophets in the dome and numerous warrior saints elsewhere in the church. This emphasis has been associated with preparations in the 1370s for the struggle between the Grand Duchy of Moscow and the Golden Horde, the Mongol-Tatar state that dominated much of the Russian lands. That conflict culminated in the Battle of Kulikovo in 1380, a major victory for Moscow and its allies. The cycle also included what has been described as the first Russian representation of the dead Christ in the tomb, as well as an image of an unidentified holy warrior who may be Saint Mercurius, also known as Abu Seifein.
Destruction and reconstruction
The frescoes were whitewashed, apparently during the eighteenth century. Their clearance began in the 1910s and continued during the Soviet period under Nikolai Sychev. In the 1920s, Sychev directed photographic documentation and prepared a scheme of the church’s painted decoration, although some sections had already been lost.
Between 1941 and 1943, during the Second World War, the church was severely destroyed. The official explanation is that the Red Army used it as a defensive strongpoint, which opposing forces repeatedly shelled before Veliky Novgorod was retaken. The surviving walls stood to about five metres in height. Postwar restoration and research involved Viktor Lazarev, Alexander Grekov, and Valentina Grekova. Work to dismantle and study the ruins began in 1962, followed by archaeological excavations connected with fresco restoration in 1965.
From 1970 to 1974, the church was rebuilt according to a design by Leonid Krasnorechyev, incorporating surviving medieval wall sections. Recovered fragments were used to reconstruct a substantial portion of the original painted decoration. The building is now a museum rather than an active church and is a federally significant cultural-heritage monument of the Russian Federation.
Remains
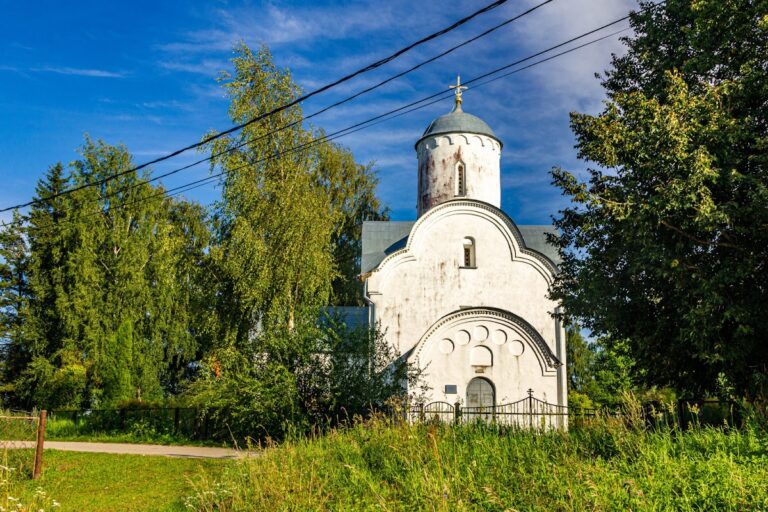
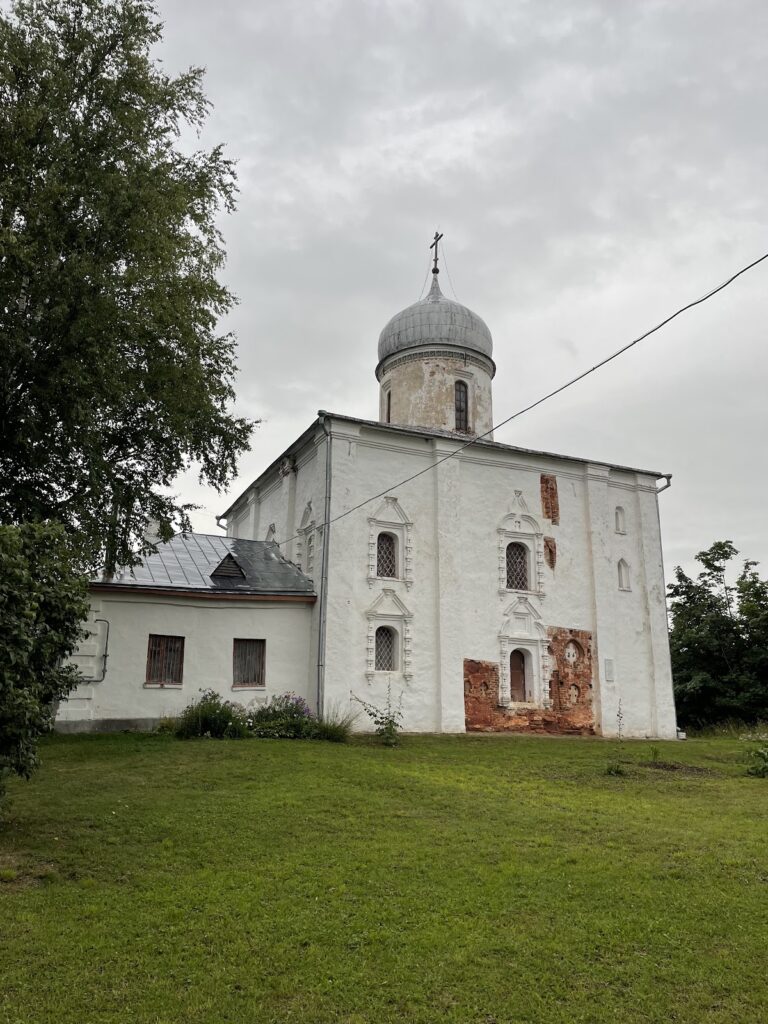
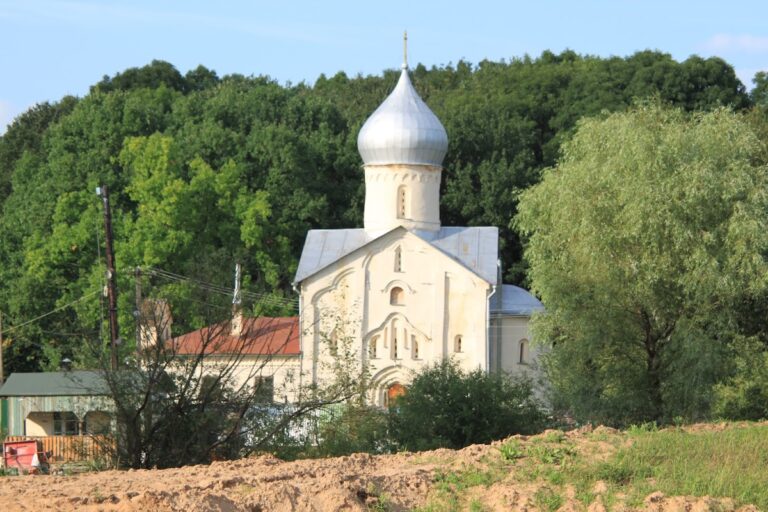
The reconstructed church is a brick, single-domed building with four square interior piers and one apse. Its square piers, rather than circular or octagonal supports, are characteristic of fourteenth-century construction. Two chapels of different sizes project from the south and north sides. The southern chapel contains the Zhabin family burial vault and has limestone crosses inserted into its walls.
Medieval architectural form
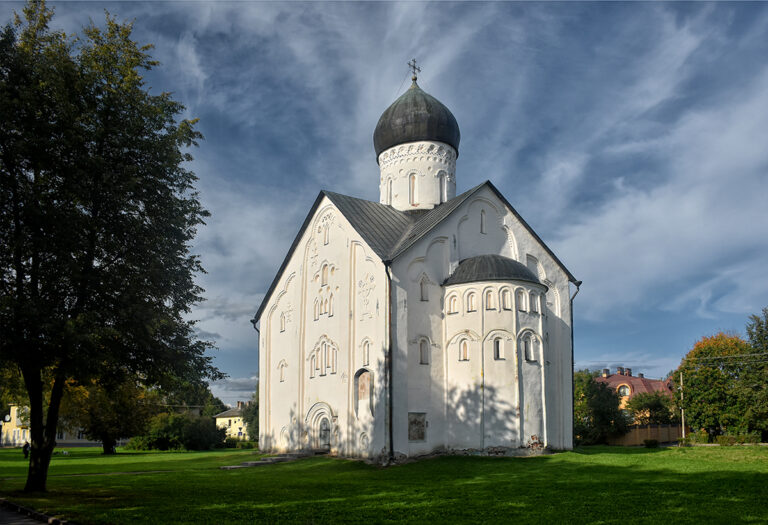
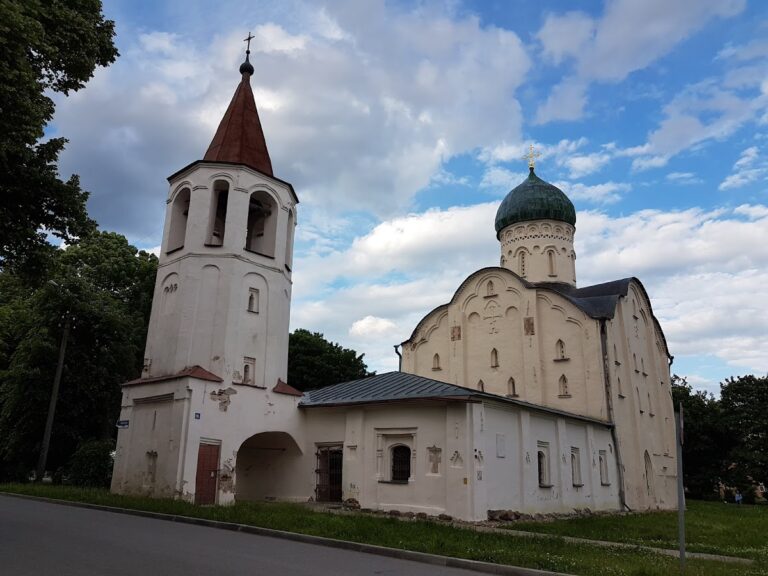
The vaulting is expressed externally through three semicircular wall gables called zakomara, a form associated with earlier, pre-Mongol Novgorodian architecture. Shallow pilaster strips divide the exterior walls and create blind arcades, ornamental sequences of arches that do not open through the wall. The same treatment continues around the cylindrical drum supporting the dome. The present structure combines these surviving medieval sections with the postwar reconstruction.
Frescoes and archaeological discoveries
The original frescoes covered approximately 450 square metres, extending across the apse, the inside of the dome, the northern and southern walls, parts of the piers, and the interior of the western chapel. Only about 16 square metres remained in place after the wartime destruction. Restorers recovered approximately 160 square metres of painted material from the debris and reassembled it into the reconstructed decoration.
The recovered paintings include fragments from the northern wall and a scene identified as Do not weep for me, Mother. Images of prophets once filled the dome, while warrior saints formed the dominant subject elsewhere in the cycle. Archaeological excavations carried out in 1934 by the State Academy for the History of Material Culture under Mikhail Karger uncovered burials in the southern vestibule. The surviving wall sections, reassembled fresco fragments, and burial evidence together preserve the physical and artistic record of the medieval monastery church.