Amir Khayrbak Funerary Complex: A Mamluk Mausoleum, Madrasa, and Mosque in Cairo


Site at a Glance
- Rating
- 4.7
- Popularity
- Low
- Country
- Egypt
- Primary era
- Early Modern
- Eras represented
- Medieval, Early Modern
- Civilizations
- Mamluk
- Site type
- Religious
- Remains
- Tomb
On this page13 sections
History
The Amir Khayrbak Funerary Complex is an Islamic funerary and religious complex in Cairo, Egypt, comprising a mausoleum, madrasa, and mosque built in the Circassian Mamluk architectural tradition. It stands on Bab al-Wazir Street in the Darb al-Ahmar district of Islamic Cairo and belongs to the UNESCO World Heritage property of Historic Cairo. Amir Khayr Bak, a Circassian Mamluk amir who later became the Ottoman governor of Egypt, established its mausoleum in 1502–1503 and added the madrasa and mosque in 1519–1520.
Foundation and Mamluk setting
The complex developed beside Cairo’s old city wall, which was constructed during the Ayyubid period in 1176. Its position was shaped by the dense historic setting. The Amir Alin Aq Palace, built in 1293, lies to the southwest and was annexed to the complex for use as Khayr Bak’s residence. The Aqsunqur Mosque stands to the northeast, while the Cairo Citadel is southeast of the site.
The madrasa’s plan reflects the constraints of its plot between the old wall and earlier buildings. Its qibla iwan, the roofed hall oriented toward the direction of prayer, is unusually shallow. The arrangement probably allowed the builders to preserve the correct prayer orientation within the restricted site. It was regarded as unprecedented and was not repeated in later examples.
Ottoman-period additions and later repair
The complex continued to develop after Khayr Bak’s foundation. In 1536, during his second tenure as Ottoman deputy of the sultanate in Egypt, Suleiman Pasha al-Khadim commissioned a wooden minbar, the pulpit used for preaching, for the qibla iwan. He also commissioned the platform for the prayer announcer in the opposite iwan. These additions belong to the period after the Ottoman conquest, when an Ottoman governor served as the state’s chief provincial representative in Egypt.
The minaret lost its summit in the earthquake of 1884 and was reconstructed in 2003. The complex remains an active Islamic religious site, preserving both its funerary purpose and its role as a place of worship and religious learning.
Remains
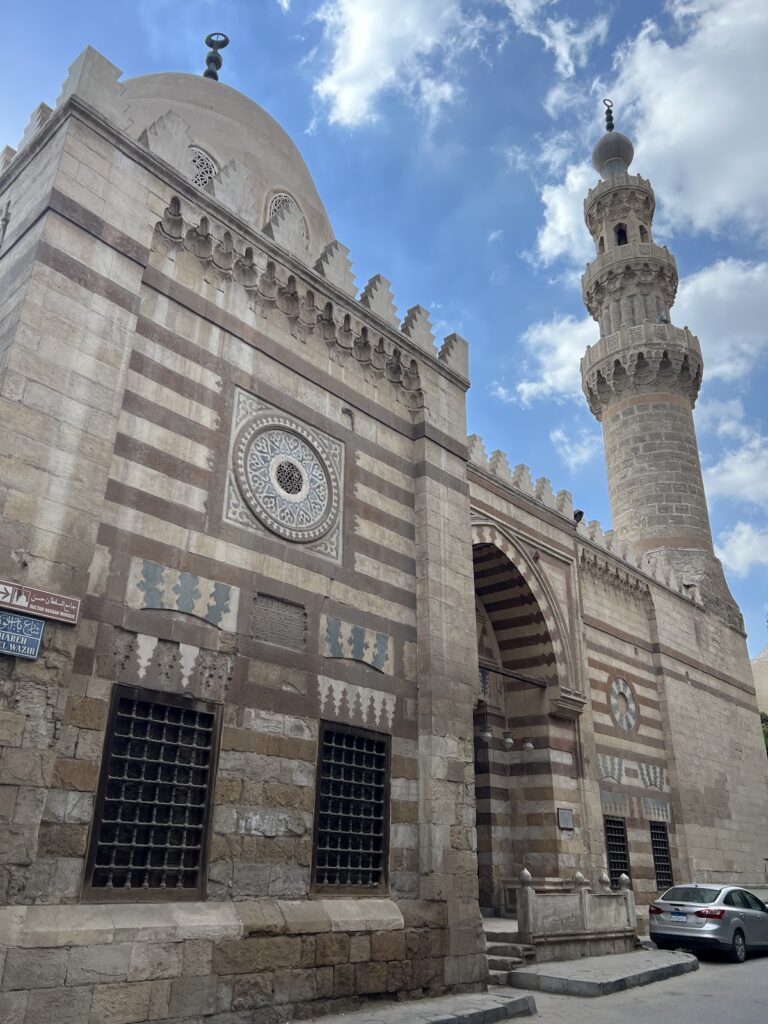
The surviving complex is organized around a rectangular madrasa with a covered central courtyard and four perpendicular iwans, which are roofed halls open on one side. Its exterior elements, including the domed mausoleum, decorated entrance, minaret, and sabil, are arranged in an irregular composition rather than along one straight frontage. The madrasa stands beside the old Cairo wall, and the attached Amir Alin Aq Palace extends the complex toward the southwest.
The madrasa and prayer spaces
Central courtyard and iwans
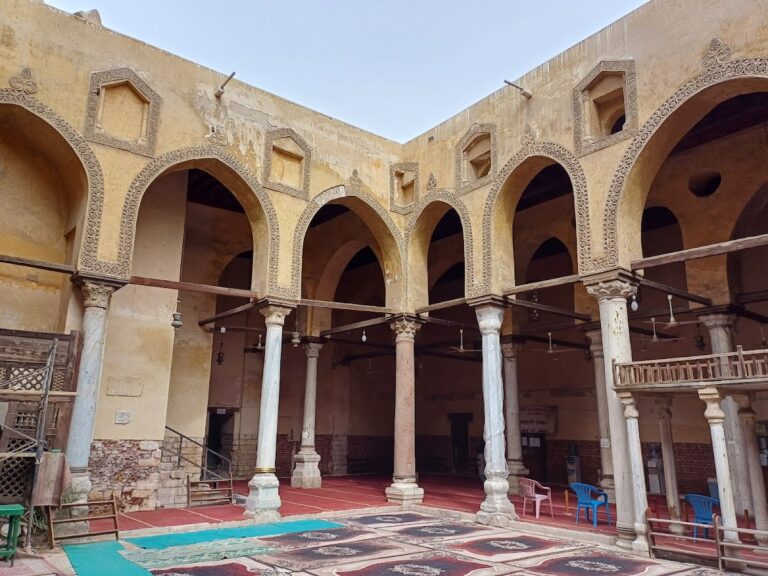
The madrasa’s covered courtyard is surrounded by four iwans. Because the plan is rectangular, the eastern and western iwans extend more deeply than the southern qibla iwan and the northern iwan opposite it. Marble dadoes, or lower wall linings, rise 1.5 metres above the floor in all four iwans. Above them runs a band bearing verses from Surat al-Fath. The courtyard is covered by an open dome supported on large corner muqarnas, a three-dimensional ornament formed from tiers of niche-like cells. Arched windows with multicoloured stained glass open onto each iwan.
Qibla and northern iwans
The southern qibla iwan contains a central mihrab, the niche marking the direction of prayer, flanked by two shallower recesses. Together, the three recesses fill the iwan. The northern iwan contains four book recesses arranged on two levels. These spaces held religious books and other references used by students and teachers. Suleiman Pasha al-Khadim’s wooden minbar was placed in the qibla iwan, while the platform for the prayer announcer occupied the opposite iwan.
The mausoleums
Larger mausoleum
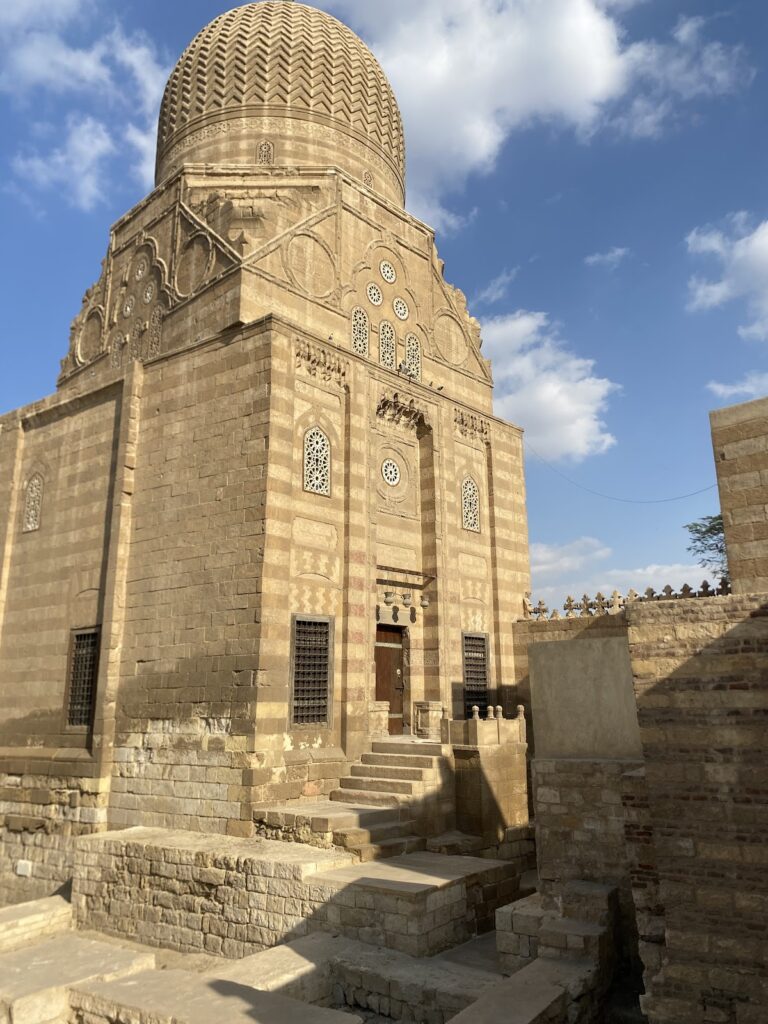
A larger southern doorway leads to a square mausoleum set within a deep recess between two platforms. The entrance is crowned by a three-lobed arch containing five tiers of muqarnas and pendant elements. The chamber is pierced by windows, and marble revetment encircles its upper walls. Above the marble runs an inscription naming Khayr Bak’s titles and recording the construction date of 1502–1503. An onion-shaped dome rises from a tall drum, a polygonal structure supporting the dome, and the drum is pierced by a window.
Smaller mausoleum
A small northern door opens to a second square mausoleum. One of its two windows faces the forecourt in front of the madrasa, while the other faces the road. A Quranic inscription band from Surat Al Imran runs around the upper part of the chamber. The room is covered by a shallow dome carried on spherical pendentives, curved transitional surfaces that support a dome over a square space.
Minaret and waterworks
Minaret
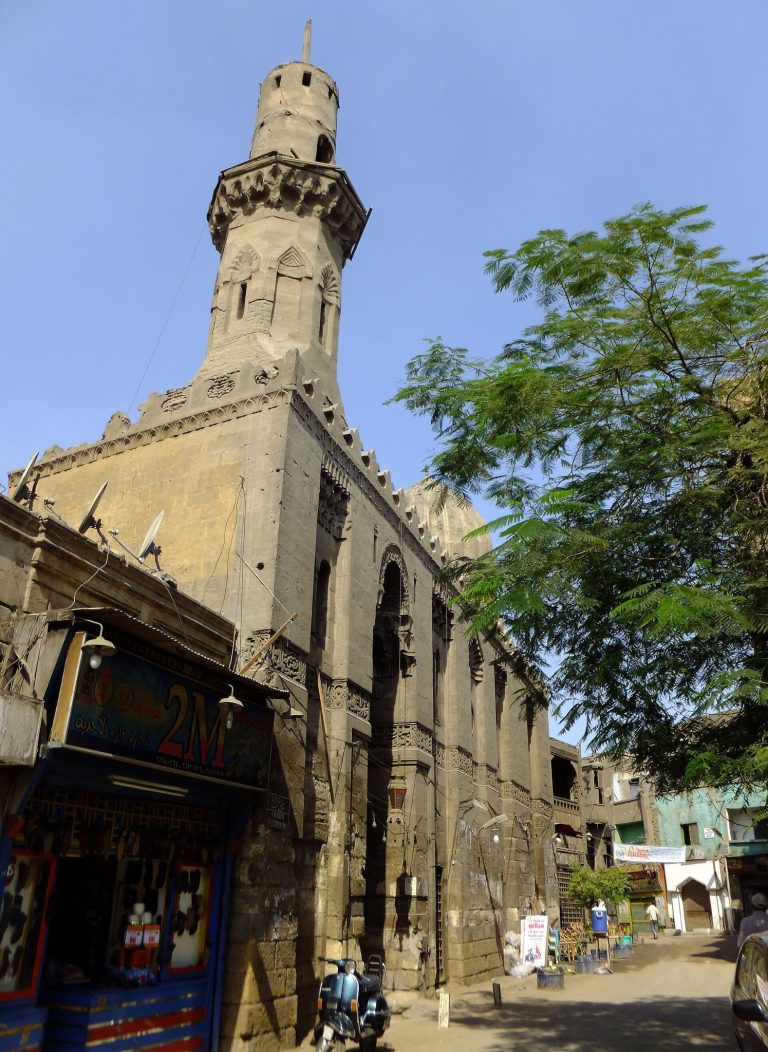
The minaret rises beside the shallow dome of the smaller mausoleum. It has three levels on a square base. The first level is octagonal and contains four openings, the second is round, and the third is flattened. Two stairways spiral independently inside the structure and meet only at the third level. The summit was rebuilt after the 1884 earthquake.
Sabil
The attached sabil, a charitable public water-distribution structure, lies southeast of the madrasa and projects beyond its principal northwestern facade. Its first level is square and contains a shadhirwan, a decorative water installation, on the southern side. Opposite it is a square room with a well opening and an adjacent stone basin for holding water. A second room above contains an octagonal basin beside the upper opening of the well, while a subterranean cistern stores water below ground. Brass drinking bowls suspended by chains hang in the windows, allowing people to drink from taps beneath them.