St. Lamberti, Hildesheim: A Late Gothic Lutheran Parish Church


Site at a Glance
- Rating
- 4.5
- Popularity
- Very Low
- Country
- Germany
- Primary era
- Medieval
- External website
- Open
- Eras represented
- Medieval, Modern
- Civilizations
- German, Holy Roman Empire
- Site type
- Religious
- Remains
- Church
On this page10 sections
History
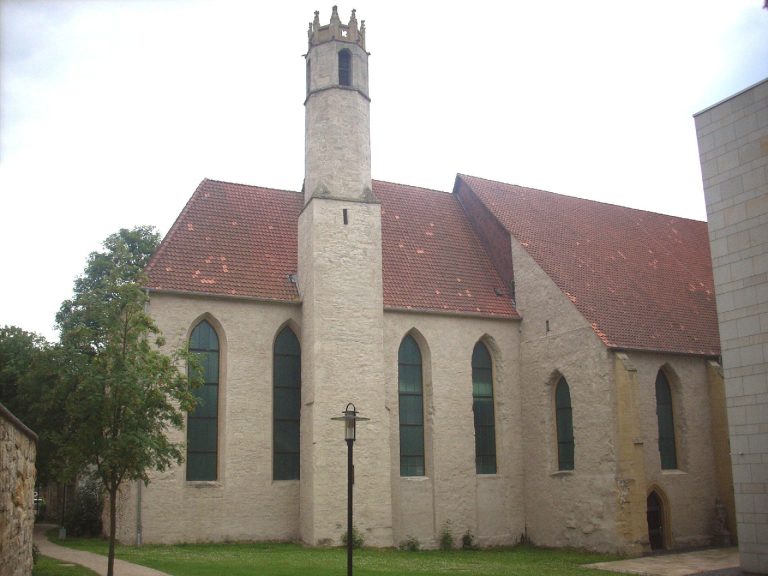
St. Lamberti is a Lutheran parish church in Hildesheim, Germany, a late Gothic hall church whose present building was begun in 1474. It is the principal church of the historic Neustadt, or “new town,” and stands near Neustädter Markt. Dedicated to Lambert of Maastricht, also known as Lambert of Liège, the church developed from an earlier medieval foundation and was rebuilt over more than three decades.
The first church and the late medieval rebuilding
A celebration of Saint Lambert was held in the Neustadt in 1226, showing that an earlier church already stood there by that time. Excavations in 1952 revealed that this predecessor was a Romanesque cruciform basilica, a medieval church with a long nave, aisles, and transept. Its dimensions broadly matched those of the present church, while its transept reached approximately as far as the current choir extensions. A seal of Hildesheim’s Neustadt from around 1300 depicts the earlier building with two towers.
The foundation stone of the present church was laid on 13 May 1474. An inscription on the northeastern buttress of the choir preserves that date. The choir was completed and the church consecrated in 1488, while construction of the entire building continued for more than 30 years. Parts of the predecessor probably remained in use during the transition, and the nave was completed in 1505.
Reformation and changing use
Johannes Bugenhagen, a Protestant reformer who helped establish Lutheran worship and church organization in northern Germany, introduced the Reformation in Hildesheim. In 1542, St. Lamberti became Lutheran along with the city’s parish churches. The cathedral and most monastic churches did not undergo this change. The churchyard continued to serve for burials until 1812 and was turned into a garden in 1816.
Destruction and reconstruction
An Allied bombing raid in February 1945 damaged the choir roof and windows. A second raid on 22 March set the building on fire and left it largely destroyed. The congregation then worshipped in the surviving parish hall on Goschenstraße. Debris clearance began in 1949, and a Protestant church-building organization supported reconstruction from 1950. Landesbischof Hanns Lilje rededicated the church on 12 October 1952. The two-storey southern annex was retained as a memorial ruin.
The association Wiederaufbau Lamberti-Kirchturm e. V. was founded in 1996. Following more than a decade of planning and fundraising, the tower received a new spire in 2007. The spire rests on an added tower storey rather than directly on the historic tower shaft. St. Lamberti remains part of the Lutheran parish and the Hildesheim-Sarstedt deanery, an administrative grouping of parishes.
Remains
Hall church and exterior structure
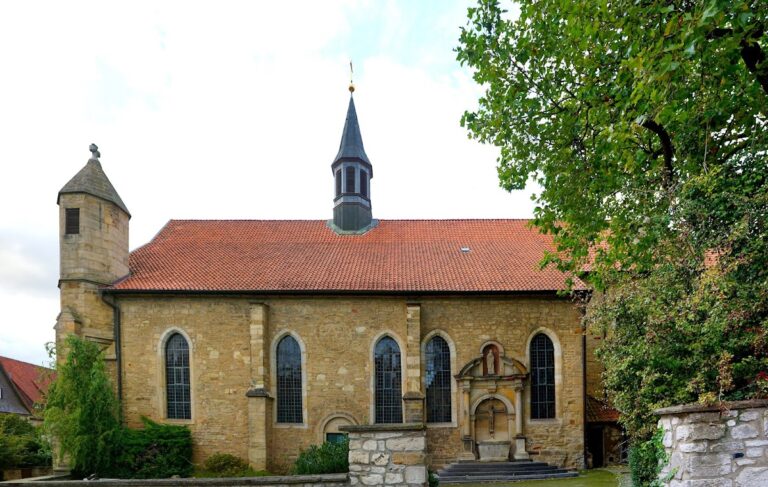
St. Lamberti is organized as a Gothic hall church, in which the nave and aisles are approximately equal in height. Its light-filled central nave has seven bays, more precisely six and a half, and ends in a five-eighths apse, a polygonal sanctuary end formed from five sides of an implied octagon. The two aisles terminate in straight eastern walls. Simple octagonal piers support the rib vaults, which are masonry ceilings carried by intersecting ribs.
External buttresses counter the outward pressure of the vaults. Multi-storey Gothic annexes on the north and south sides carry the same structural function. From outside, they form an unusually staggered transept-like arrangement, although the interior and south facade retain the impression of a hall church. The south annex was completed in 1482. Its original sacristy was destroyed during the Second World War, and the annex survives as a ruin; the sacristy is now located in the north annex.
West tower and orientation
A massive western tower is approximately as wide as the nave. Cornices divide it into storey-like sections. The principal entrance is on the west side, while the choir faces east. Before 2007, the tower carried a simple gabled roof. Its replacement is a spire that begins at the level of the church roof ridge because an additional tower storey was inserted beneath it.
Altarpiece and baptismal font
The Peter and Paul altar is a fragment of an anonymous work from the first quarter of the fifteenth century, also dated to 1420. Its surviving central section has the Crucifixion in the main panel. Christ before Pilate appears above left, the Carrying of the Cross below left, the Lamentation above right, and the Entombment below right. These outer scenes are compositionally fused with the central image. The side wings were removed around 1780 and are now held in different museums.
In the eastern part of the north aisle stands a baptismal font made in 1502 by the Mentesche foundry in Brunswick. It rests on three lion masks and bears an embossed figure of Saint Lambert wearing shoes, together with an unusual cruciform element. Its brass cover was cast in Brunswick around 1550 by Hans Meissner. The cover shows 36 dancing angels in four groups of nine, with eight saints above them: John the Baptist, Luke, Andrew, John the Evangelist, Peter, Matthew, Paul, and Mark.
Organ, bells, and pulpit
A small organ was built in 1590 by Henning Hencke, sold in 1715, and replaced by a large Baroque organ made by Johann Matthias Naumann, a pupil of Arp Schnitger. The Baroque instrument underwent several restorations before its destruction in 1945. The present organ was built in Hildesheim between 1953 and 1960 by E. Palandt, incorporating pipes and components from older organs in an attempt to recreate an instrument comparable to the earlier one. In 1992, Rietzsch of Hemmingen added a Brustwerk, a secondary organ division near the player. The slider-chest instrument has 39 stops and one effect stop on three manuals and pedal. The tower contains five bells, including three from the Renaissance or Baroque periods. The pulpit was made by Carl Dornick and is engraved with figures.
Medieval cellar
In 1986, work on the heating system of the parish hall north of the church uncovered a medieval cellar belonging to the Neustädter Marktschenke. Three of its four vaulted sections extend beneath the courtyard enclosed by the church and adjoining buildings almost to the church itself. These three sections were converted into a youth cellar.