Sankt Wendelin: A Protestant Parish Church in Schlaitdorf, Germany
Site at a Glance
- Rating
- 3
- Popularity
- Very Low
- Country
- Germany
- Primary era
- Early Modern
- External website
- Open
- Eras represented
- Medieval, Early Modern, Modern
- Civilizations
- Duchy of Württemberg, Holy Roman Empire
- Site type
- Religious
- Remains
- Church
On this page14 sections
History
Medieval Origins
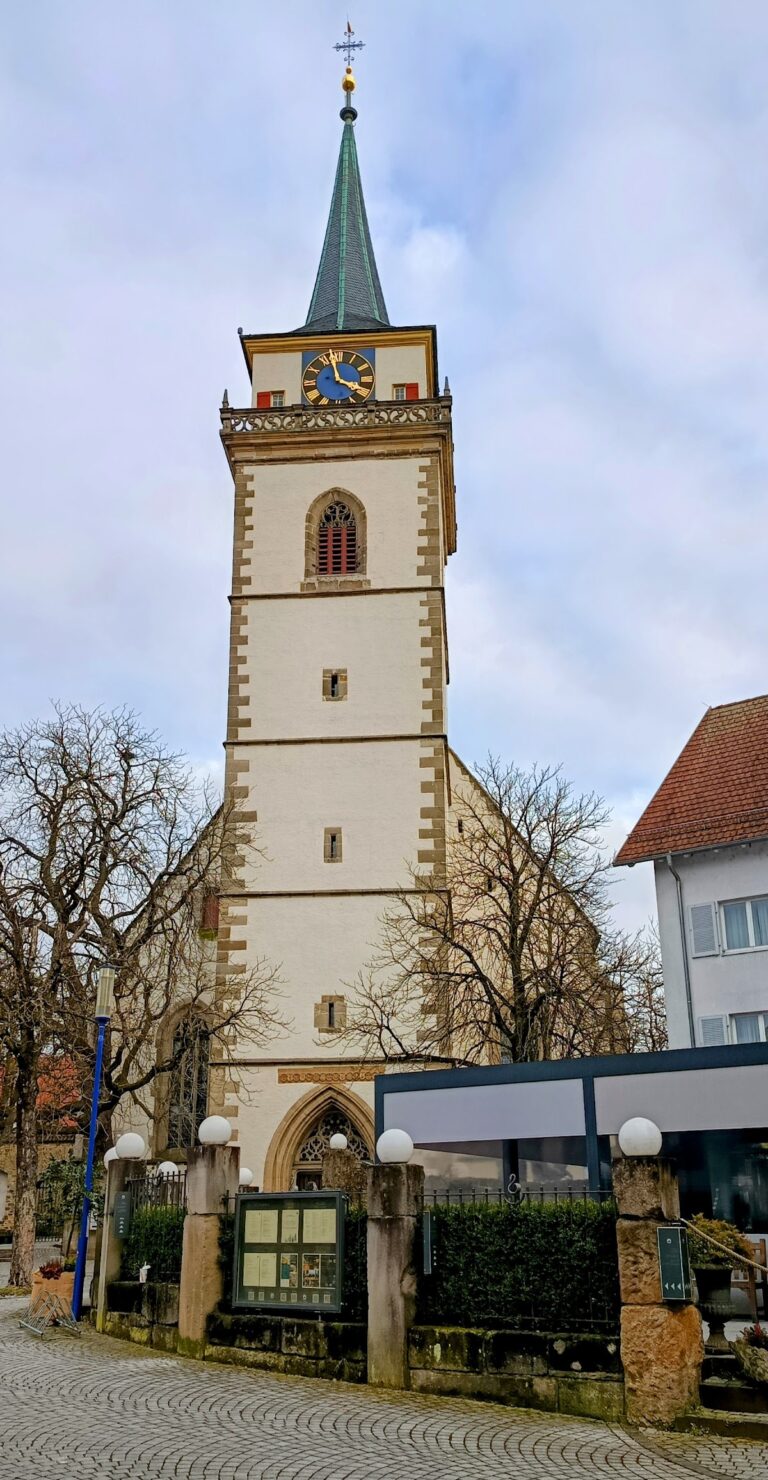
Sankt Wendelin is a protected parish church in Schlaitdorf, Germany, whose present late Gothic building was erected around 1500 on the site of a Romanesque predecessor. The church began as a Catholic foundation and later became Protestant. Its congregation now belongs to the Nürtingen church district of the Evangelical State Church in Württemberg.
Schlaitdorf was first recorded in 1088 and originally belonged to the mother parish of Neckartailfingen. A document dated 20 February 1431 refers to a chapel in the village, identifying it as the castle chapel of the local nobility. Schlaitdorf became independent from the Neckartailfingen parish in 1466.
Before that separation, the nobleman Georg Kaib of Hohenstein, who lived in Schlaitdorf Castle, founded a chaplaincy in the village. A later descendant of the same name authorized a collection to establish a parish with a baptismal font and adjoining cemetery. In 1482, Ludwig Hafenberg of Neuriet, the owner of Schlaitdorf Castle, transferred the noble residence to the Schlaitdorf pastor Jacob Kramer in exchange for other parish income. The building then became the parsonage.
Reformation and Protestant Worship
The present church was built around 1500 in the late Gothic period, on a site with possible twelfth-century Romanesque fabric. In its original form, it had no choir. Its western tower was added later by Hans Buß, the master builder also associated with the town church in Nürtingen.
In 1534, Duke Ulrich of Württemberg regained control of the duchy and began its systematic Reformation, the sixteenth-century movement that established Protestant churches across much of Europe. The Schlaitdorf pastor Gregorius Fischer consequently undertook to preach according to Reformation principles. Sankt Wendelin became an Evangelical church and was then left without a name.
Protestant worship in Württemberg placed particular emphasis on preaching. A stone pulpit was installed in 1564, and the seating was rearranged around it. This produced a transverse-church arrangement, in which the congregation faced across the building’s longer axis toward a centrally positioned pulpit. The arrangement remained in place for almost four centuries.
Twentieth-Century Changes
Architect Walter Ruff reorganized the interior in 1952. The work added a choir and sacristy, opened the east wall with a choir arch, removed the north and east galleries, and constructed a west gallery. The former north gallery had displayed Baroque paintings, which were later continued at the same height along the north wall as a reference to the earlier structure.
A new organ built by the Mühleisen organ workshop in Leonberg was inaugurated on 1 October 1989, shortly after Schlaitdorf’s 900th-anniversary celebrations. Village donations and an organ-support association helped finance the project.
Exterior renovation began in 2000 and continued for nearly two years. Interior renovation followed from 2006, with the principal interior work assigned to architect Ludger Schmidt in 2007. The interventions addressed structural movement as well as the church’s historic appearance. Differential settlement between the tower and nave had caused the foundations to sink by as much as 10 centimetres at their connection on the northern hillside, producing cracks inside the building. The foundations were exposed, five-metre drilled piles were installed to improve stability, and the drainage and sewer systems were renewed.
Sankt Wendelin also remains connected with Catholic tradition in the area. Catholic Christians from Schlaitdorf belong to the parish serving the neighboring communities of Grötzingen and Harthausen. Each year, Catholic parishes from Grötzingen-Harthausen and Neckartenzlingen make a star pilgrimage to the Schlaitdorf Madonna, supported by many Protestant congregation members. This pilgrimage forms part of a long-standing ecumenical cooperation.
Remains
Church Building
Nave and Roofs
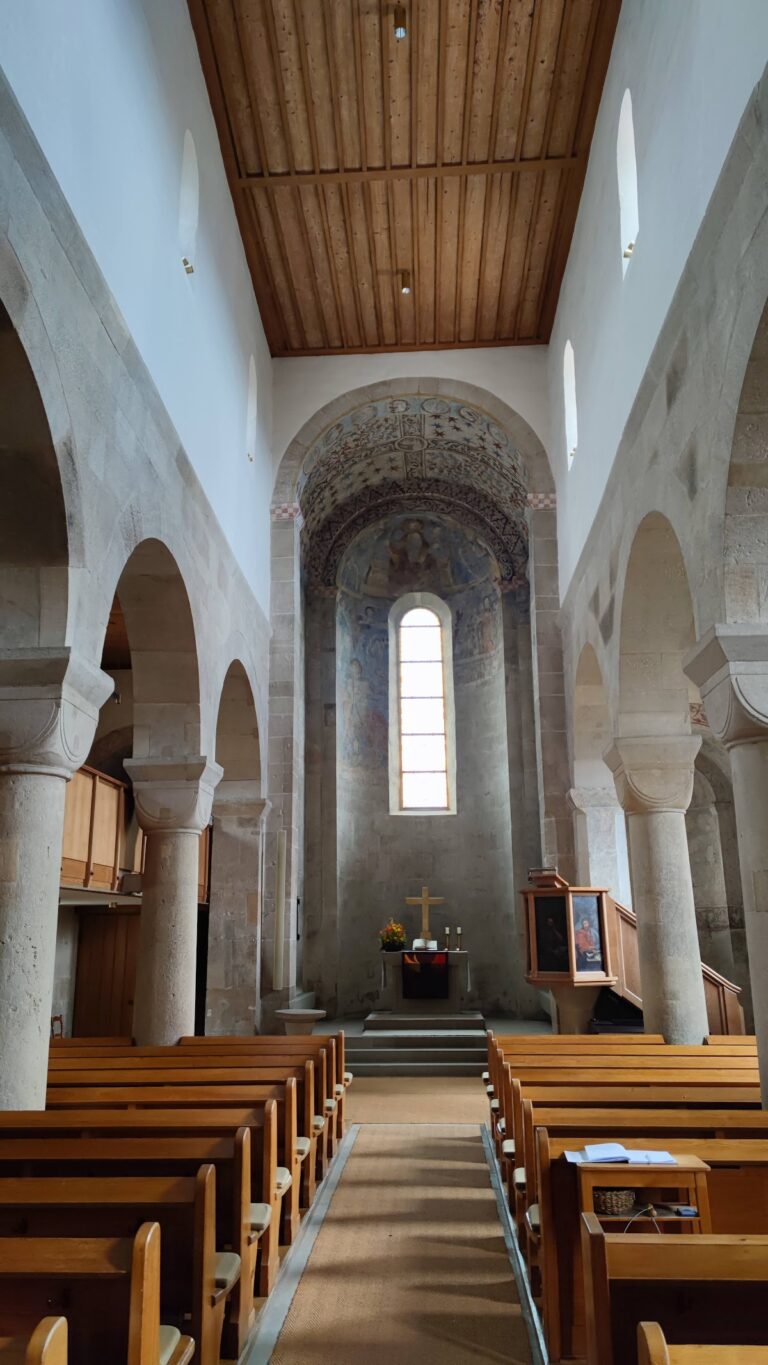
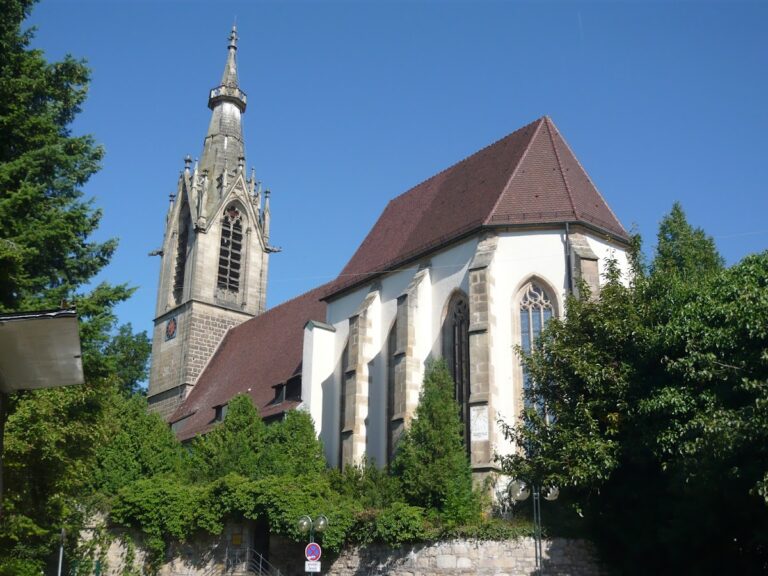
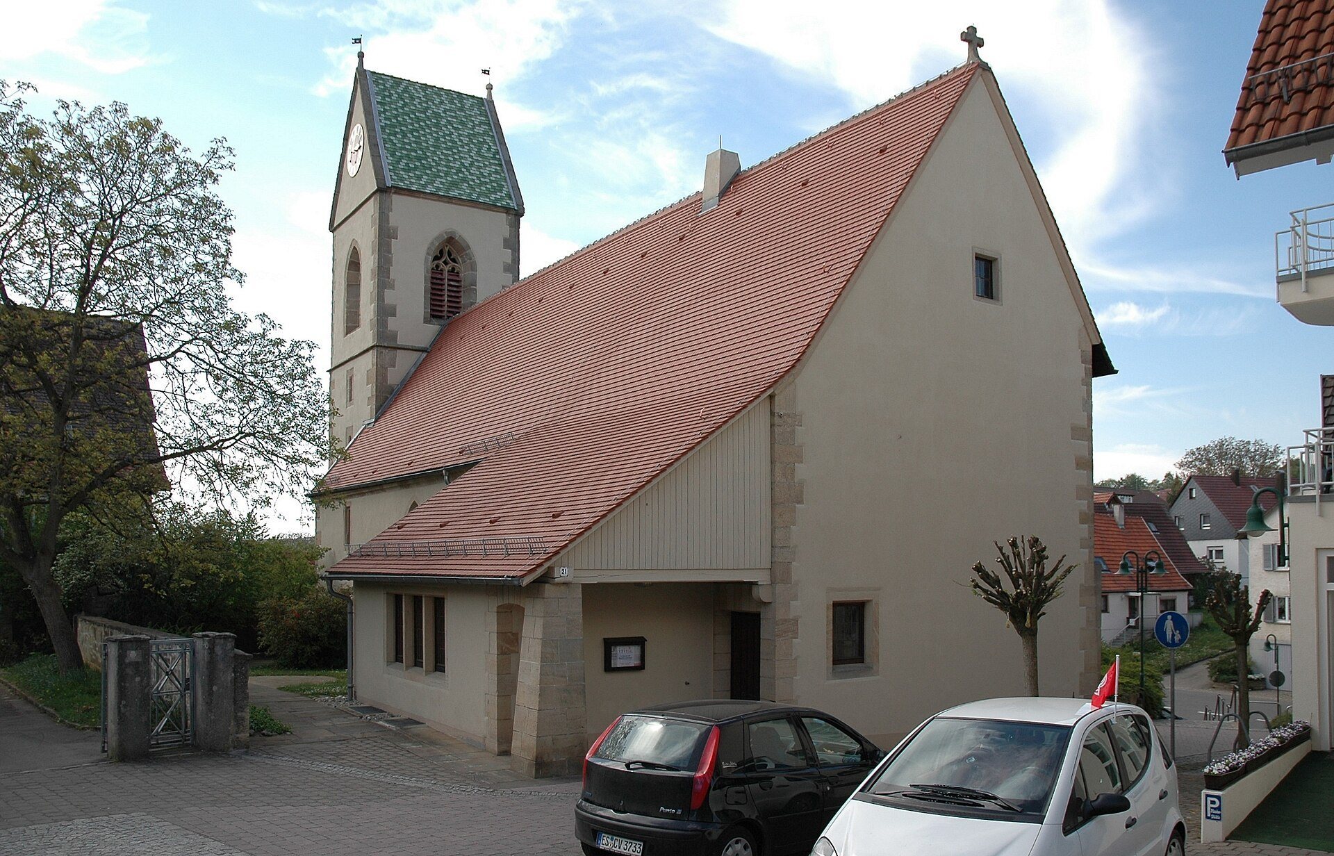
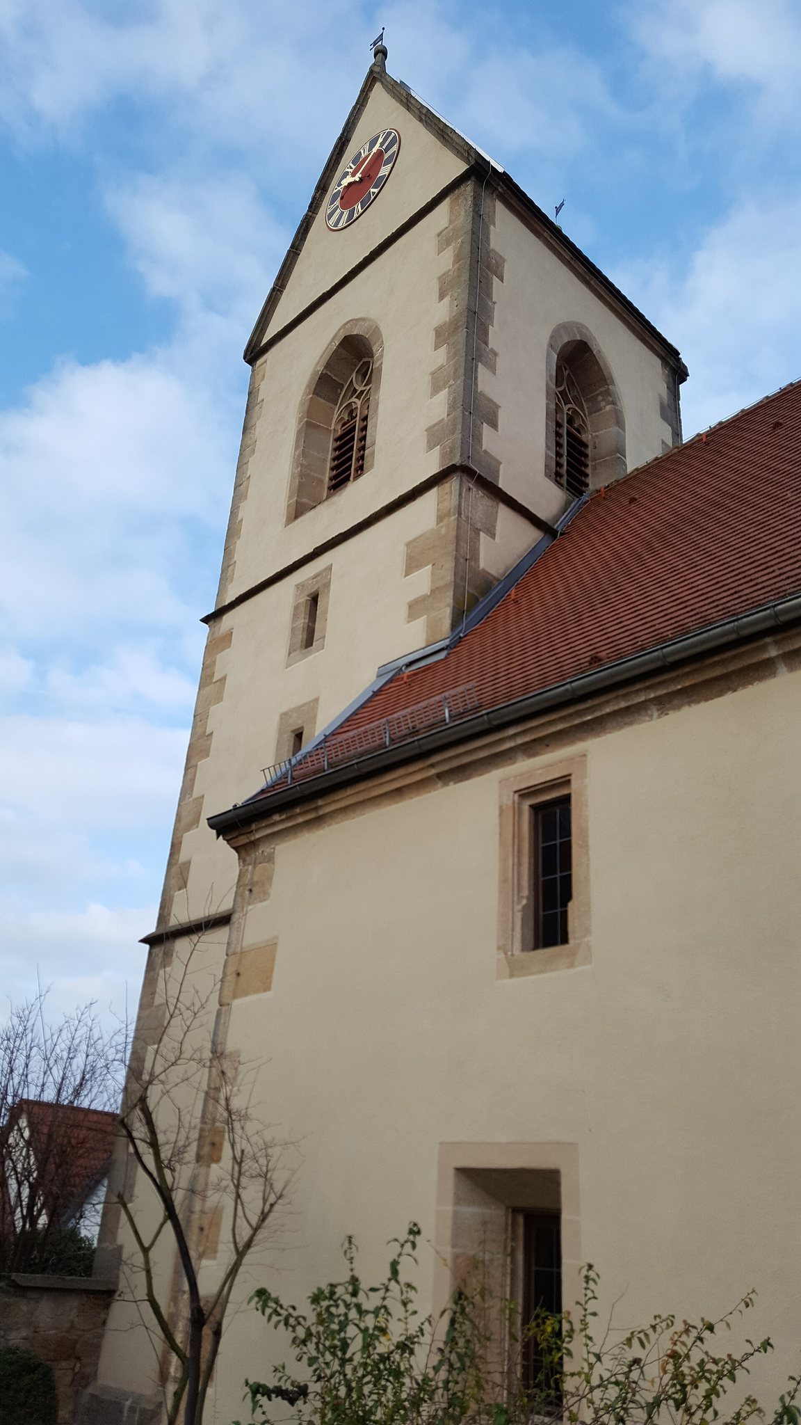
The church is organized around a late Gothic nave, with parts that may reach back to the Romanesque period of the twelfth century. Its original form was unusual because it lacked a choir. The nave’s sandstone facade was once exposed, but it was later coated with lime plaster modeled on its historic appearance and matched to the tower. The stone surrounds of the windows remain untreated.
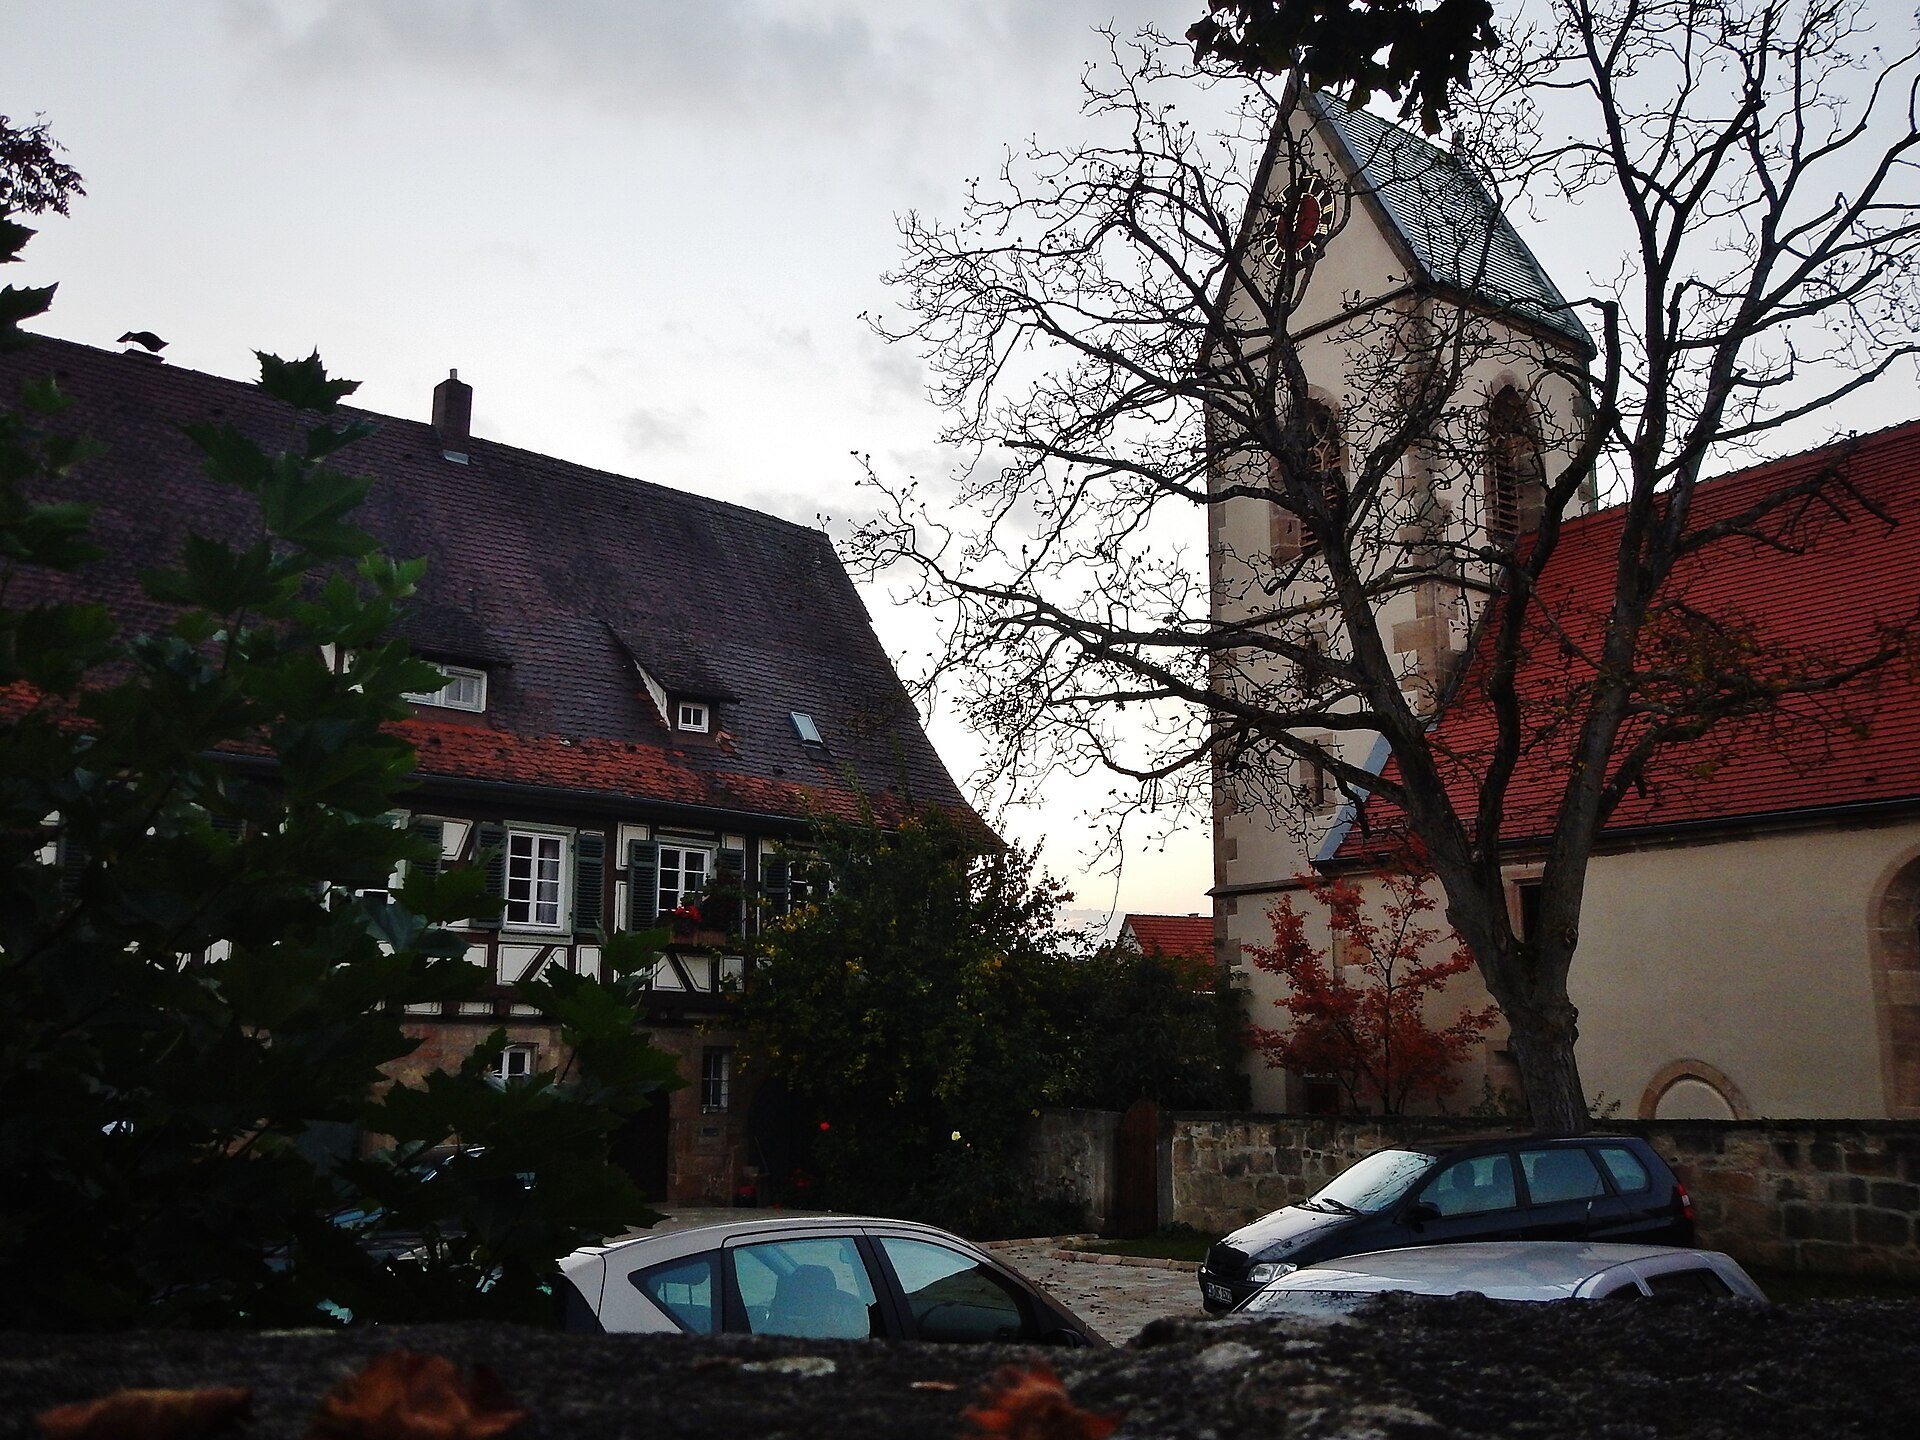
The gabled roof of the nave received extensive repairs and was re-covered with newly cast tiles reproducing the old hand-shaped plain clay tiles. The tower roof was repaired with historically appropriate green-glazed, slightly rounded plain tiles. A plain clay tile is a flat overlapping roof tile with a rounded lower edge.
Western Tower
The later western tower has a vaulted ground floor that forms a hall opening into the nave through a pointed-arch portal. Its second storey contains loopholes and probably served as a treasury. During the interior renovation, the door between the nave and tower was moved so that the staircase to the gallery became part of the entrance area. The glass construction of the door allows the stonemasons’ work to remain visible.
The tower’s sloping roof structure can still be perceived inside the church. Cracks in the building were concealed with a ceiling panel, and a former stucco frieze was recreated with a light frame. The steps leading to the choir were widened to provide more space for choirs.
Interior Arrangement and Furnishings
Pulpit, Altar, and Choir
The stone pulpit installed on the south side of the nave in 1564 shaped the church’s transverse arrangement. It received a wooden sounding board in the seventeenth century. Both the sounding board and the stone pulpit were removed during the later reorganization, and the present wooden pulpit dates from the 1950s.
The present altar also dates from the 1950s. Sculptor Hermann Brachert designed it, and a local master mason constructed it from coarse-grained, light Keuper sandstone, a regional sandstone associated with Triassic geological formations. The 1952 alterations created the present choir and sacristy and opened the east wall with a choir arch.
Gallery Paintings and Organ
Nineteen Baroque paintings from the balustrades of the former north and east galleries depict the Apostles and Evangelists with their attributes, together with Jesus and John the Baptist. They are displayed on the west gallery and at matching heights on the north and south walls.
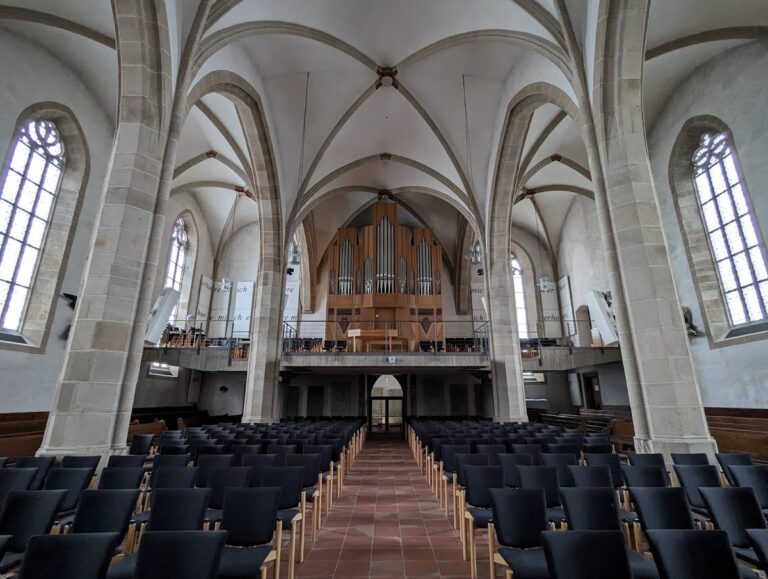
When the former organ gallery was removed and the east wall was opened for the choir, the earlier organ was moved to a cramped gallery beside the choir. The new organ was installed at floor level in the choir, a position that supports the natural projection of sound through the church. Its Neo-Gothic case, finely carved and reused from the repair-prone earlier Goll organ, remains part of the present arrangement.
Stained Glass and Religious Art
Schlaitdorf Madonna
A valuable late-fifteenth-century stained-glass image of the Virgin Mary with the Child is integrated into the northern choir window. Mary stands on a crescent moon within a radiant aureole. Known as the Schlaitdorf Madonna, the image preserves a Catholic devotional element within the later Protestant church.
Twentieth-Century Works
Adolf Valentin Saile created the stained-glass window in the south wall in 1953, replacing an earlier historic roundel. It presents New Testament parables including the Sower, the Fishing Net, the Mustard Seed, and the Lost Coin.
Saile also made a 1960 wall hanging in nun’s embroidery depicting the Baptism of Jesus and the miracle of Pentecost. The building contractor Fritz Epple of Stuttgart-Degerloch donated the work. In 2007, a glass altar cross made by the Saile glass workshop in Stuttgart was placed on the altar after a design by Ludger Schmidt. Its differently colored glass recalls a rainbow and refers to Noah and his Ark.