Monastery of Canons Regular in Wancerzów: A Medieval Religious and Defensive Complex


Site at a Glance
- Rating
- 4.5
- Popularity
- Very Low
- Country
- Poland
- Primary era
- Early Modern
- External website
- Open
- Eras represented
- Medieval, Early Modern, Modern
- Civilizations
- Kingdom of Poland, Polish–Lithuanian Commonwealth
- Site type
- Religious
- Remains
- Fortified Monastery
On this page13 sections
History
The Monastery of Canons Regular in Wancerzów is a medieval Catholic monastery and diocesan sanctuary of Our Lady of Mstów of Mercy in Poland. It belongs to the Lateran Canons, a Catholic community whose members combine communal religious life with clerical ministry. The monastery’s foundation is uncertain, with traditions placing its origins either in 1218 or before 1145.
Foundation and medieval jurisdiction
One foundation tradition attributes the monastery to Iwo Odrowąż, the medieval bishop of Kraków, who is said to have brought twelve monks to Mstów in 1218. Another tradition places its creation before 1145, through the initiative of Piotr Włostowic, a prominent twelfth-century Polish nobleman. In this version, Iwo Odrowąż later confirmed earlier grants and placed the local parish under the monastery in 1220.
The monastery stood on the left bank of the Warta River in Sieradz Land, which was under the administrative jurisdiction of the Archdiocese of Gniezno. The parish in central Mstów, however, belonged to the bishops of Kraków. This divided jurisdiction caused a dispute that lasted until the second half of the fifteenth century. After its resolution, the monastery came under the bishops of Gniezno, while the central parish remained subject to the bishops of Kraków.
At first, the monastery was a filial house of the Wrocław abbey at Piaski. It became independent at the beginning of the fifteenth century. Its presence also supported the growth of the adjoining settlement. In 1279, Bolesław V the Chaste, Duke of Kraków, granted Mstów town rights, making it the first settlement in the region to receive them. As a frontier and customs center in the northern part of Kraków Land, Mstów was repeatedly raided during the thirteenth and fourteenth centuries. The monastery was initially protected by wooden fortifications.
Collegiate development and religious life
A new church was built on the site of an earlier one during the first half of the fifteenth century. At the Łęczyca synod in 1441, it received collegiate status, meaning that it was served by a college of clergy rather than functioning as a cathedral. Further monastic buildings were added several decades later.
The community combined worship with education and charitable work. The monastery housed a parish school, a hospital, a course of study for candidates for the priesthood, and a scriptorium, a setting used for copying manuscripts. Its library held about 3,000 books. The complex also received several Polish rulers, including Władysław Łokietek, Casimir the Great, Władysław Jagiełło in 1391, Casimir Jagiellon in 1474, and John Casimir in 1665.
Fortification, destruction, and rebuilding
During the early seventeenth century, the older wooden defenses were replaced by stone-and-brick fortifications. They did not save the monastery in 1655, when Swedish forces took the town after a siege lasting several days. The town and monastery were burned, and approximately half of the population was killed.
A fire in the church in 1702 led the monastic chapter to order the construction of a new building. The replacement church was completed in 1742. Several years before completion, during religious celebrations, pillars in the southern nave cracked. The ceilings and part of the walls collapsed, killing at least three people. Further fires affected the complex in 1776, 1800, and 1879. Russian troops damaged it in 1709 and 1768, while Prussian troops caused damage in 1789 and 1793. The church was rebuilt after each episode.
Dissolution and twentieth-century restoration
The monastery’s estates were confiscated and transferred to state ownership in either 1798 or 1819. The monastery itself was dissolved in 1823 and transferred to parish priests. In 1914, during the First World War, German troops defended their positions against Russian forces from the former monastery buildings. Russian bombardment partially destroyed the complex.
Between 1925 and 1936, Tadeusz Manewski, the parish priest of Mstów, restored the monastery buildings and reconstructed the defensive walls, giving them a seventeenth-century appearance. Minor repairs followed the Second World War. In 1990, the monastery was transferred again to the Lateran Canons. The complex is listed in the register of protected monuments of the Silesian Voivodeship under registration numbers R/501, 260/60, and 19/78, entered in 1957, 1960, and 1978.
Remains
Church and religious furnishings
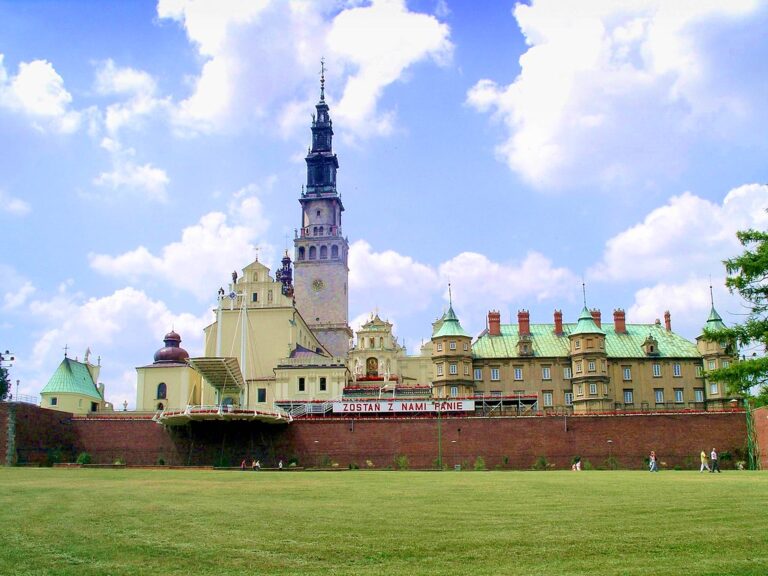
The present church is a three-aisled Baroque building with two towers. It was built on the foundations of the fifteenth-century Gothic church during the first half of the eighteenth century. The towers were heightened at the turn of the nineteenth and twentieth centuries. The interior is predominantly eighteenth-century and Late Baroque, with eleven altars, including a Late Baroque high altar modeled on the altar at Jasna Góra and two Rococo side altars. The organ loft is also Rococo.
The church’s Marian identity centers on a seventeenth-century copy of the Jasna Góra image of Our Lady of Mercy, associated with the Pauline monastery at Jasna Góra in Częstochowa. Known as Our Lady of Mstów, the image is venerated as miraculous and forms the focus of the sanctuary’s religious cult. A painting in the right transept, the crosswise part of the church intersecting its nave, shows Bishop Iwo Odrowąż presenting the monastery’s foundation charter. A seventeenth-century panorama of the monastery appears in the background.
Excavations carried out since 2010 revealed foundation remains that do not correspond to the surviving fragments of the Gothic church. These remains support the interpretation that the first church was a twelfth-century Romanesque masonry building. The churchyard formerly served as a cemetery, and its surviving funerary monument includes a figure of Christ the Good Shepherd.
Monastery buildings
Southeastern and middle wings
The monastery adjoins the church on its north side and forms a three-winged complex. Its origins belong to the thirteenth-century establishment of the church, while major rebuilding took place in the fifteenth and seventeenth centuries and again between 1763 and 1791. The one-storey southeastern wing is a Late Gothic structure from the second half of the fifteenth century and incorporates several Romanesque fragments. Its former chapter house, the room where the religious community’s chapter met, has a reconstructed cross vault carried by a thick, four-sided pillar.
The middle wing is newer but was also built in the Gothic style. It contains a Late Gothic portal from the beginning of the sixteenth century. Its lintel has moulding and a leaf motif. The portal originally led to the chapter house and was later moved.
Northern wing and archaeological finds
The northern wing dates from the eighteenth century. Coins found near the complex after the Second World War range from the fourteenth to the sixteenth century and total nearly 1,000 pieces. Their discovery adds material evidence to the long period of activity around the monastery.
Defensive enclosure
In the seventeenth century, the monastery was enclosed by stone walls with ten towers, a gatehouse, and two gates. Earth embankments and a moat were created outside the walls, although the embankments and moat were leveled at the end of the seventeenth century. The surviving defenses consist of a wall reconstructed during the interwar period and nine towers.
Main gate and flanking towers
The southern main gate forms part of the defensive circuit. After its gateway passage was blocked, the structure was converted into a bell tower. Two towers flank it, each circular at the base and octagonal in its upper section. Four additional towers stand at the corners of the walls, while two more occupy positions along the eastern wall. A tenth tower formerly stood in the northern part of the enclosure and has not been rebuilt.
Secondary gates and guardhouse
An additional service gate in the eastern wall has been blocked. The complex also contains a western gate built in the eighteenth-century Late Baroque style. In the southeastern corner stands a brick former guardhouse, a Baroque building with a blocked service gate.