Palace in Borowno: A Late-Baroque Country Residence in Poland


Site at a Glance
- Rating
- 4.5
- Popularity
- Very Low
- Country
- Poland
- Primary era
- Early Modern
- Eras represented
- Early Modern
- Civilizations
- Polish–Lithuanian Commonwealth
- Site type
- Domestic
- Remains
- Elite Residence
On this page8 sections
History
The Palace in Borowno is a late-Baroque country residence in Poland, built in 1790 for the Skarbek family. Late Baroque, an eighteenth-century style known for dynamic forms and curved façades, shaped the palace’s original design. The building later became associated with the Karpiński and Michalski families, while the Reszkes, related to the Michalskis by marriage, also lived there and remained connected with the estate.
The Michalski and Reszke connection
In the 1880s, Adam Michalski married Emilia Reszke, the sister of the internationally recognized singers Jan, Edward, and Józefina Reszke. The siblings acquired several estates in the Częstochowa region. In 1883, Jan and Edward Reszke established a racehorse stud and breeding operation at their brother-in-law’s estate in Borowno.
Jan Reszke began bringing Anglo-Arab horses to Borowno. These horses were bred from Arabian and English Thoroughbred bloodlines, combining qualities associated with both. The estate did not provide enough space for the stud’s expansion, so in 1901 the breeding operation and a modern sporting stable were moved to nearby Skrzydlów, which became Jan Reszke’s property. The Reszke siblings nevertheless continued to visit the palace frequently.
Decline and twentieth-century changes
Karol Skarbek became the last heir of Borowno and married Janina, Edward Reszke’s niece. Skarbek’s financial mismanagement led to the rapid decline of the estate, which was auctioned for debt shortly before the Second World War.
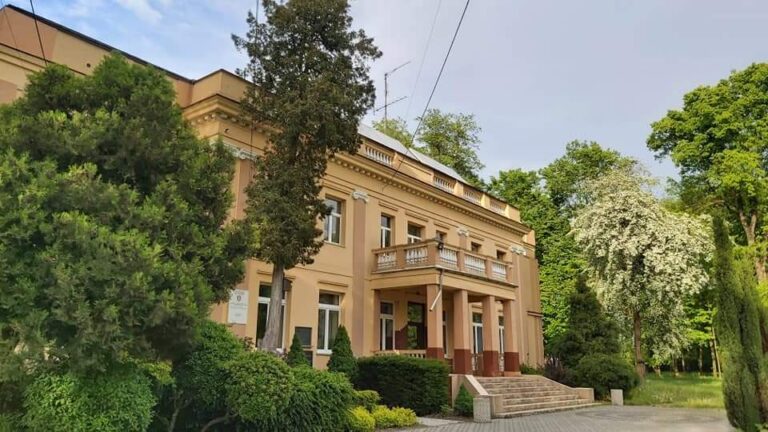
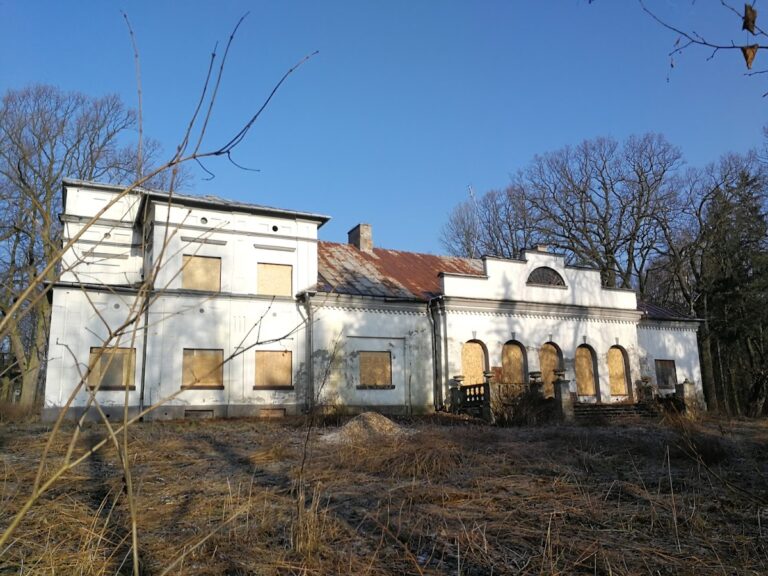
In 1940, during the war, the palace was partly converted into an electric mill, and one of its wings was removed. The estate was nationalized in 1945, meaning that private property was transferred into state ownership. It then passed through several ownership changes before coming in recent years to the Drab family of Częstochowa. The family restored the palace’s former appearance, rebuilt its eastern wing, and adapted the building as their home. The palace is entered in the heritage register under number 253/60, dated 4 March 1960.
Remains
The palace is a two-storey late-Baroque building organized around a central body and projecting wings. Its central section was originally single-storey, while the wings rose to two storeys. The elevations were animated by prominent two-storey avant-corps, sections projecting outward from the main walls, together with undulating façades. The present building was reconstructed with the help of historic photographs. This work included rebuilding the eastern wing after the northwestern wing had been lost during the 1940 conversion into an electric mill.
Palace entrance
The former main entrance on the southeastern elevation was guarded by two lion statues dating from the first half of the nineteenth century. After the war, one statue remained, but it was stolen at the end of 2000.
Farm complex and landscape
Wooden granary
The Borowno farm complex included a two-storey wooden granary built in 1783 by Franciszek Paciorkowski. Its log-frame structure was combined with two-storey arcaded galleries running along the longer sides. The galleries had profiled columns, while the upper levels were protected by eaves supported on brackets. The building later served as a warehouse for the Mykanów Communal Agricultural Cooperative.
A private owner dismantled the granary in 1996. In 2007 it was moved to Olsztyn, reassembled, and reconstructed in its original character at the foot of Olsztyn Castle. It currently houses a restaurant.
Former ponds and park
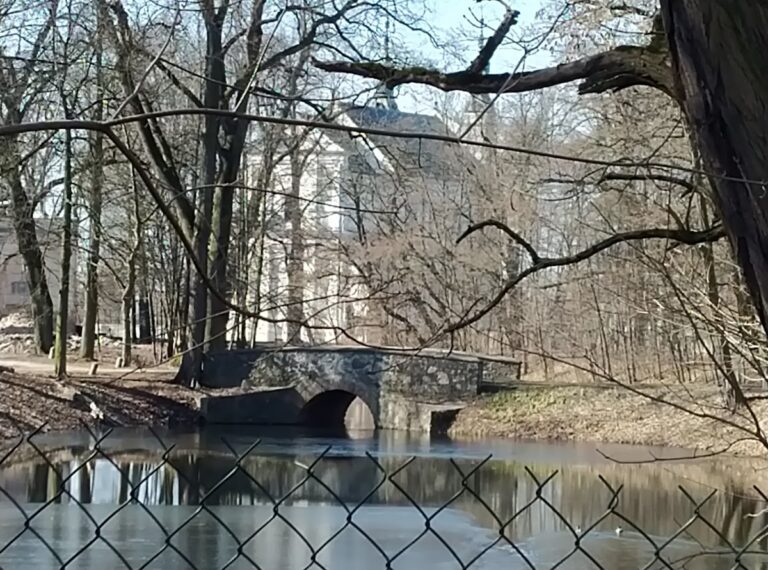
The former manor ponds and park survive at Borowno through slight traces, including old lime trees. These remnants form part of the surviving physical evidence of the estate that once surrounded the palace and its farm buildings.