Ognissanti’s Church: A Medieval Parish Church in Padua


Site at a Glance
- Rating
- 4.4
- Popularity
- Very Low
- Country
- Italy
- Primary era
- Early Modern
- Eras represented
- Medieval, Early Modern
- Civilizations
- Holy Roman Empire, Venetian
- Site type
- Religious
- Remains
- Church
On this page16 sections
History
Ognissanti’s Church is a Roman Catholic church in Padua, Italy, whose origins probably lie in the early medieval period. It developed beside a xenodochium, a charitable institution that offered lodging and assistance to travelers and people in need, on the route between the Roman settlements of Patavium, the ancient name for Padua, and Altinum, near modern Altino. The church’s architectural character combines Romanesque elements with later Mannerist and Baroque interventions.
Early religious foundation
The eastern part of Padua had earlier histories of settlement and burial. The area was inhabited during the Paleovenetian period and later served as a Roman funerary zone. Ognissanti may have formed part of Bishop Olderico’s eleventh-century program of urban and ecclesiastical renewal, when new religious buildings accompanied the expansion of Padua’s residential districts. Its contemporary sculptural remains have stylistic affinities with work at Padua Cathedral and San Martino.
The date of the first church remains uncertain. A document of 9 March 1147 records the donation of land at Candesano, on Padua’s boundary, to Ognissanti. Earlier evidence may point to an existing church by 1124. An authorization issued by Bishop Sinibaldo in 1123 for the rebuilding of Santa Sofia, together with a later appendix from 1203 referring to that act and to Santa Sofia’s rights over the tithes of Ognissanti, connects the church with the ecclesiastical organization of the early twelfth century.
The adjoining xenodochium appears in written records in 1173. In May 1177, Pope Alexander III placed both the institution and the church under his direct protection. During the twelfth century, the complex received important donations, including one from Speronella Dalesmanini. Benedictines from the neighboring monastic community initially administered it. The Benedictines were a Western Christian monastic order organized around the Rule of Saint Benedict.
Monastic development
During the thirteenth century, Ognissanti combined its parochial role with the growing influence of its monastery. It began as a double monastery, an institution that housed women and men within a shared framework, and later became a priory, a monastic house governed by a prior or prioress. In 1256, Bishop Giovanni Battista Forzatè permanently entrusted the church to the monastic community. It then acquired the title of prepositural church, meaning that it was administered by a provost responsible for the religious institution.
The church and monastery deteriorated by the sixteenth century. Pastoral visitations described the buildings as dilapidated and dangerous, and the monks abandoned the priory. In 1589, Cardinal Federico Corner promoted the restoration of the complex for Benedictine nuns from Polverara and commissioned a design from Vincenzo Scamozzi. The rebuilding proceeded gradually. Its principal campaign took place between 1657 and 1666 under Abbess Ludovica da Vico, directed by the master builder Zuane Zenso.
By 1671, Cardinal Gregorio Barbarigo found the church completed with five altars. Almost all of the earlier Latin-cross building had been replaced, while the presbyterial area and bell tower were retained. In 1676, Francesco Fasolato renewed the high altar and extended the presbytery northward, removing the former semicircular apse. In 1738, engineer Bernardo Squarcina enlarged the church toward the facade. His work included the complete rebuilding of the roof and ceiling vault, the westward extension of the side walls, and the construction of a wooden choir loft for Gaetano Callido’s organ.
Suppression, parish use, and restoration
Napoleonic legislation suppressing religious orders brought the monastery to an end. The prepositural church absorbed the parishes of San Massimo and Santa Maria Iconia. The adjoining monastery remained abandoned until Maria Serafina Rossi acquired it in 1818 for a girls’ college. It later became the seat of the Ladies of the Sacred Heart.
The remains of Blessed Pellegrino and Ongarello were transferred to Ognissanti from the church of Beato Pellegrino. The parish community nevertheless remained weakly engaged, in part because the church stood on the city’s periphery. Prevost Don Antonio Troilo therefore promoted a new church on the site of Santa Maria Iconia, inaugurated in 1864. Ognissanti then closed for worship, and its artistic holdings were moved to the church of the Immaculate Conception.
After the intervention of Don Luigi Bonin, Ognissanti reopened as a parish church on 5 July 1941. The reopening followed a long period of closure and restoration, including major work on the north wall. The church is now a parish of the Cathedral Vicariate and is served by the secular clergy of the Diocese of Padua.
Later conservation clarified the building’s complex history. Earthquake damage in 1976 led to a restoration campaign in 1983 and 1984 under architect Loris Fontana, during which successive construction phases were identified. The organ was restored separately. The former sacristy was recovered in 1999 and 2000 as a weekday chapel, service area, and museum of the foundling wheel. Work in 2002 and 2003 addressed the roofs, electrical systems, and interior finishes, while the east wall was restored in 2004 after examination of the masonry. Heating and associated electrical and gas systems were upgraded in 2007.
Ognissanti historically housed the boatmen’s guild of the Portello, which maintained its own altar and venerated a fifteenth-century statue of the Virgin. The statue is now kept at the church of the Immaculate Conception. The church also served as a burial place for nuns, prevosts, and members of Padua’s patriciate. Its growth reflects the formation of new residential districts beyond the river bend associated with Padua’s Paleovenetian nucleus.
Remains
Setting and medieval fabric
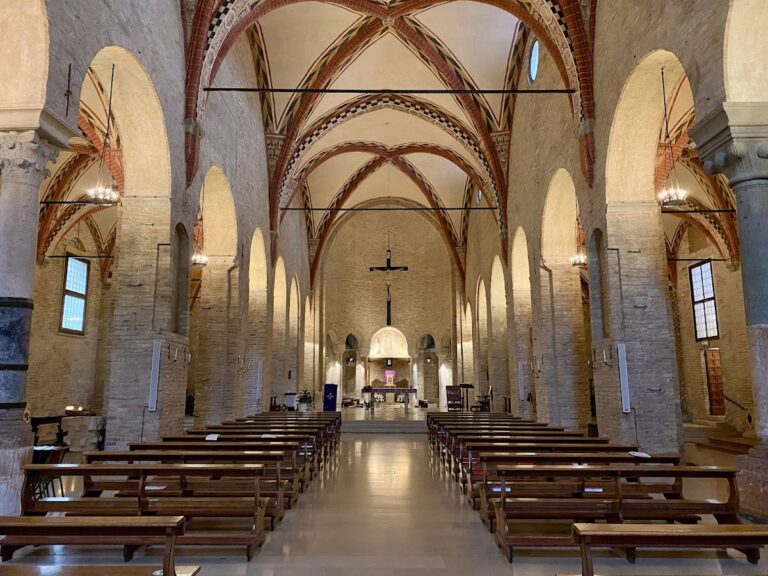
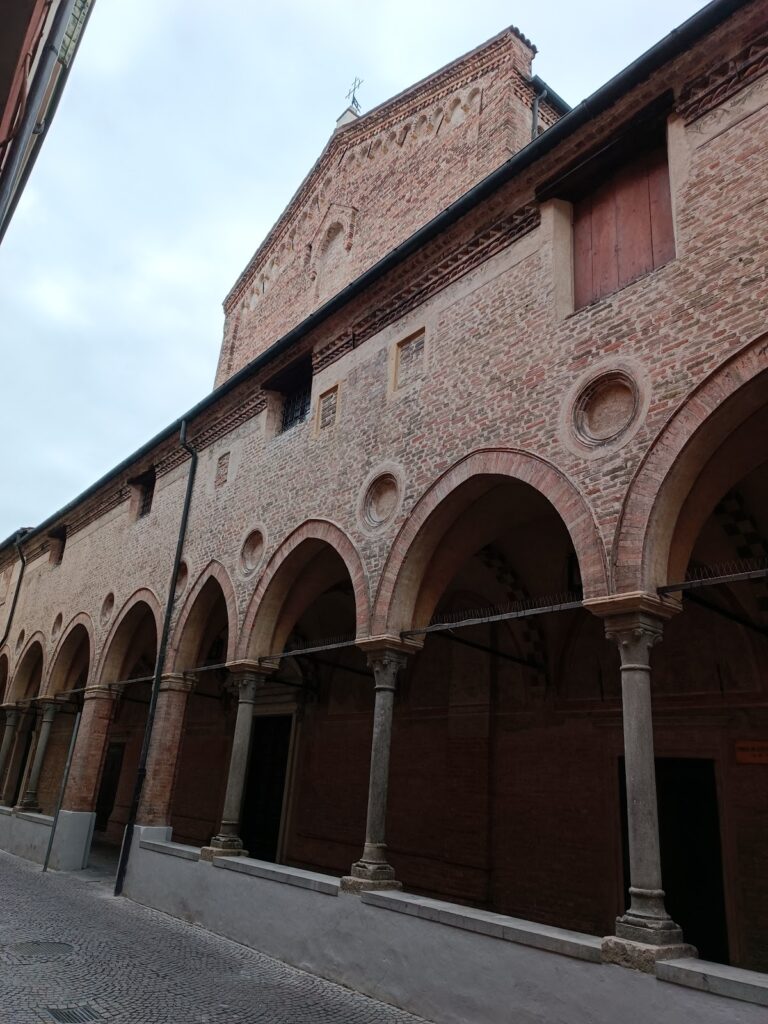
Ognissanti stands at the eastern end of Via Ognissanti, oriented from west to east with the apse toward the east. The former monastic buildings adjoin its southern side. A branch of the road beside the ecclesiastical complex resulted from interventions during the nineteenth and twentieth centuries. The present building is the outcome of repeated enlargement, alteration, partial demolition, and reconstruction around an older medieval nucleus.
Apse and bell tower
The oldest surviving exterior area is the eastern apse zone, which has a quadrangular form and stands beside the tall Romanesque bell tower. The tower is attached to the oldest eastern wall and is partly incorporated into the adjoining structures. It rises from a substantial stone base and continues in brick, with window openings dividing the upper structure into registers. Arched openings occupy its lower section.
The upper bell chamber has broad, round-headed biforate windows, each divided into two openings by a central column. Above them, a cornice of small corbel arches supports the roof. Differences in brick texture and blocked openings reveal successive building and remodeling phases, although the consistent use of brick gives the tower a coherent exterior appearance. The tower served the liturgy and also acted as a visual and territorial reference point within eastern Padua.
Defensive setting
The complex occupied a strategic area between the Piovego and San Massimo Canal, within a defensive curtain wall later strengthened in the fourteenth century by Francesco I da Carrara, a ruler of Padua. The eastern side had defensive towers and drawbridges and was incorporated into Padua’s later defensive system. One interpretation, associated with Giulio Bresciani Alvarez, proposes that the church may have developed through the adaptation of a late-antique fortification. Sixteenth-century plans for the circular Castelnuovo fortress, which was never completed, also concerned the city’s eastern front.
Walls, openings, and exterior elevations
Stratigraphic examination of the church reveals numerous phases of construction and modification. The walls have a varied texture because successive builders reused different materials, brick arrangements, and techniques. They consist mainly of reused Roman bricks, many of them fragmented and measuring approximately 20 to 45 centimeters in length. Much of this material probably came from the Roman theater, illustrating the medieval reuse of ancient urban fabric for practical and economic reasons.
Some wall sections contain continuous, orderly rows of brick, while others have irregular courses. This variation reflects separate building campaigns. Blocked openings preserve evidence of earlier internal arrangements. In the apse, a round arch formed from radially arranged bricks was filled with more compact and regular bricks laid by a different method, probably when an opening was closed during a later reorganization.
Apse evidence
The apse contains a sixteenth-century thermal window. After the removal of interior plaster, builders and conservators identified remains of the medieval structure near the high altar, including the impression of a barrel vault interrupted by the eighteenth-century ceiling cornice. The area also preserves shaped bricks with a semicircular inner profile and a straight outer profile, an opening leading to the first floor of the bell tower, and a small window that lit the staircase.
A change in brick type suggests that the walls may have been raised by approximately 1.60 meters during a thirteenth-century intervention. On the south side, five blocked lancet windows were uncovered. One is partly concealed by a later eighteenth-century side altar.
North wall and facade
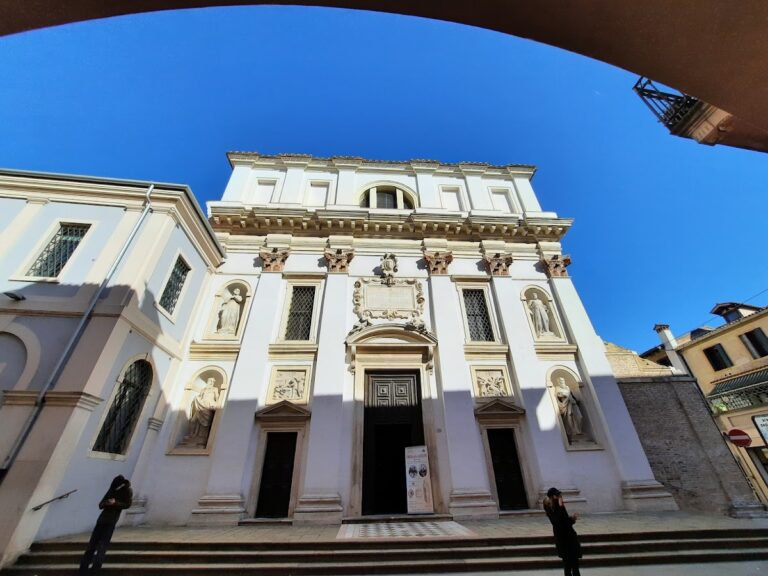
The main body of the church developed through later extensions of the medieval nave, with parts of the earlier structure demolished to create a larger single hall. The north elevation has three substantial buttresses and three Serlian windows. A fourth window of the same type appears on the unfinished facade. A Serlian window has a central round-headed arch flanked by two lower side openings.
The facade has three entrances. Its prominent seventeenth-century main portal is surmounted by a broken pediment. The external plasterwork dates from the 1940s.
Interior and furnishings
The interior is arranged as a restored single hall leading toward the high altar. The presbytery retains a vaulted staircase dating from the tenth or eleventh century and a narrow loophole. The nave floor, renewed in 1990, uses diagonally arranged white and red marble slabs bordered by a red-marble band. The presbytery follows the same design with smaller slabs, replacing an earlier nineteenth-century white-and-black marble floor.
Altars and artworks
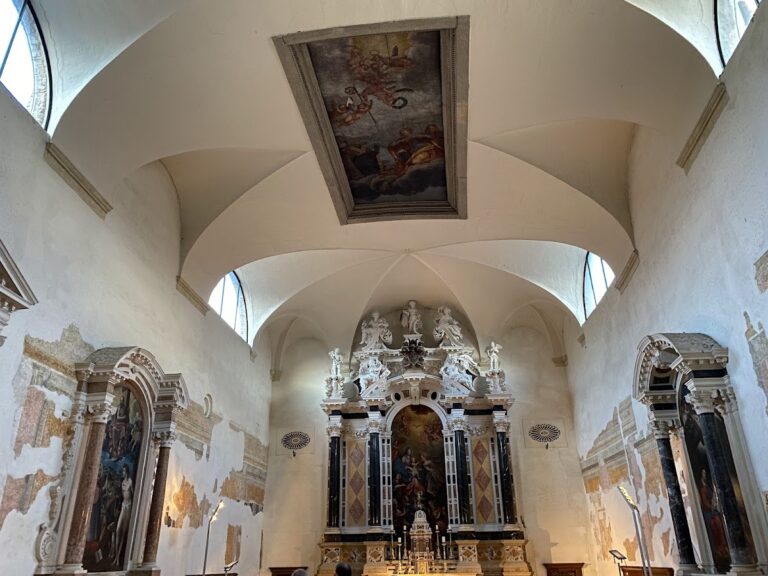
Francesco Fasolato made the high altar in 1676 in a Mannerist-Baroque style. Its original altarpiece was Bonifacio Veronese’s Assumption of the Virgin among the Apostles, later replaced by a probably sixteenth-century Pentecost. Wooden statues of Saint Scholastica and Saint Benedict stand beside the altar. Its frontal uses white and black marble, and the choir retains valuable wooden stalls.
Two sixteenth-century altars face east in the presbytery. The right-hand altar holds Francesco Migliori’s eighteenth-century Paradise, while the left-hand altar contains an eighteenth-century Crucifixion by an unidentified artist. The frontal preserves a fresco of the Madonna and Child with Saints Anthony and Bernardino, attributed to Stefano dall’Arzere. The painting came from the Ca’ di Dio, was moved several times, and was installed at Ognissanti in 1868. Flowers and tendrils bearing birds and butterflies decorate the frontal.
Opposite this altar is a seventeenth-century altar with Giovanni Carboncino’s Visitation of Mary, dated 1681. A small lapidary, a display of stone fragments and inscriptions, runs along the walls and contains Roman funerary and epigraphic pieces. These fragments demonstrate the continued reuse of ancient materials within the church.
Medieval fresco
A concealed fresco of Christ Pantocrator survives in the lunette behind the right apse altar. A lunette is a semicircular or segmental area above an opening or framed composition. The image was revealed during restoration and dates from the second half of the eleventh century. It is considered one of Padua’s oldest surviving painted remains. The Byzantine-style figure shows Christ blessing and has been compared stylistically with mosaics in Ravenna and Venice and with an image in the Romanesque parish church of Sant’Andrea Apostolo at Sommacampagna.
Organ and choir loft
The church preserves an organ made by Gaetano Callido, probably his work number 233 and probably dating from 1785. It has no signature or maker’s mark. The instrument arrived at Ognissanti after 1810 from the demolished church of Santa Giuliana. The La Fonica firm heavily altered it in the 1950s, and Alfredo Piccinelli carried out a philological restoration in 1996. Gustav Leonhardt inaugurated the restored organ on 6 May 1998.
The instrument stands on the large monastic choir loft at the rear of the church. The nuns formerly used this loft and reached it through a door that opened directly from the monastery. The organ is housed in a probably contemporary Baroque wooden case whose date is undocumented. Its facade has 21 tin pipes from the Principale register, with aligned mouths and mitre-shaped upper lips. The largest pipe is marked C2.
The restored console has a 45-key manual with a short first octave and an 18-key lectern pedalboard extending from C1 to G-sharp 2, together with a drum. Registers are arranged to the right of the keyboard and operated by Venetian-style drawstops, with a hand-operated full-organ stop. Two wedge bellows inside the case supply wind, either through manual cords or an electric blower.
The organ has separate bass and treble divisions at C-sharp 3 to D3. The pedal Bass register contains twelve eight-foot chestnut pipes of older workmanship. The drum, assigned to A2 of the pedalboard, is produced by notes from the Bass register. Voce Umana and Cornetta are treble stops, the first eight pipes of Flauto in XII are stopped, and the first two Principale pipes are wooden and stand beside the windchest behind the pilasters.
Monastic entrance and foundling wheel
Beside the church, at the former entrance passage to the monastery, is the foundling wheel. It consists of a large concave marble shelf capable of holding several infants. A portress could retrieve a baby through a small window that allowed observation from outside. The device was intended to prevent infanticide and uncontrolled abandonment. Apparently established in Padua during the sixteenth century, it was transferred to Ognissanti in the second half of the nineteenth century, where it remained in its final location.