Pazo de San Lourenzo, Santiago: A Monastery Transformed into a Galician Manor


Site at a Glance
- Rating
- 4.4
- Popularity
- Low
- Country
- Spain
- Primary era
- Medieval
- External website
- Open
- Eras represented
- Medieval, Early Modern, Modern
- Civilizations
- Crown of Castile, Kingdom of León, Spanish
- Site type
- Domestic
- Remains
- Manor House
On this page14 sections
History
Origins as a religious settlement
Pazo de San Lourenzo, Santiago, in Spain, began as a monastic complex outside the walls of Santiago de Compostela, with its earliest buildings dating from around 1216 and reflecting the early Romanesque or pre-Romanesque tradition. A confirmation charter issued by Alfonso IX, the medieval king of León and Galicia, referred to the church of San Lorenzo de Trasouto in that year. The foundation began as an eremitic settlement, a community of religious hermits, and later developed into a monastery.
Martín Arias, a bishop of Zamora nearing retirement, sought a quiet place in his native Galicia and initiated the first buildings at San Lourenzo. Alfonso IX granted a foundation bull associated with the settlement. These early structures established the religious character of a complex that would later be expanded and reshaped by several patrons and communities.
Franciscan transformation
By the late fourteenth or fifteenth century, the settlement could no longer be maintained economically. Ownership and patronage passed to the cathedral chapter of Santiago de Compostela, while the Franciscans, members of the order founded by Saint Francis of Assisi, received the usufruct, meaning the right to use the property and benefit from it without holding full ownership.
The period was also connected with the Counts of Altamira, a Galician aristocratic family whose precise ownership at that stage remains uncertain. A kinship connection between a Franciscan and the counts helped establish a patronage arrangement. The counts supplied land and financial support, transformed the eremitic settlement into a monastery, and granted its use to the friars.
The Franciscans brought major changes to San Lourenzo. Expansions, restorations, and reforms began in 1392 and continued through the fifteenth century. The monastery also entered the wider political and religious history of the period when Emperor Charles I of Spain, also Charles V of the Holy Roman Empire, withdrew there during Holy Week in 1520.
Eighteenth-century enlargement
During the eighteenth century, the convent was enlarged with additional cells for the monks. Under the patronage of Archbishop Antonio de Monroy, the major chapel and sacristy were constructed, while the transept was lengthened and connected to the earlier plan. These works extended the religious complex while preserving elements of its medieval core.
From monastery to private pazo
The nineteenth-century confiscation of church property associated with Juan Álvarez Mendizábal led to the seizure of the monastery by the state, and the Franciscans left San Lourenzo. Vicente Pío Osorio de Moscoso, Marquis of Astorga and Count of Altamira, challenged the seizure. He argued that the property had been granted for Franciscan occupation and should return to its legitimate owners if the friars no longer lived there.
After Vicente Pío’s death, his daughter and heir, María Eulalia Osorio de Moscoso y Carvajal, Duchess of Medina de las Torres, assumed responsibility for the property. She offered it again to the Franciscans, but they declined after finding another monastery. María Eulalia then restored the complex and converted it into a private Galician pazo, the traditional Galician form of manor house or country estate.
The complex was declared a national monument and a Property of Cultural Interest in 1979. It also forms an associated component of the Santiago de Compostela pilgrimage-route heritage site. Spain included it in the retrospective inventory submitted for the 2015 UNESCO extension covering the French Way and the Northern Routes of Santiago de Compostela. The property is associated with the dukes of Soma, descendants of the founders, and the listed owner is José María Ruiz de Bucesta y Osorio de Moscoso, Duke of Medina de las Torres and Soma.
Remains
Setting and overall layout
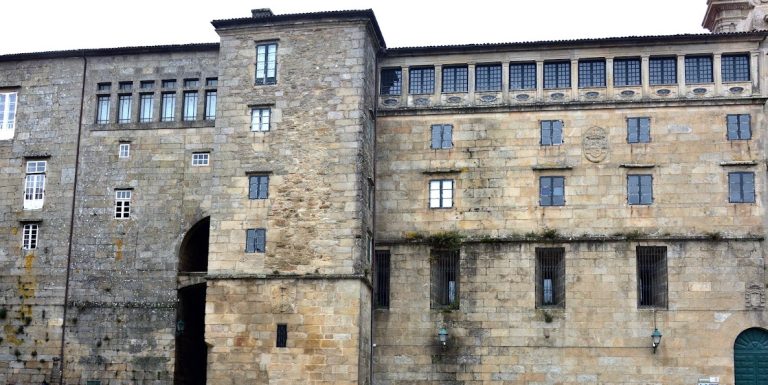
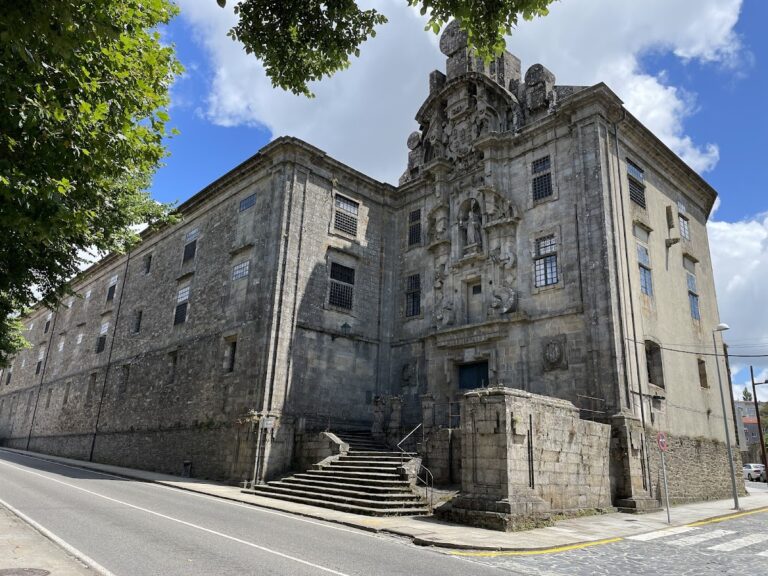
The complex occupies an extramural area of Santiago de Compostela beside the San Lorenzo oak grove. Woodland and extensive enclosed gardens surround the buildings, and the entire grounds are enclosed by a wall. The estate covers more than 40,000 square metres.
The buildings are arranged around a cloister on the south side of the church, with domestic dependencies occupying the other sides. A difference in ground level between the main building and the remaining dependencies created a lower floor below the access level. This lower level is surrounded by the estate and gardens. Only one side of the church and the entrance to the monastic complex face the street, while the religious and secular buildings are so closely integrated that their separation is not visually apparent.
Church and liturgical furnishings
Church plan and surviving medieval fabric
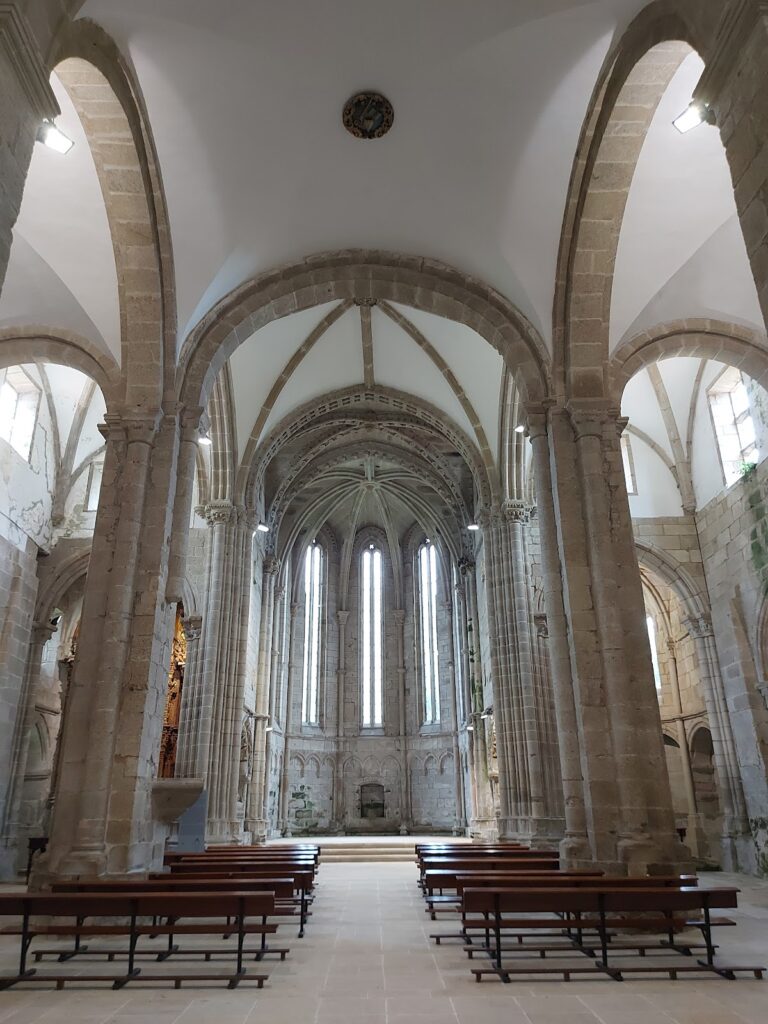
The church follows a Latin-cross plan, formed by a long nave crossed by a shorter transept. It has a single nave of four bays, a short transept, and a square-ended sanctuary, features associated with early Romanesque or pre-Romanesque churches. Barrel vaults cover the spaces, and transverse arches reinforce the vaulting at intervals. Where the barrel-vaulted surfaces intersect between the arches, they form groin vaults.
Three bays of the nave and the entrance portico survive from the Romanesque church. The lateral entrance portal dates from 1760 and includes a niche containing an image of Saint Lawrence. The church therefore preserves medieval fabric alongside later alterations made during the monastery’s continued use.
Sacristy and sanctuary additions
The sacristy was added at the head of the church and has a flat vault attributed to Friar Manuel de la Peña. A domestic room was built above it. This room follows the line of the sanctuary but is lower than it, and its square plan measures 7.40 metres on each side. Its vault appears to derive from four groin vaults, with a flat-covered central section occupying one quarter of each.
Marble altar and transferred tombs
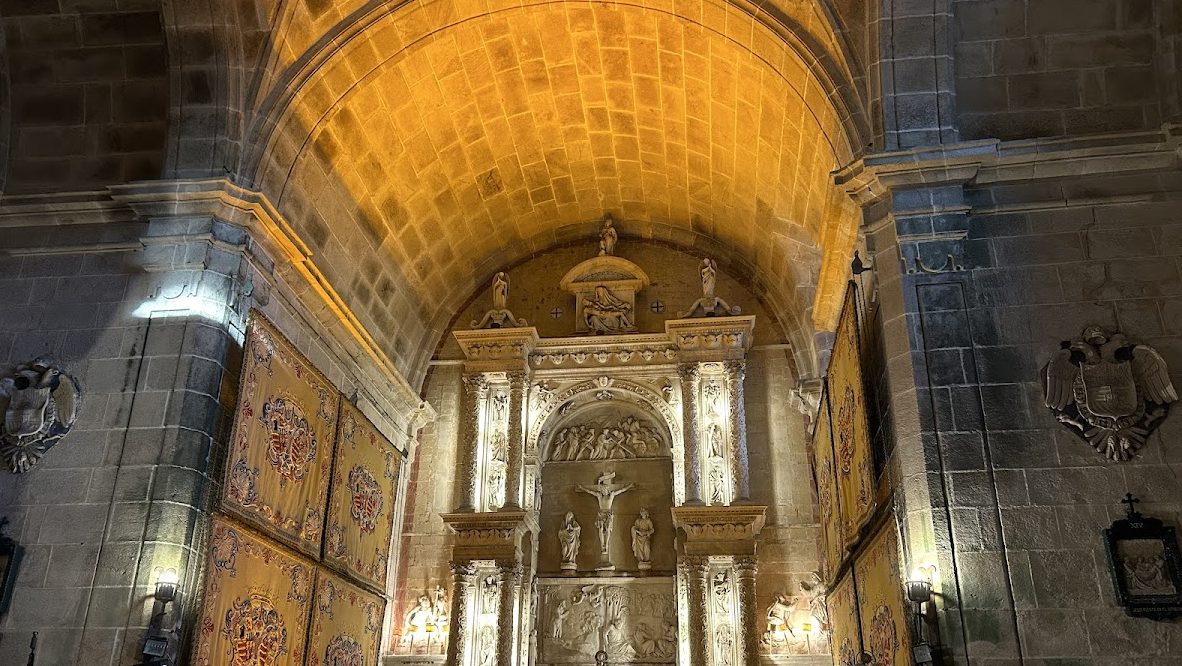
The presbytery, the area around the main altar reserved for the clergy, contains a sixteenth-century Italian Renaissance high altar made of Carrara marble, the fine white stone quarried at Carrara in Italy. The altar is attributed to the Aprile brothers. María Eulalia Osorio de Moscoso Carvajal exchanged a retable, an elaborate architectural altar backdrop, that she donated to a church in a Sevillian village for this altar.
The marble altar had previously stood in the family-patronized monastery of San Francisco in Seville. It came to San Lourenzo with two tombs bearing praying statues of Francisco de Zúñiga y Pérez de Guzmán and his wife, Leonor Manrique de Castro, the first Marquises of Ayamonte. The transfer followed the demolition of the Sevillian monastery during the creation of the present-day Plaza de San Francisco.
Sevillian Baroque side altars
Two opposing side altars represent Sevillian Baroque work and were transferred from a family-patronized chapel in the former convent of Regina in Seville. On the Epistle side, the side traditionally associated with the reading of the Epistle, a sixteenth-century seated Virgin holds the Christ Child. On the Gospel side, traditionally associated with the Gospel reading, an image of Saint Anne teaches the young Virgin to read.
Cloister and gardens
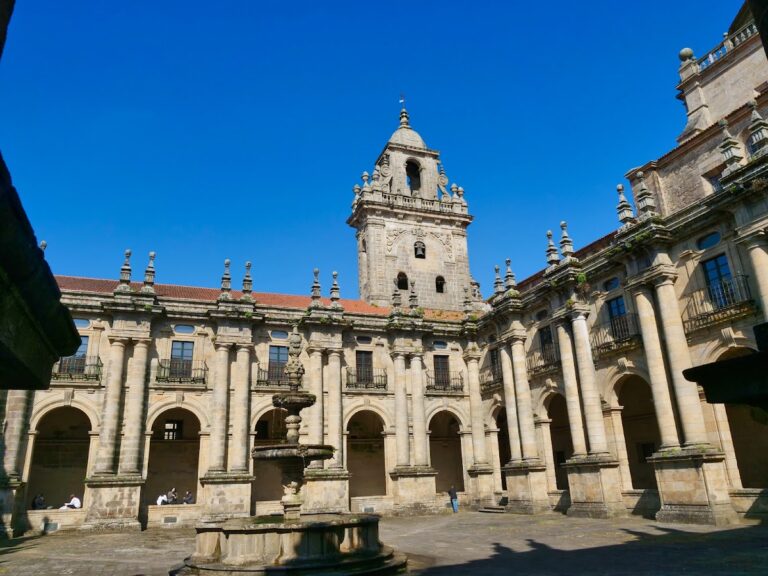
The cloister has two storeys with semicircular arches. Its garden contains a boxwood labyrinth whose clipped hedges form Christian symbols. These include the scallop shell of Santiago, the cross of Saint Dominic, the Cross of the Order of Calatrava, and the Alpha and Omega. On the western side, a stone staircase leads to a fountain surmounted by a sculpture of the Virgin, which is partly covered with ivy.
Domestic interiors
When the monastery became a private residence, a dining room was installed in the area formerly intended for the monks’ cells. The room has a Sevillian tile coffered ceiling and beams painted with heraldic motifs belonging to the owning family. Two Flemish tapestries and two wall hangings display coats of arms used by the family over the centuries. The most notable tapestry depicts the chariot of the Virtues.
Nearby sites