Village Church Paretz: An Early Neogothic Church in Germany
Site at a Glance
- Rating
- 4.7
- Popularity
- Very Low
- Country
- Germany
- Primary era
- Early Modern
- External website
- Open
- Eras represented
- Medieval, Early Modern
- Civilizations
- Holy Roman Empire, Margraviate of Brandenburg
- Site type
- Religious
- Remains
- Church
On this page14 sections
History
Village Church Paretz is an evangelical church in Germany, near Potsdam, with foundations dating to the twelfth century and an important early Neogothic character. Neogothic, also called Gothic Revival, deliberately revived medieval forms such as pointed arches, tracery, pinnacles, and ornate gables. The Dehio architectural handbook regards the church as one of Brandenburg’s earliest surviving examples of the style.
Medieval chapel and parish
In 1197, Margrave Otto II of Brandenburg donated Ketzin, Porac, and Porets to the Brandenburg Cathedral Chapter, the body of clergy responsible for a cathedral’s religious and administrative affairs. The document indicates that a church already stood at Paretz. Congregational tradition describes it as a chapel, and fieldstone structures beneath the walls of the present building support that interpretation.
Three consecration crosses, which mark places where a church was ritually consecrated, and medieval wall paintings were uncovered on the rear wall of the choir in 1962 and 1991. The paintings probably date from the fourteenth century and depict the Annunciation, the Nativity of Christ, and the Last Judgment. A parish post at Paretz appears in Emperor Charles IV’s Landbook of 1375. Pastoral care belonged to the Brandenburg Cathedral Chapter rather than to a local landowner, so the church was not a patronage church, meaning that no lay or ecclesiastical patron held the usual rights over appointments and building administration.
Paretz became an independent parish in 1860. Its parish was dissolved in 1968, after which pastoral care again came from the pastor of Ketzin.
Early modern changes
The church tower was built in 1700, partly in half-timbering. A mortuary hall was added on the south side in 1725, when burials still took place in the churchyard around the building. A Rococo pulpit altar, which combines pulpit and altar in one structure, was made by the Ketzin cabinetmaker Frentsche between 1725 and 1727. It was removed during the restoration of 1856–1857.
Crown Prince Friedrich Wilhelm and his wife Luise bought the Paretz estate in 1795 and commissioned Paretz Palace. They did not hold direct authority over the church, but the Prussian royal house agreed with the Brandenburg Cathedral Chapter to pay for its remodeling on the condition that the work followed the court’s wishes.
Royal remodeling of 1797
Remodeling began in July 1797, and a service took place in the renewed church on the Third Sunday of Advent that year. Court Marshal Valentin von Massow prepared the preliminary design. David Gilly probably produced the execution design, while the local project manager Martin Friedrich Rabe also appears to have contributed as a designer. A raven relief in the stucco rosette above the main entrance is associated with Rabe.
The work introduced large pointed-arch windows into the choir and created a royal box on the north side. The former mortuary hall was opened into the church and became the manorial and officials’ box for the Paretz landowner’s family. Queen Luise also donated a small organ, known as an organ positive, a compact organ intended for fixed placement within a church.
Friedrich August Stüler directed the restoration of 1856–1857. Two more windows were installed because the interior was considered too dark. The floor was raised by about 50 centimeters, and the former manorial box became a sacristy, the room used for sacred vessels, vestments, and preparation for worship. Since the royal couple visited Paretz only rarely, the landowning family was allowed to use the royal box.
Parish and conservation
A parish house built in 1860 survived into 2019. The congregation sold it in 2004 to help finance restoration of the church exterior. New exterior render was applied in 1954, but it did not follow the historical model. The interior was renewed in the early 1960s, when part of the medieval choir paintings came to light.
After research and preparatory work, exterior building measures took place from 1983 to 1986. Most of the historical stucco was reconstructed, and the church received a new color scheme. In 1995, restoration research found that much of the historical interior finish from 1797 survived beneath later paint layers. A tempering wall-heating system was installed in the old masonry in 1999 to counter dampness, maintain a winter temperature of at least 7 degrees Celsius, and dry the walls gradually. The pews were refurbished at the same time.
In 2002, the foundations were excavated and sealed, the sacristy was renovated, and the pulpit and wooden columns were restored. Roof surfaces were repaired and covered with old-format monastery tiles in 2004. The overall exterior restoration ended in 2005, including work on the stucco, windows, doors, exterior royal box, entrance area, and color scheme. The colors followed the historical model preserved in the 1811 Paretz sketchbook.
Restoration and reconstruction of the interior royal box began in 2006. In 2010, for the bicentenary of Queen Luise’s death, the interior was restored on a historical basis and repainted to recreate the forms associated with 1798. The Prinzessin Elisabeth Gesellschaft in Wiesbaden supports the church’s preservation.
Remains
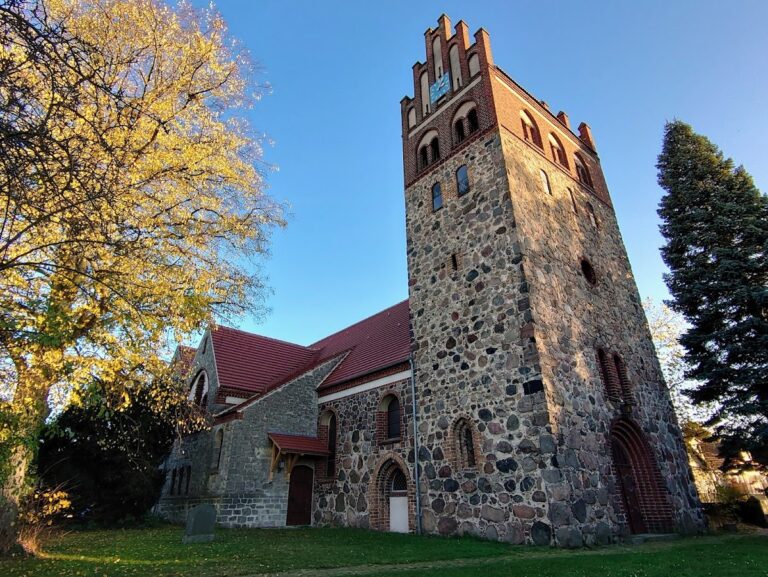
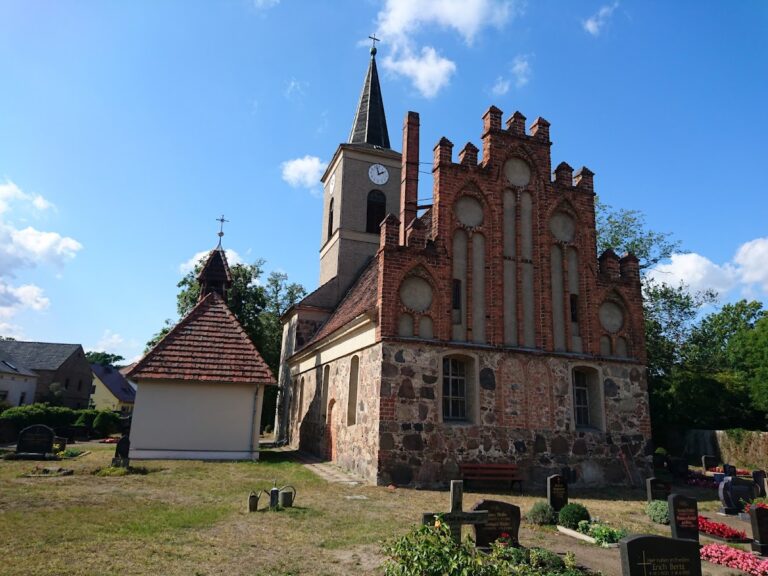
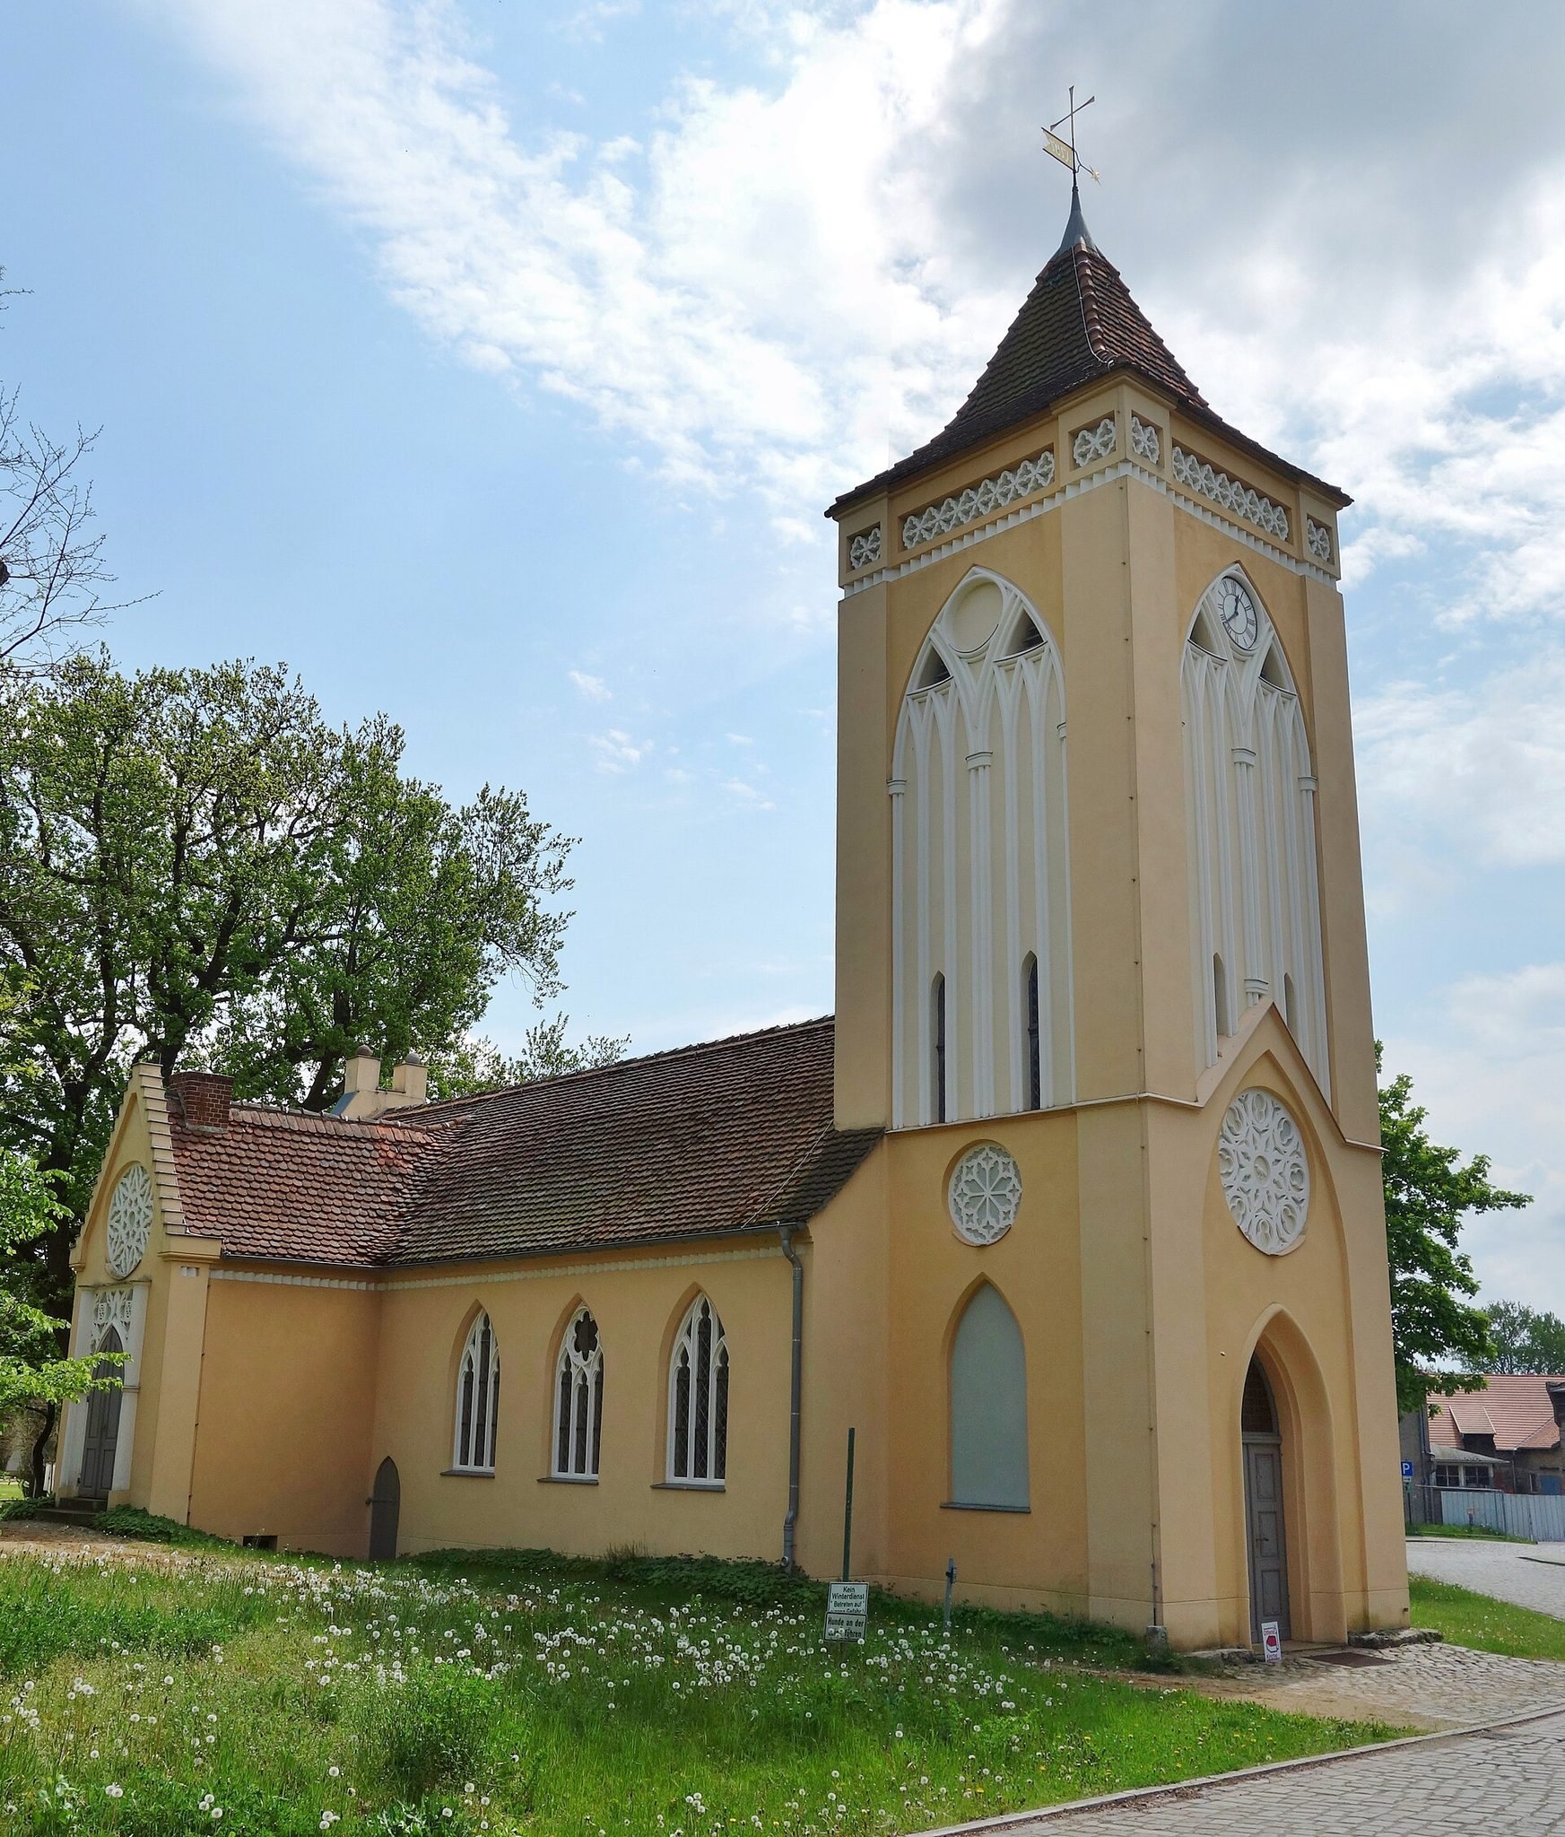
Village Church Paretz stands in the southwestern part of Paretz Palace Park on Parkring. The building occupies a formerly used, now unenclosed churchyard that rises slightly toward the north. Its rectangular nave, straight-ended choir, west tower, and side additions form a compact ensemble whose exterior combines medieval references with the Neogothic remodeling of 1797.
Exterior architecture
Choir and nave
The choir is straight-ended and continues the line of the nave without being set back. Its east wall carries a large tracery window that reaches into the gabled end. The gable is decorated with pinnacles, five richly ornamented blind panels, and sloping friezes above them. The north and south choir walls are windowless, and an epitaph stands north of the choir.
The nave is rectangular. On the north side, a substantial patron’s box, a reserved enclosure for a socially prominent family, is entered through a richly decorated pointed-arch portal. A circular ornamental blind panel appears above the portal in the decorated gable. Farther west are two three-part tracery windows, each containing three nun-head motifs, a decorative form used in Gothic window framework. The south side, which incorporates the former mortuary hall, follows the same arrangement.
Roof and west tower
A curved timber-board roof survives from the building period over the nave. Its structure also forms the visible interior wooden pointed barrel vault, which is decorated with applied stucco ribs.
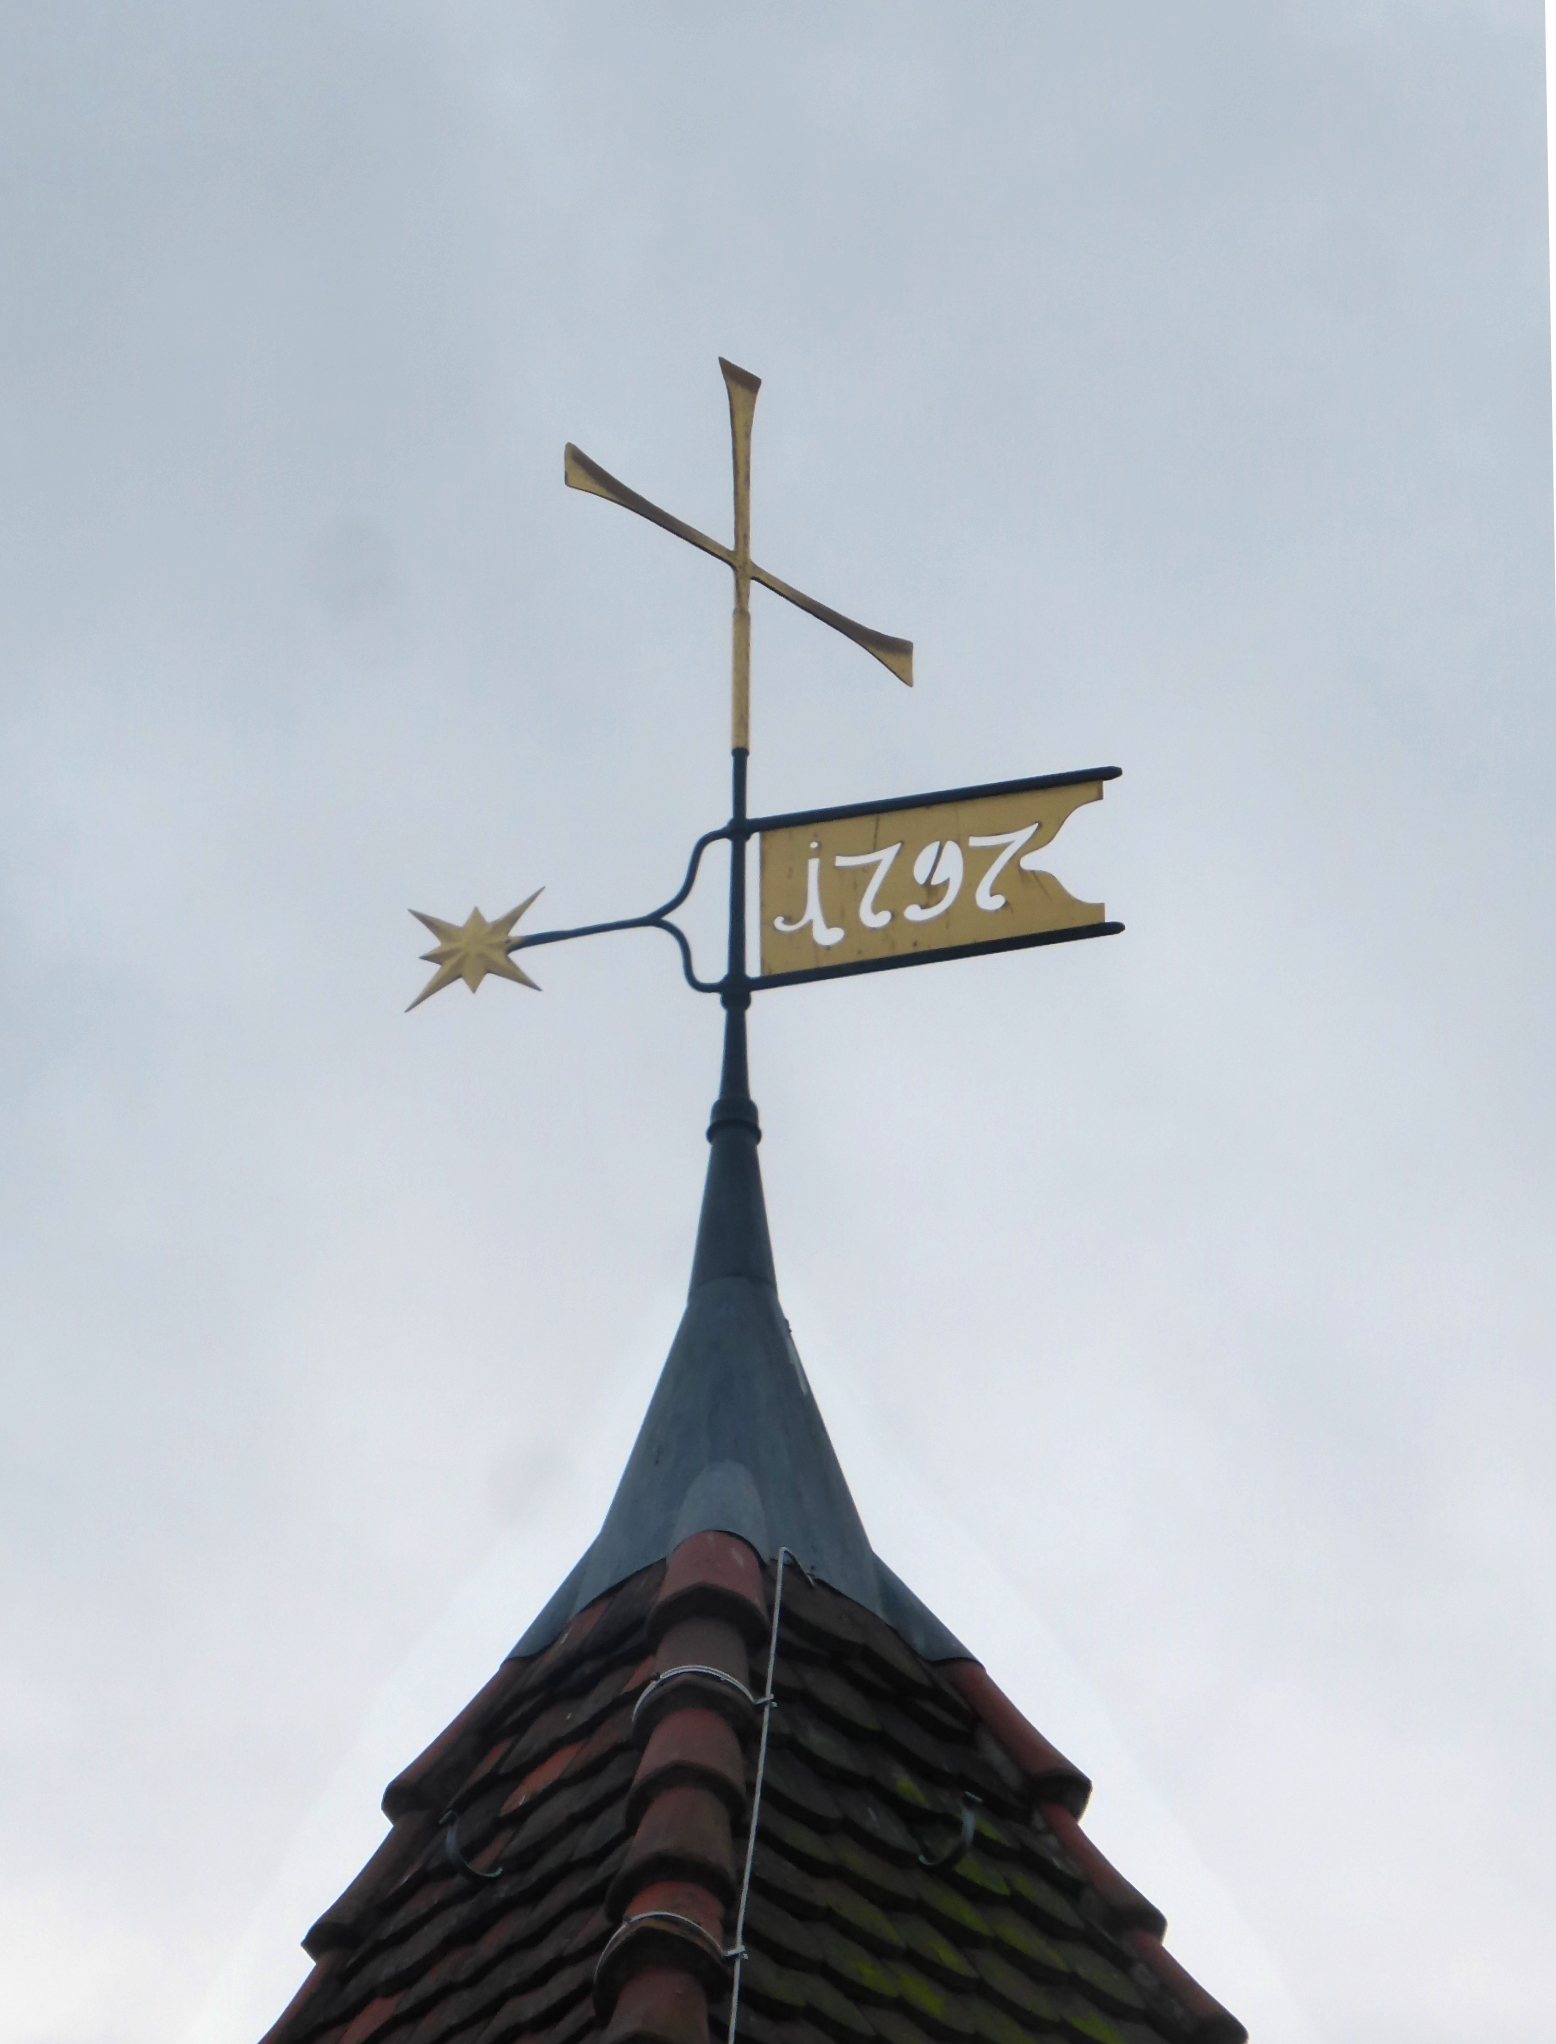
A transversely rectangular west tower adjoins the nave. Its pointed-arch-framed main entrance opens into the church. Applied blind tracery decorates the tower façades and continues across the bell stage and sound arcades, the open or perforated arches that let bell sounds pass outward. The tower is crowned by a pyramidal roof carrying a weather vane and cross.
Interior furnishings and artworks
Altar, pulpit, and galleries
The simple altar block and baptismal font were replaced in 1961–1962. Behind the altar stands a triptych, an artwork of three connected panels. Its central panel shows Jesus Christ with Matthew and the Apostle John, while the Apostle Paul of Tarsus appears on the right.
The former royal box occupies the north annex. A western gallery has a heraldic-style carved relief of the Apostle Simon Peter at its center; the relief dates from the eighteenth century. The polygonal pulpit basket is relatively plain, with a Christ monogram in one of its pointed-arch fields.
Painted glass and memorials
The two central nave windows contain roundels with busts representing obedience and a saintly figure. They were probably donated to the congregation by Friedrich Wilhelm III, King of Prussia from 1797 to 1840, but the present pieces are copies. The originals, dating from around 1210–1220, are preserved in the Cathedral Museum in Brandenburg and came from the Liebfrauenkloster in Magdeburg.
The same source supplied a heraldic pane of the House of Hohenzollern with prophet figures, dating from around 1470, and a pane depicting Saint Maurice from 1539. Two memorial plaques in the tower vestibule commemorate people who fell in wars. Other furnishings include several paintings with Christian subjects from the late eighteenth and first half of the nineteenth century.
Queen Luise memorial
A memorial plaque for Queen Luise in the former royal box is a major sculptural work. Gottfried Schadow created the large terracotta relief in 1811–1812. It depicts Luise in apotheosis, an artistic representation of a deceased or celebrated person elevated to heroic or divine status, surrounded by the four virtues.
Organ
Queen Luise’s small organ was replaced in 1864, when the Potsdam firm Gesell installed a larger instrument whose organ works took its place. The Potsdam workshop Schuke thoroughly overhauled the organ between 1966 and 1968. The renewal was completed in 1993 with the installation of the previously missing 16-foot Subbass pedal stop, a rank of pipes played from the organ’s pedal keyboard.