St. Michael (Altenstadt bei Schongau): A Late Romanesque Basilica in Germany


Site at a Glance
- Rating
- 4.7
- Popularity
- Low
- Country
- Germany
- Primary era
- Medieval
- External website
- Open
- Eras represented
- Medieval, Modern
- Civilizations
- Holy Roman Empire
- Site type
- Religious
- Remains
- Basilica
On this page15 sections
History
St. Michael (Altenstadt bei Schongau) is a late Romanesque basilica in Altenstadt, Germany, built between 1180 and 1220 by a travelling northern Italian or Lombard workshop. It served as the parish church of the original settlement of Schongau, later known as Altenstadt, and is associated with the period’s substantial vaulted church construction.
Foundation in the High Middle Ages
In the High Middle Ages, old Schongau was a military stopping point and a storage and transshipment centre for merchants travelling from Augsburg towards Tyrol and Italy. The settlement’s prosperity enabled its citizens to undertake a large new parish church at the end of the twelfth century. The construction sequence is not known, although timber fragments incorporated into the building have been dated by dendrochronology, the analysis of annual growth rings, to 1165–1177.
The church’s architectural conception reflects direct models from northern Italy. Its builders probably belonged to a mobile Lombard workshop, a group of craftsmen associated with the Romanesque traditions of northern Italy. The master builder knew Italian examples such as San Savino in Piacenza. St. Michael also closely resembles St. Peter’s Basilica in Straubing, another church under the authority of the Bishop of Augsburg.
Relocation of Schongau and Later Changes
When the settlement moved to the Lech’s Umlaufberg, a hill formed within a former river meander, in the early thirteenth century, old Schongau lost its earlier importance. St. Michael nevertheless remained the parish church for the mainly agricultural population of the old town. Limited finances restrained major alterations, and the Baroque transformation that affected many churches in the Pfaffenwinkel had little effect on the building. One important change came in 1717, when the altar from the pilgrimage church on Hohenpeißenberg was transferred to the basilica.
The north tower partly collapsed in 1671. Complete demolition of the bell tower was considered, but the Wessobrunn master Hans Gannebacher was commissioned in 1673 to rebuild it in its former style. In 1826, King Ludwig I of Bavaria commissioned the Munich architect Friedrich von Gärtner to restore the church. Gärtner closed the subsidiary apses and converted their spaces into a sacristy and a bell house. New Neo-Romanesque furnishings, including a high altar, pulpit, and choir stalls, were installed at the end of the nineteenth century.
Restoration and Papal Recognition
The restoration of 1961–1963 reversed the Neo-Romanesque alterations and brought the interior closer to its High Medieval appearance. Lowering the floor revealed the original pillar bases, while the subsidiary apses were reopened. A modern sacristy was added on the south side, with a roof kept below the height of the old churchyard wall.
On 9 October 1965, Pope Paul VI signed and sealed the document elevating St. Michael to the rank of papal Basilica minor. This is an honorific designation for a church of particular historical, religious, or pastoral importance, distinct from a cathedral, which is the seat of a bishop. Bishop Josef Stimpfle publicly announced the distinction in 1966.
A comprehensive renovation in 1993–1994 exposed the stone surfaces of the apsidal vault shells, renewed the interior paintwork and floor, and introduced new chancel furnishings by Reinhold Grübl. In 1998, a new organ made by Link of Giengen an der Brenz was installed.
Remains
Building and Exterior
St. Michael is a transeptless basilica, meaning that its higher central nave is flanked by lower side aisles without a cross-arm. The late Romanesque building is constructed from regular, unplastered tuff stone and measures approximately 40 metres in length and 18.65 metres in width. Its massive masonry, round arches, restrained exterior decoration, and extensive vaulting define the period’s architectural character. The church is described as the only vaulted sacred building of the late Romanesque period in Bavaria.
Towers and Apses
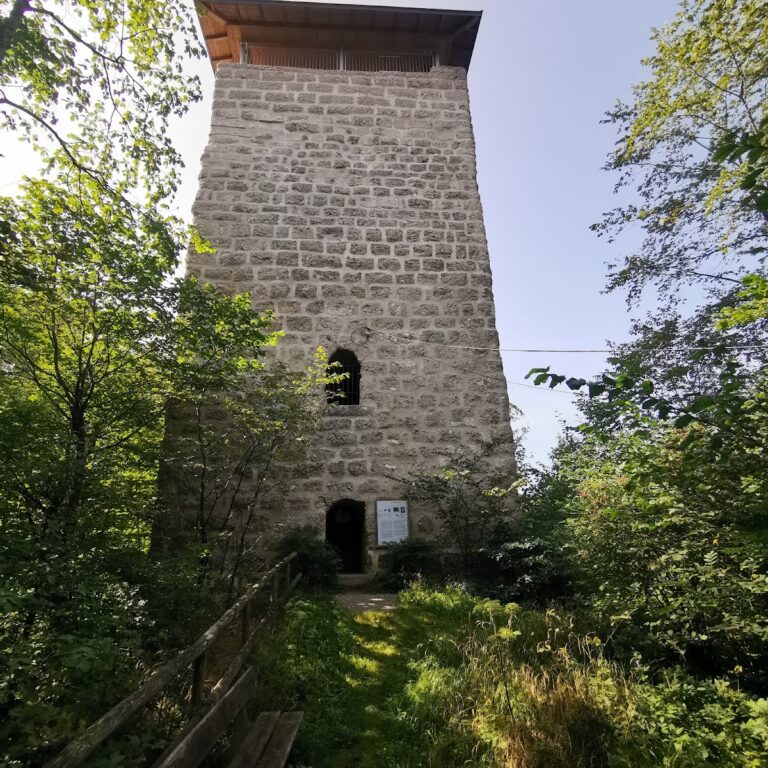
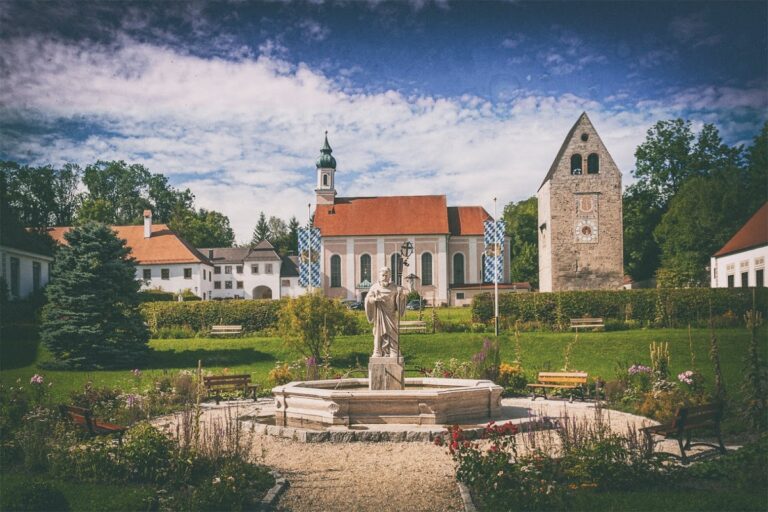
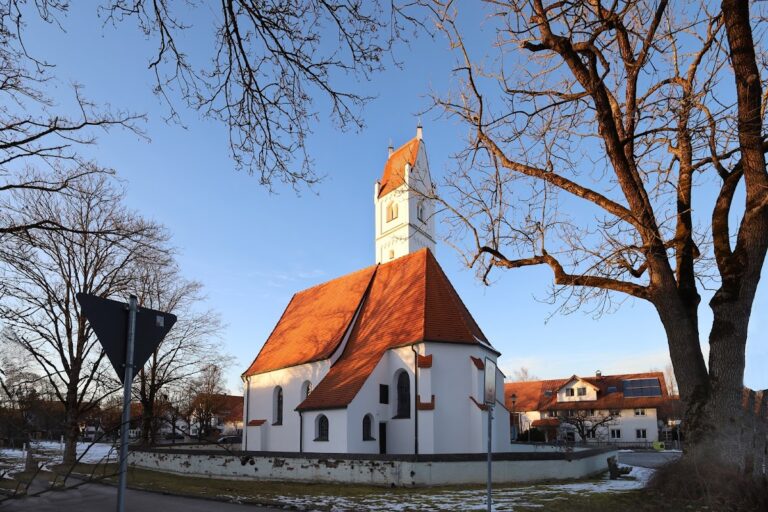
Two eastern towers, each 32 metres high, flank the main apse, which is accompanied by two subsidiary apses. Cornices, pilaster strips, a German band, and round-arched friezes articulate the exterior. The upper two storeys of each tower contain double or triple sound openings supported by columns, while round-arched windows illuminate the nave and apses.
Portals
Two portals lead into the church. The west portal has columns and arch-roll mouldings, and its tympanum shows a warrior fighting a dragon, a scene that may be understood as a struggle between good and evil. Two detached exterior columns originally stood on lions. The sculptures were removed in 1826, and one of the lions survives in a niche on a department-store facade in Schongau.
The north portal has finely carved foliage on its capitals and lintel. Its tympanum bears the papal coat of arms commemorating the elevation to Basilica minor in 1966. A Romanesque ossuary stood before this portal until 1910.
Interior Structure
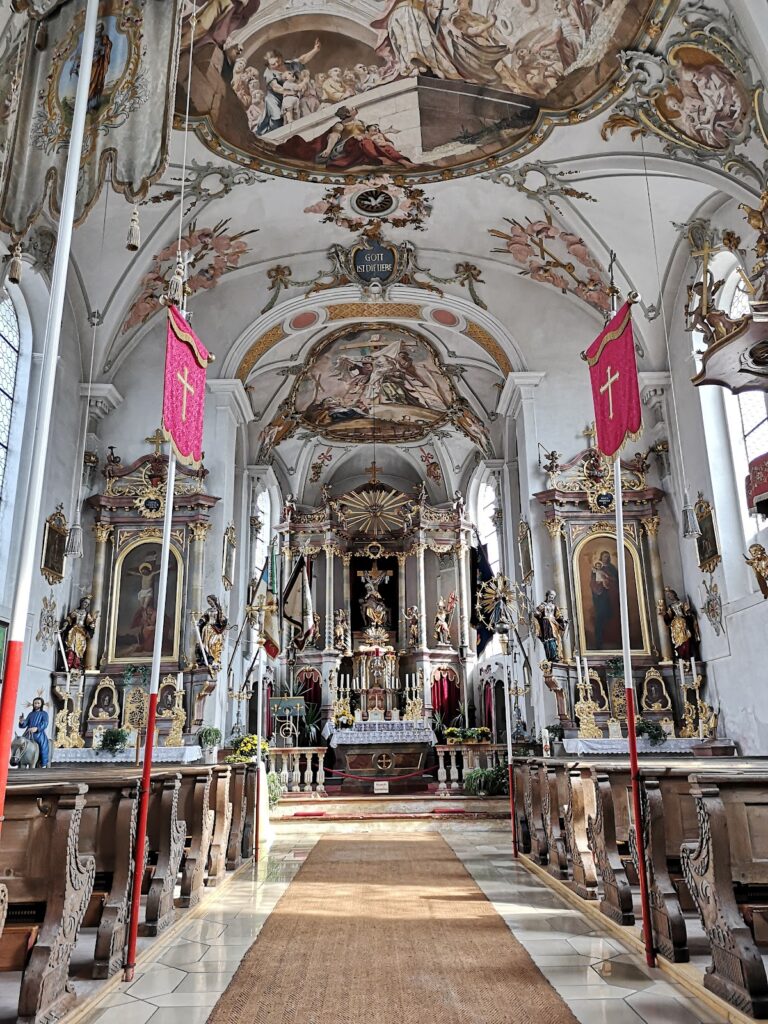
The nave is approximately 13.2 metres high and 6.7 metres wide. Six pairs of massive pillars divide the interior into aisles and support ribless cross-vaults separated by broad transverse arches. The eastern nave bay forms the raised chancel, which is reached by five steps. The pillars and apses retain visible stone surfaces, while the interior walls have a light-coloured finish with a painted ashlar pattern.
Pillars and Vaults
The two chancel pillars carrying the tower loads have cruciform plans for structural reasons. The other ten pillars have quatrefoil plans, each formed by a square core with four attached semicircular shafts. Their inner mouldings continue upwards as responds, the vertical supports for the transverse arches. The arch imposts display fantastic animals and masks.
The capitals use Corinthianizing decoration executed through notched carving, with stylized foliage, rosettes, and stars. The paired pillars are not exactly opposite one another, probably to shape the interior perspective. In 1583, half of the clerestory windows, the upper nave windows above the aisle roofs, were blocked when the side-aisle roofs were rebuilt at a steeper angle to withstand snow loads.
Chancel and Sacristy Areas
The subsidiary apses were reopened during the restoration of 1961–1963. The modern sacristy on the south side was added during the same restoration and has a roof that remains below the old churchyard wall. The north apse contains the former chancel-arch crucifix from the mid-sixteenth century. The south apse holds a statue of the Virgin Mary dating from around 1330, loaned to the parish by the Bavarian National Museum.
Art and Archaeological Features
Crucifix and Frescoes
The monumental crucifix known as the Great God of Altenstadt stands 3.20 metres high above the chancel entrance on the modern rood beam, a beam spanning the entrance to the chancel and supporting a crucifix or rood group. Dating from the beginning of the thirteenth century, it shows northern Italian influence. Christ wears a gold circlet rather than a crown of thorns and is represented as Christ the King. Mary and John flank the cross; these two figures are copies, while the originals are held in the Bavarian National Museum in Munich.
Romanesque and Early Gothic frescoes survive or have been uncovered in the choir and nave. A Crucifixion appears above the baptismal font in the south aisle. The choir contains images of the Archangel Michael weighing souls, a reference to the Last Judgment, and the Annunciation. Removing the old organ in 1994 revealed an approximately eight-metre-high image of Saint Christopher on the inner face of the west wall, dating from around 1200.
Font, Memorial, and Stations
The original baptismal font from the church’s construction period survives. Its chalice-shaped bowl bears reliefs of the Archangel Michael, the Madonna and Child, Saint John the Baptist, and the Baptism of Christ.
The south aisle contains modern Stations of the Cross by the Munich sculptor Josef Henselmann. A tombstone commemorating Georg Siesmair, provost of Rottenbuch, who died in 1628, is set into the wall of the same aisle.
Organ
The organ installed in 1998 was built by Link as opus 1057. It has 29 stops distributed across two manuals and a pedal, with mechanical action and stop action, slider chests, and couplers connecting the second manual to the first, the first manual to the pedal, and the second manual to the pedal. Treadle-operated controls provide “plenum on” and “plenum off” functions.