Pieve of San Pancrazio: A Romanesque Parish Church in Tuscany


Site at a Glance
- Rating
- 4.5
- Popularity
- Very Low
- Country
- Italy
- Primary era
- Medieval
- External website
- Open
- Eras represented
- Medieval, Early Modern, Modern
- Civilizations
- Grand Duchy of Tuscany, Holy Roman Empire, Italian
- Site type
- Religious
- Remains
- Church
On this page12 sections
History
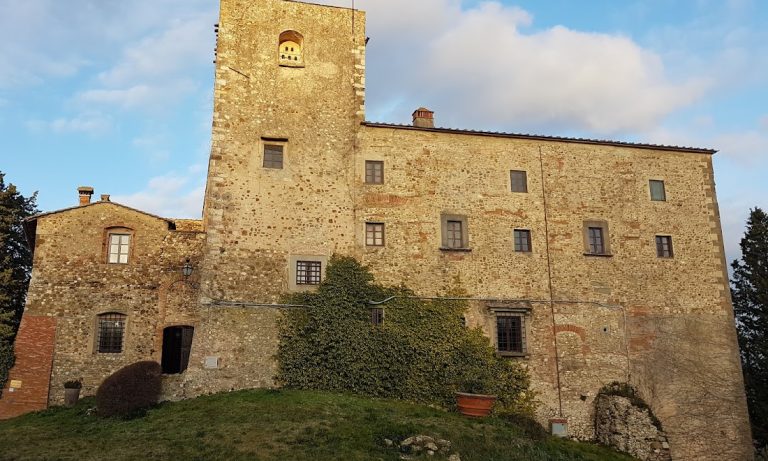
The Pieve of San Pancrazio is a Roman Catholic church in San Pancrazio, Italy, a hamlet of San Casciano in Val di Pesa in the metropolitan area of Florence. Dedicated to Saint Pancras, an early Christian martyr, it belongs to the Archdiocese of Florence and stands on the hill separating the valleys of the Pesa and Virginio streams. The church was consecrated in the tenth century, and its surviving eastern end and bell tower preserve elements of its medieval Romanesque phase.
Early Parish and Castle
Notarial records from the tenth and eleventh centuries refer to a church at San Pancrazio and to land transactions within its parish district involving Passignano Abbey. The church formed the centre of a pieve, an important rural church with pastoral and administrative authority over surrounding settlements. Its wider district, known as a piviere, included a group of dependent churches and communities.
A community of canons lived at the pieve and elected its provost. The provost also held lordship over the castle that developed around the church, linking the religious institution with the local settlement’s political organization. The nobles of Catignano owned property within the castle territory. In 1126, Zabollina da Catignano gave one of the family’s properties to the bishop of Florence.
Disputes with Passignano Abbey
The pieve possessed a substantial patrimony, which also attracted the interest of Passignano Abbey. Interference by the abbey led to a legal dispute recorded on 28 June 1217. The church’s ecclesiastical tithes were assessed at 40 lire between 1274 and 1280, indicating the resources associated with its parish responsibilities.
The conflict ended on 19 November 1301, when Jacopo dei Buondelmonti, the pievano or provost of the church, reached an agreement with the abbot of Passignano. The two men were uncle and nephew. At that time, the Buondelmonti family served as patrons of the church, a role later assumed by the Cavalcanti family.
The pieve historically headed an extensive piviere. Its dependent churches included San Lorenzo at Castelvecchio; the Church of Saints Martin and Justus; San Giusto at Lucardo; Santo Stefano at Lucignano; San Martino at Montagnana; San Iacopo at Fezzano; San Biagio at Poppiano; Sant’Andrea at Cellole; Santa Maria at Bignola; Santa Maria at Monte Calvi; San Vito at Corzano; San Michele at Polvereto; San Pietro at Pergolato; San Quirico in Collina; San Pietro alla Ripa; Santa Cristina at Salivolpe; and San Pietro at Salivolpe.
Later Alterations and Restoration
The Company of the Annunciation was established at the church in the fifteenth century, during a period when the building was extensively altered. In 1563, the Del Pugliese family built the Chapel of San Giovanni. Later in the century, under the pievano Niccolò Cavalcanti, work added or installed the rectory, the portal of the facade, the balustrade, and the high altar between 1585 and 1596. The Cavalcanti family had by then replaced the Buondelmonti as patrons.
At the beginning of the twentieth century, the architect Pietro Berti directed a major restoration. The project repaired the facade, supplied a new roof covering, and introduced gallery-like structures inside the church. These interior galleries, known as matronea, were additions of the 1903–1904 restoration rather than features of the original plan.
Remains
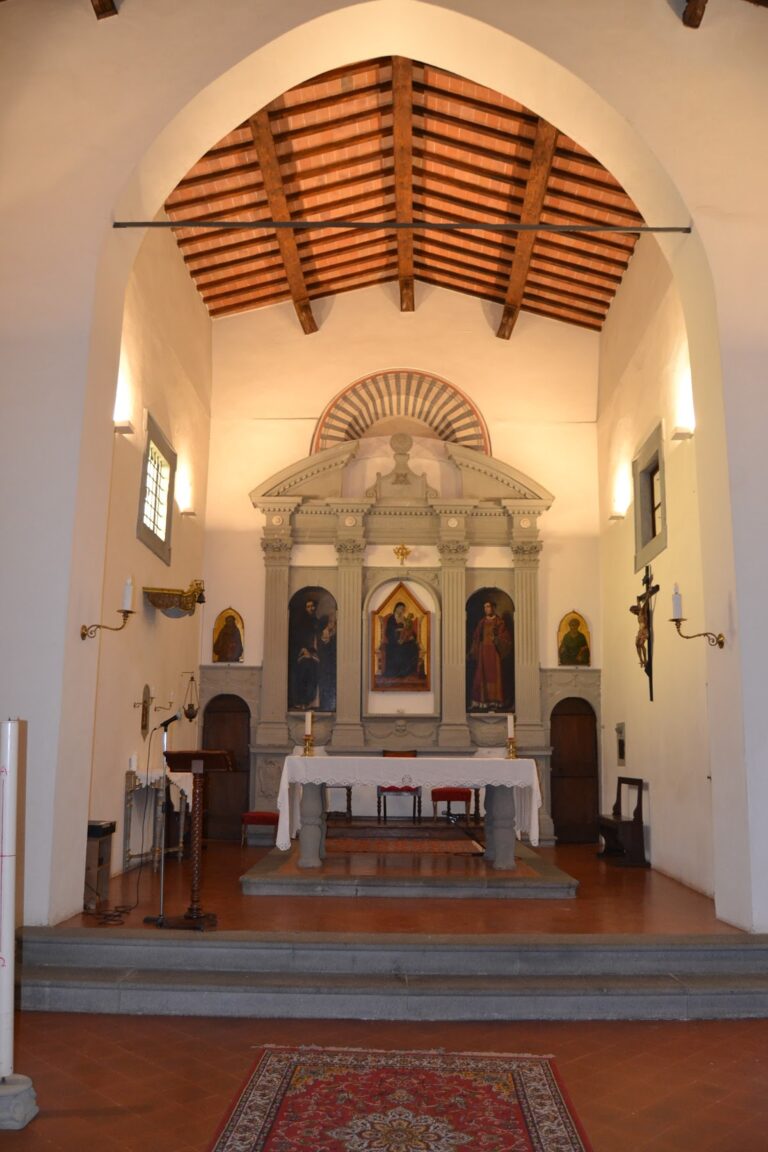
The church remains within the larger pleban complex and has a three-aisled plan divided into five bays. Its eastern tribune, the end of the church containing the apses, and its campanile preserve the principal elements of the original Romanesque structure. The aisles are roofed, while the interior floor lies below the level of the surrounding ground. Later chapels, altars, paintings, and the restored interior galleries complete the surviving arrangement.
Romanesque Structure
Tribune and Apses
The tribune contains three semicircular apses, although their survival is uneven. The central apse remains intact and fully visible, while part of the left subsidiary apse can be seen. The central apse is divided by lesenes, shallow vertical strips of masonry, and has Lombard-style openings beneath small arches. The visible left apse has a wall surface separated by lesenes that are joined by small arches, creating a rhythm characteristic of medieval Italian Romanesque architecture.
Campanile
The campanile, or bell tower, is built from sandstone and limestone. Its lower portion has no openings, while the bell chamber belongs to a later period. The contrast between the closed lower shaft and the later upper chamber reflects the tower’s changes over time.
Interior and Furnishings
Nave and Galleries
Inside, four rectangular-section piers support four arches with recessed edges and divide the five bays between the three aisles. The church’s matronea, elevated gallery-like structures, were not part of the original arrangement. They were introduced during the restoration of 1903–1904, which also affected the roof and facade.
Altars and Paintings
The right wall carries an early sixteenth-century fresco of the Madonna between Saint Sebastian and Saint Roch. One altar contains Cenni di Francesco’s Madonna of the Milk, dated 1400. The panel is set with a sixteenth-century Nativity in an altarpiece from the school of Santi di Tito, showing Saint Cecilia and Saint Pancras.
The eighteenth-century high altar is made of polychrome marble and bears a wooden Crucifix from the sixteenth century. In the left aisle, a Crucifixion by Santi di Tito is dated 1590. The altar of the Company of the Annunciation holds an Annunciation by Domenico Frilli Croci, signed and dated 1614. Its simple, almost archaizing arrangement is combined with a fresh and domestic naturalism.
Provost’s Study
The provost’s study contains a fresco cycle by Cosimo Gheri, a pupil of Santi di Tito. Its lower section represents the seven liberal arts: Grammar, Dialectic, Rhetoric, Music, Arithmetic, Geometry, and Astrology. The upper section presents poets and scientists from classical antiquity to the Renaissance, including Socrates, Petrarch, Dante, Varro, Guido Cavalcanti, Thales, Boccaccio, Strabo, Sophocles, Virgil, Empedocles, and Aesop.