Chiesa di San Giorgio: Ardesio’s Principal Catholic Church


Site at a Glance
- Rating
- 4.4
- Popularity
- Very Low
- Country
- Italy
- Primary era
- Early Modern
- Eras represented
- Medieval, Early Modern, Modern
- Civilizations
- Austrian Empire, Habsburg, Holy Roman Empire, Italian, Venetian
- Site type
- Religious
- Remains
- Church
On this page21 sections
History
Chiesa di San Giorgio is the principal Catholic church of Ardesio, Italy, built in 1455 over an earlier building dated to 1176. The church developed into a major religious centre for the town and received its extensive Baroque character through an enlargement begun in 1737.
Medieval Origins and the Fifteenth Century
The earlier church stood on the site by 1176, and two polygonal supports preserved on the facade belong to that predecessor. Chiesa di San Giorgio also appears in documents concerning rights to Ardesio’s local silver mines, linking the church with an important part of the community’s medieval economic life.
The new building of 1455 may have been authorized by Giovanni Barozzi, bishop of Bergamo, to replace the old parish church of San Pietro, which was considered too small. This authorization is not securely established, but the construction of the new church coincided with a change in the parish’s religious identity: Saint George became the patron saint of Ardesio. The bell tower was built later, in 1487.
Religious Life in the Sixteenth Century
During Carlo Borromeo’s pastoral visitation in 1575, records compiled by Giovanni Andrea Pionio described six altars decorated with wooden altarpieces. They also noted a chapel dedicated to the Assumption, where a wooden group attributed to Pietro Bussolo represented the Virgin Mary with Saint John and Saint Mary Magdalene.
The same chapel contained a crucifix reportedly split by a lightning strike. The sculptural group was lost during the rebuilding of the eighteenth century. The crucifix remained in the sacristy until the early nineteenth century, later passed to the church of the Filisetti Infirmary, and was eventually transferred to Sant’Egidio Abbey at Fontanella al Piano, where it is displayed.
The church was drawn into the religious crisis that affected the Church of Bergamo during the sixteenth century. This controversy was associated with the suspected heterodox views of Vittore Soranzo, the bishop of Bergamo. Giovan Francesco da Asola, formerly vice-parish priest of the Basilica of Sant’Alessandro in Colonna, was removed from Bergamo and appointed parish priest at Ardesio. People accused of heresy were reportedly already present in the town because they possessed prohibited books.
Eighteenth-Century Enlargement
By the opening decades of the eighteenth century, the church had become too small for its growing congregation. Giovanni Francesco Ginammi asked Andrea Fantoni to prepare an expansion project. Fantoni was also working on the enlargement of the nearby sanctuary. A project was completed and approved in 1728, but its cost was judged excessive. In 1733 Ginammi informed Fantoni that the work could not proceed, and the plan was abandoned until the arrival of the next parish priest, Giovanni Battista Rota. A separate project by the Fantoni brothers is recorded from 1725.
Work finally began in 1737 according to a design by Giovan Battista Caniana. The enlargement included tuff vaults made with stone from Nasolino and a new presbytery built over the former sacristy. The works ended about a decade later and transformed the church into the spacious Baroque building seen today.
Later Alterations and Preservation
The facade was completed in 1820 and 1821 to Caniana’s design. The bell tower was raised in 1871 and later fitted with a copper bulb. Twentieth-century changes included the installation of a marble floor in 1933, renewal of the roof and installation of heating in 1969, and the later paving of the churchyard with cobbles. Works of art were also restored.
Remains
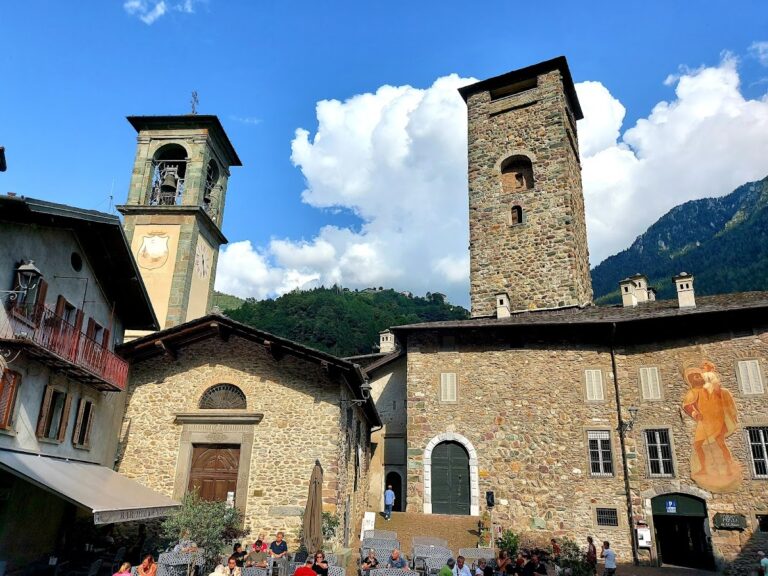
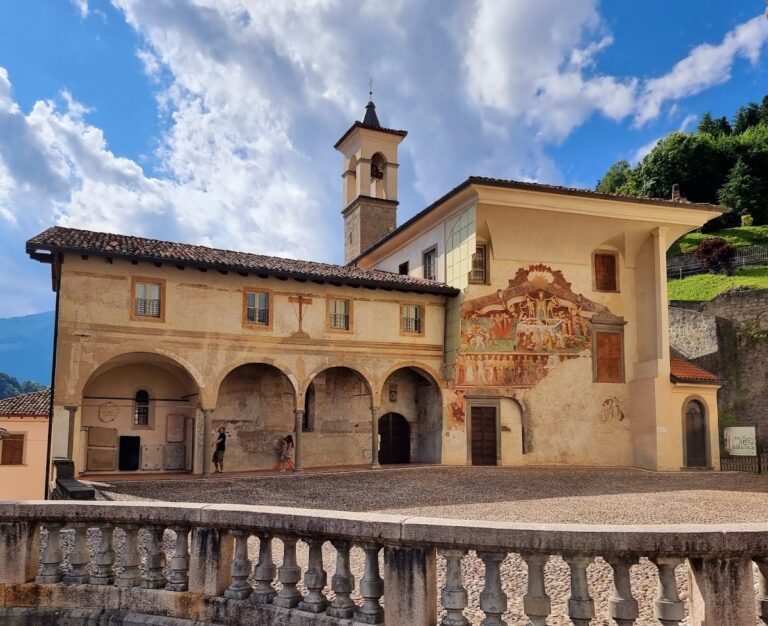
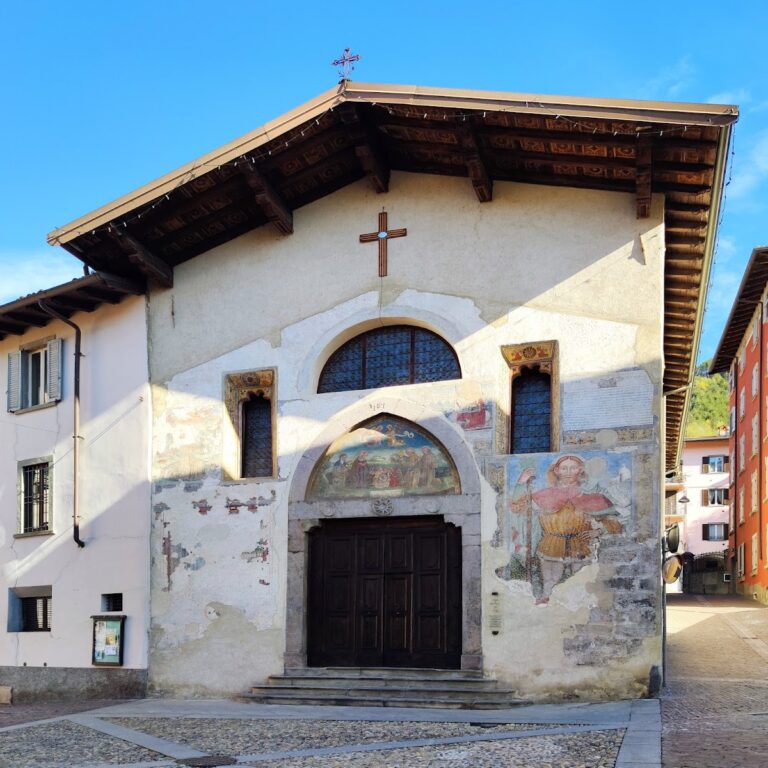
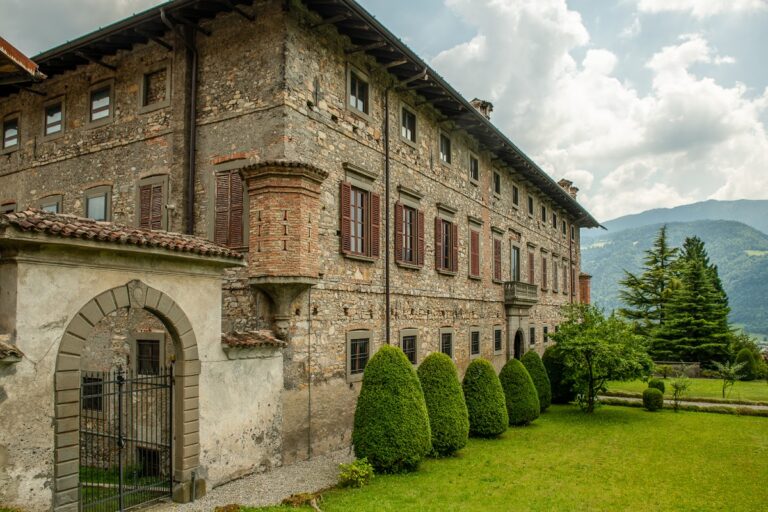
Chiesa di San Giorgio is an east-facing building surrounded by a large cobbled churchyard. A parish house beside the churchyard dates from the fifteenth or sixteenth century and also contains the parish archive. The churchyard is also beside the fifteenth-century church of the Disciplini and the fifteenth-century shrine of San Rocco. A stone block bearing a Latin inscription and the date 1527 stands within the churchyard.
Facade and Bell Tower
Facade
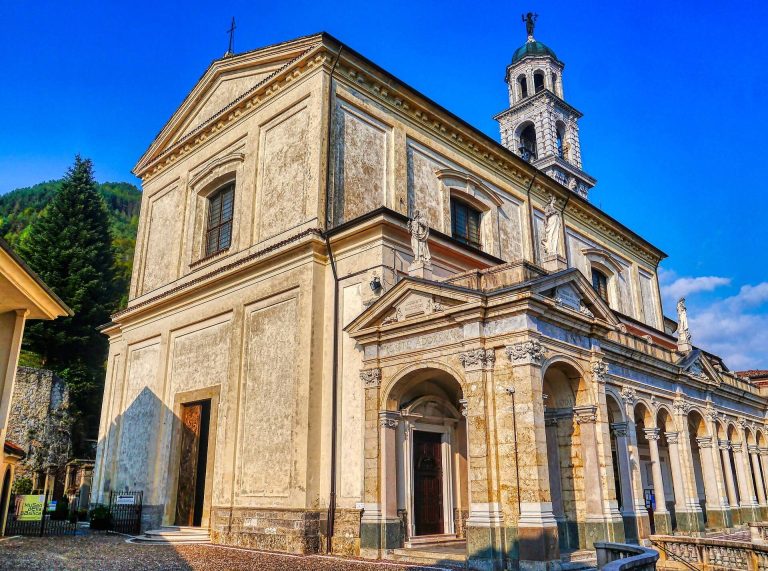
The monumental facade is arranged in two orders, or principal horizontal levels, separated by pilasters and entablatures. Its central section projects slightly forward, while the two side sections are set back. The central portal has a moulded stone frame ending in a cornice, and a large window in the upper order lights the single nave.
The first entablature terminates in two stone vases. Above it, the second supports a pediment crowned by three statues. Saint George stands at the centre, with Saint Charles Borromeo and Saint Francis Xavier on either side. The facade also retains the two polygonal supports associated with the earlier building.
Bell Tower
The bell tower originated in 1487, was raised in 1871, and later received a copper bulb. Its successive alterations form part of the church’s visible architectural history beside the Baroque building.
Nave and Side Chapels
Nave and Baptistery
The interior has a single rectangular nave divided into three bays by pilasters. Further pilasters connect the nave with the presbytery and the entrance wall. Two large chapels open on opposite sides of the nave, and balustrades separate them from a side entrance. Three windows on each side of the nave and four in the presbytery provide light.
The chapel to the left of the principal entrance contains the baptistery. Its marble floor and frescoes depict the theological virtues, faith, hope, and charity, as well as the four cardinal virtues of prudence, justice, fortitude, and temperance, together with the Baptism of Christ. Within the baptistery space, the three theological virtues are painted on one side and the four cardinal virtues on the other.
Chapel of Saint Peter
The chapel of Saint Peter lies on the left side of the church. Its altar is made of grey marble and has an antependium, the decorated frontal covering of an altar. The painting above it shows Christ delivering the keys to Saint Peter.
Chapel of Our Lady of the Rosary
The chapel of Our Lady of the Rosary contains a monumental altar of polychrome marble made by the Fantoni family. Two columns and pilasters decorated with brackets support a black-marble entablature.
Chapel of the Guardian Angels and Saints
The chapel on the right is dedicated to the guardian angels and the saints. Its large polychrome-marble altar carries an altarpiece by Carlo Ceresa, dated 1674. The painting depicts the Annunciation and the Guardian Angel between Saints Lawrence and George. Four columns support the Baroque entablature of the frame.
Altar for Prayers for the Dead
The second altar on the right is dedicated to prayers for the dead. It is made of polychrome marble, with a frame of four columns supporting a pediment that represents dead humanity with the Angel of Death and Eternity. Marble statues of Saint John and Saint George complete the composition.
Former Assumption Chapel
The former Assumption chapel once held the wooden sculptural group attributed to Pietro Bussolo, showing the Virgin Mary with Saint John and Saint Mary Magdalene. Its associated crucifix, later moved through the sacristy and the church of the Filisetti Infirmary, is now displayed at Sant’Egidio Abbey at Fontanella al Piano.
Vault and Presbytery
Vault Frescoes
The barrel vault contains large frescoes divided by the arches of the three nave bays. Cesare and Alberto Maironi painted scenes identified as the Triumph of Faith, the Triumph of the Alliance, and the Triumph of Charity. The cycle also includes the martyrdom of Saint George and a scene of the saint being carried by angels.
High Altar
The presbytery, the part of a church containing the principal altar and reserved for clergy or liturgical ministers, rises above the nave floor. Five convex marble steps and a balustrade lead to it. Red Verona-marble dadoes support pilasters painted with candelabra and imitation marble. Corinthian capitals carry the complete entablature and cornice.
The high altar was made by the Fantoni workshop and completed in 1747. Constructed from polychrome marble, its mensa bears a medallion carved with the Last Supper, along with six angel heads and putti. The rear section has three levels for candlesticks and altar cards. Statues at the sides represent Faith and Hope, while further angels represent Charity, gentleness, humility, and sorrow. Two standing and two seated angels crown the risen Christ above.
Altarpiece and Choir
The high-altarpiece, an artwork positioned behind an altar, is the Glory of Saint George, painted, signed, and dated by Saverio Dalla Rosa in 1783. The two lateral paintings were made by Lattanzio Querena in 1837.
The wooden choir has 27 stalls. The first stall bears the date 1620 and was made by a local craftsman. Human caryatids, carved supporting figures, separate the stalls, while masks and lion paws support the seats. The central stall is crowned by God the Father holding the globe and blessing above a depiction of Saint George killing the dragon. Saint George is traditionally portrayed as a Christian martyr and warrior who defeats a dragon, an image that also explains his prominent place in the church’s decoration.
Pulpit
The wooden pulpit was made by Grazioso Fantoni with his nephew Francesco Donato. Painted to resemble marble, it follows the model of the pulpit in the Basilica of San Martino at Alzano Lombardo. The pulpit belongs to the church’s extensive group of sculpted and richly worked furnishings associated with the Fantoni artistic family.