Santi Martiri, Arona: A Former Benedictine Abbey Church


Site at a Glance
- Rating
- 4.6
- Popularity
- Very Low
- Country
- Italy
- Primary era
- Medieval
- External website
- Open
- Eras represented
- Medieval, Early Modern, Modern
- Civilizations
- Duchy of Milan, Habsburg, Holy Roman Empire, Kingdom of Sardinia, Spanish
- Site type
- Religious
- Remains
- Church
On this page17 sections
History
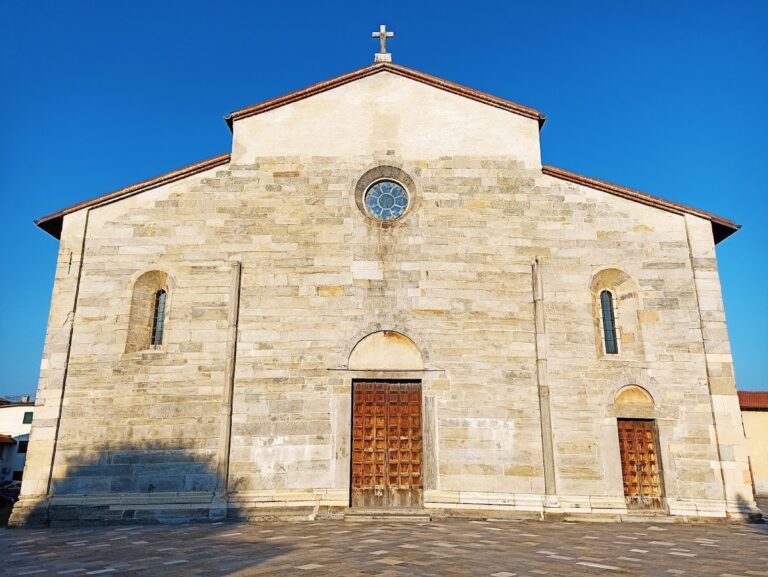
Santi Martiri, also known as the Church of San Graziano, is a Roman Catholic church in Arona, Italy, developed from a former Benedictine abbey and rebuilt chiefly during the late fifteenth century. Dedicated to the Virgin of the Graces and Saint Louis, it belongs to the Diocese of Novara and stands above Piazza San Graziano on a rise in the centre of the town.
The Benedictine foundation
The abbey was founded during the second half of the tenth century. Tradition connects the arrival of the relics of the martyrs Gratiniano and Felino, two of Arona’s patron saints, with Count Amizone, although another tradition names Count Adamo. Amizone was a high-ranking official loyal to Emperor Otto I and commanded imperial forces during conflicts around Rome in 963 and 964. The foundation has been linked with ecclesiastical censure imposed after disorders caused by his troops.
Construction was completed in 979, and the church was dedicated to the Saviour and Saints Gratiniano and Felino. The relics of Saints Fedele and Carpoforo, also venerated together with the other two martyrs in Arona, were transferred from Como around 1200. Their formal delivery to the monastery is described in a manuscript dated 7 February 1259, rather than their removal during the sack of Como in 1127.
The fifteenth-century rebuilding
The later church is first mentioned in 1484, when its condition was reportedly so poor that services had been suspended. Earlier scholarship attributed the rebuilding to Francesco de Eustacchio, an abbot from Pavia. More recent interpretations connect the initiative with Francesco Borromeo, whose abbacy lasted from 1453 to 1484. A funerary plaque for Francesco Borromeo in the principal chapel supports his association with the project.
In 1487 Pope Innocent VIII appointed Gerolamo Calagrani, an apostolic protonotary and commendatory abbot, meaning that he held the abbey’s title and revenues without necessarily residing there or directing its daily monastic life. Although Calagrani never visited Arona, he ordered the church to be rebuilt from its foundations. On 31 May 1489, he placed the relics of Gratiniano and Felino beneath the main altar in a newly commissioned marble ark, while the relics of Fedele and Carpoforo were placed in a side chapel.
The solemn inauguration followed on 2 June 1489, during Calagrani’s abbacy, although building work was still continuing. The apse windows were completed in 1502, and construction probably continued until 1506. This rebuilding established the late fifteenth-century core of the church, with Gothic elements shaped by the architectural culture of Lombardy in the Quattrocento, the Italian term for the fifteenth century.
Reform and Jesuit expansion
In 1567 Cardinal Carlo Borromeo, the abbey’s last abbot, founded a seminary and began adapting the complex. Carlo Borromeo was the archbishop of Milan who implemented Catholic reforms after the Council of Trent, including stricter oversight of clergy, seminaries, church buildings, and religious practice. In 1569 he commissioned a corridor associated with the church’s lower sacristy.
In 1572 the church and abbey passed to the Jesuits, members of the Society of Jesus, a Catholic order founded in the sixteenth century. They established a novitiate, where candidates received their initial formation, and altered the church extensively. The Jesuit period included the construction of chapels beside the first bay and the extension of the building by two further bays.
The relics of Fedele and Carpoforo were moved to Milan during this period. Protests by the people of Arona secured their return on 13 March 1576. Their annual public exposition became associated with the local holiday called the Tredicino. In 1720, the church received an eastern bay, a rebuilt Baroque façade, and two additional lateral chapels.
Parish ownership and nineteenth-century alterations
After the Society of Jesus was suppressed in 1773, the church became the property of the parish of Arona. Its final major building phase took place between 1850 and 1852. The two chapels nearest the presbytery were rebuilt, surviving fresco decoration was executed, and the interior was given a Neo-Gothic treatment intended to recover an appearance closer to the earlier church.
During this work, the Romanesque vault in the front part of the building, which had been erected by the Jesuits, was demolished and replaced with pointed vaulting. The second northern chapel was restored in July 2002.
Remains
The church stands on a rise above Piazza San Graziano, with its façade facing east toward the upper part of the piazza. The present building has a single nave with two bays and four lateral chapels. Its form combines successive building phases, retaining Gothic elements within a later Baroque and Neo-Gothic framework. In the mid-fifteenth century, the complex was bounded by the Prato Oliveto to the east, the Chapel of Saint Nicholas and a cemetery to the north, another cemetery to the west, and a columbarium building and the cloister to the north.
The late fifteenth-century core
Presbytery and choir
The late fifteenth-century presbytery and choir were covered with umbrella-like cross vaulting modeled on late Lombard Quattrocento buildings. The present presbytery is formed by a square bay with a cross vault. Its keystone carries the arms of Francesco Borromeo, the motto “Humilitas,” and the date of his death, 13 January 1484.
Main altar and reliquary
The main altar contains marble reliefs of the four Arona martyrs. Beneath it is a reliquary shrine for Gratiniano and Felino, identified by an inscription. The lateral reliefs reflect the Ferrarese artistic influence present in late fifteenth-century Lombardy. A memorial plaque on the left wall, designed by Alessandro Antonelli, commemorates Bartolomeo Pertossi, a local benefactor who died in 1829.
Ambrogio da Fossano’s altarpiece
The principal altarpiece, commissioned by Gerolamo Calagrani, is a 1488 painting by Ambrogio da Fossano, known as il Bergognone. The Madonna Enthroned with Saints includes the Fathers of the Church and the four local martyrs. Calagrani appears kneeling, presented by Saint Augustine and protected by Saint Jerome. The original upper section, showing the hermit Saint Jerome and Saint Anthony Abbot, is now in the sacristy.
The throne is placed beneath barrel vaults influenced by Bramante. Precious textiles and elegant forms in the painting reflect Flemish influences spreading through Milan. A painting of the Eternal Blessing, with its associated capitals, dates from the last quarter of the fifteenth century and is located in the entrance hall of the sacristy.
Apse windows
Four apse windows were commissioned in 1502 by the Benedictine monk Don Marione. Two surviving sections are installed in the Chapel of Saint Charles. Their splayed stone surrounds use material from Arona and Angera, while nearby surfaces preserve traces of frescoed interlacing knots and Leonardo-inspired grotesques.
Chapels and later additions
First northern chapel
The first chapel on the northern side belongs to the rebuilding of 1720. Its altarpiece, painted by Gaudenzio Magistrini in the mid-nineteenth century, shows Saint Francis Xavier with Saints Ignatius and Louis Gonzaga preaching to Indigenous people.
Second northern chapel
The second northern chapel was built after 1576 and dedicated to the Virgin of Grace and Saint Louis. It preserves the relics of Saints Fedele and Carpoforo, which are exposed annually on 13 March.
First southern chapel
The first southern chapel was built in 1720. It was initially dedicated to Saint Ignatius, later to the Sacred Heart, and after restoration received a Baroque statue of Saint Ambrose.
Second southern chapel
The Jesuits built the second southern chapel to house the relics of Saints Fedele and Carpoforo. Before their relocation, the relics had been kept from 1489 in an altar against the right wall of the presbytery. The chapel’s altarpiece is by Jacopo Negretti, known as Palma il Giovane. Two of the four polychrome presbytery windows commissioned in 1502 are inserted into its left wall.
Sacristy and surviving decoration
The rectangular sacristy lies beneath the presbytery, at the entrance to the corridor commissioned by Carlo Borromeo in 1569. Its entrance has a relief tympanum supported by elegant late fifteenth-century capitals. The stone door-jambs carry two contemporary coats of arms, now deteriorated, while the right-hand one preserves the word “Humilitas.” Inside, a double cross vault covers the room. It may originally have served as the lodging of an abbot named Francesco before the Jesuits converted it into a sacristy.
Two large attic windows are blocked by a later wall with pointed arches. They retain traces of late fifteenth-century frescoes decorated with interlacing knots and grotesques related to models at Santa Maria delle Grazie in Milan and the Certosa of Pavia. The church also preserves a silk-lined case containing relics of Saint Charles Borromeo.