Santa Caterina del Sasso: A Monastic Hermitage on Lake Maggiore
Site at a Glance
- Popularity
- High
- Country
- Italy
- Primary era
- Early Modern
- Eras represented
- Medieval, Early Modern, Modern
- Civilizations
- Duchy of Milan, Holy Roman Empire, Italian, Spanish
- Site type
- Religious
- Remains
- Monastery
On this page14 sections
History
Santa Caterina del Sasso is a Roman Catholic monastic hermitage in Leggiuno, Italy, on the eastern shore of Lake Maggiore. Its origins are traditionally placed around 1170, and its development was shaped by pilgrimage and successive religious communities. The complex is dedicated to Saint Catherine of Alexandria, an early Christian martyr, and is associated with the Archdiocese of Milan. Its buildings combine Romanesque architecture, a medieval style marked by rounded arches, and Renaissance forms inspired by classical models.
Origins and medieval development
Tradition links the hermitage’s beginnings to Alberto Besozzi, a merchant and moneylender from Arolo. After surviving a storm and shipwreck on Lake Maggiore, he is said to have vowed to live in prayer and solitude in a cave by the water and to have built a chapel there. Another tradition connects a chapel to events in 1195, when nearby villages asked Besozzi to pray during a plague epidemic. The illness reportedly ended after eight days, and he built a chapel to Saint Catherine in gratitude. Besozzi died in 1205 and was buried at the hermitage. Local people venerated him as blessed, though his cult never received official approval.
Pilgrims began visiting Besozzi’s tomb, and Dominican friars, members of a Catholic religious order, came around 1250 to assist them. Devotion to Saint Catherine was associated with the influence of people returning from the Crusades. The medieval complex grew around three churches. Santa Maria Nova was begun in 1270 in thanksgiving after local livestock escaped wolves. San Nicolao was under construction by 1301, when land was donated to the friars, and its construction is also dated to 1310. A church dedicated to Santa Caterina is known from the early 14th century. The altars of Santa Maria and San Nicolao were consecrated in 1339, and the community also acquired a chapter house and a central building for the friars.
The hermitage initially had no formal affiliation with a religious order. An ecclesiastical decree issued in 1334 by Aicardo Antimiani, archbishop of Milan, clarified its status. In 1379, serious financial difficulties led to its transfer to the friars of Sant’Ambrogio ad Nemus, a religious order associated with Milan. They remained until Pope Urban VIII suppressed the order in 1643.
Religious orders and decline
In 1645 the hermitage was joined to the commendam of Santa Maria in Pertica at Pavia. A commendam was church property entrusted to a holder for administration. In 1648 its holder, Benedetto Odescalchi, transferred the hermitage to the Carmelites of Mantua, a Catholic religious order. The Carmelites took up residence in 1670.
Empress Maria Theresa suppressed the Carmelite order in 1770, in part because its membership had declined. The church and hermitage were assigned to the church of Santo Stefano in Leggiuno, whose provost received part of the property. Other holdings were distributed among assistant canons of San Primo in Leggiuno and parish priests in Arolo, Cerro, and Laveno. By 1775 the complex had passed to the parish of Leggiuno, after which it entered a period of decline.
Protection and later administration
A landslide around the middle of the 19th century destroyed part of the path from Reno, a route used since 1574. A long staircase was built on the opposite side of the church to reach the complex. The hermitage became a national monument in 1914. In 1970 ownership passed from the Leggiuno parish benefice to the Province of Varese, which carried out restoration and stabilized the rock above and below the buildings. Cardinal Martini consecrated a new altar in 1986.
A Dominican community administered the hermitage from 1986 to 1996, followed by Benedictine oblates, people affiliated with Benedictine communities who follow their spirituality without becoming monks. Members of the Franciscan Fraternity of Bethany took over in spring 2019.
Remains
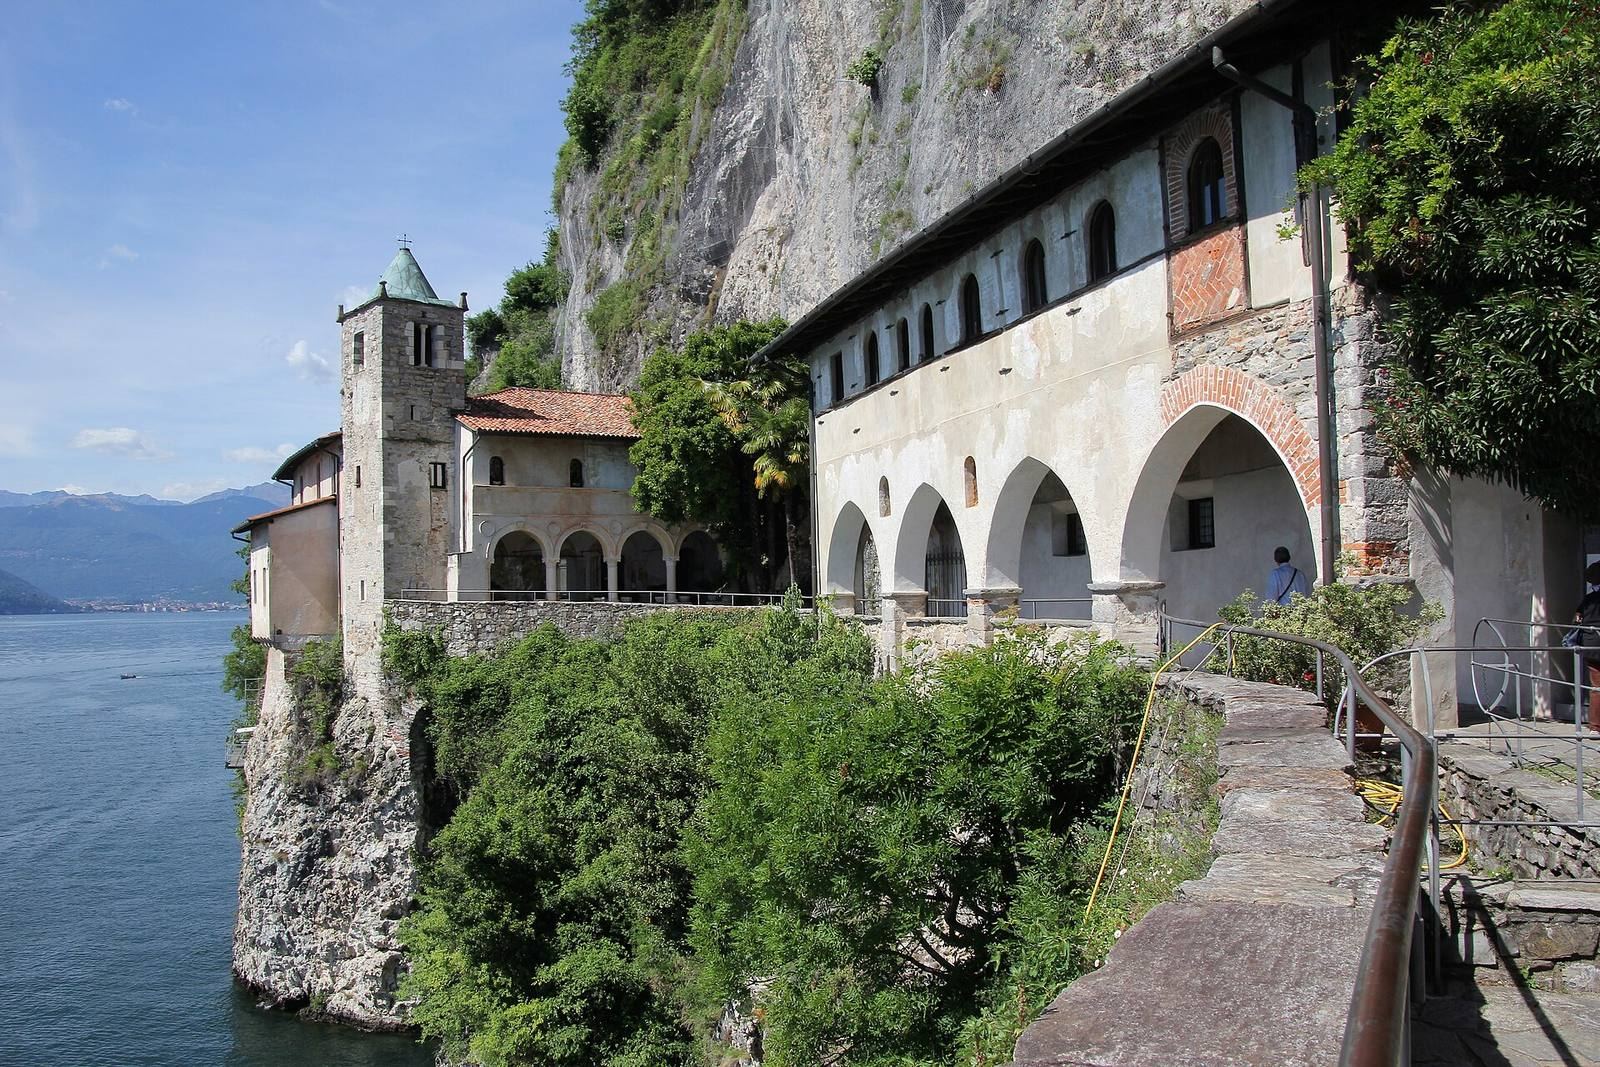
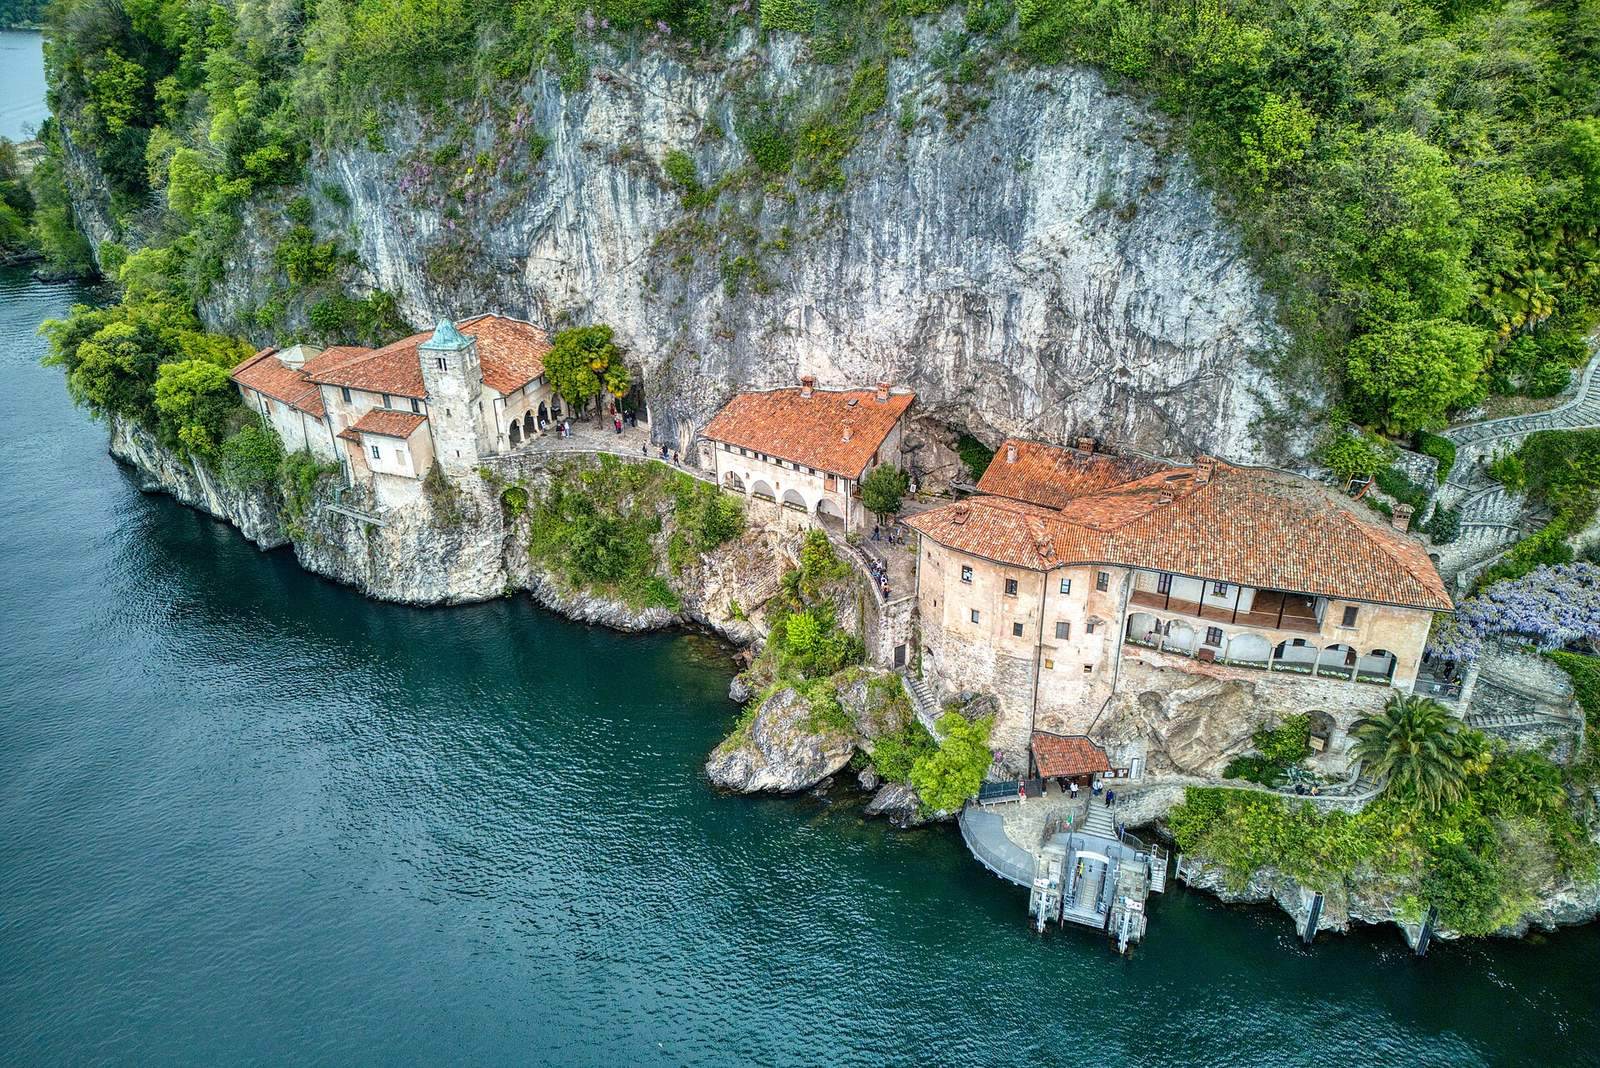
The complex occupies a rocky outcrop on Lake Maggiore’s eastern shore, about 15 metres above the water and on a cliff roughly 60 metres high. Its Romanesque and Renaissance buildings are arranged in three principal parts: the southern convent, a smaller intermediate convent, and the church.
Convent buildings
Southern convent
Built between the late 13th and early 14th centuries and altered through the 17th century, the two-storey southern convent forms the entrance to the hermitage. On its lake-facing side, a portico of seven arches supports a loggia, a covered gallery open to the outside through arches. An arched passage of granite runs beside the building toward the chapter house. The convent’s refectory, or communal dining room, contains a 17th-century Last Supper fresco by Giovanni Battista De Advocatis.
Chapter house
The chapter house, where the religious community met, preserves frescoes from several periods. Among them are remains of a 14th-century scene of Christ being taken down from the cross, with vividly coloured armed figures and carefully rendered armour; a Crucifixion with Saints Catherine and Ambrose; and a 1439 scene of Saint Eligius healing a horse, near an image of Saint Anthony. The fireplace bears the emblem of the Reformed Carmelites. The room is unusually high because its original vaulted ceiling was removed in the early 16th century when the space was adapted for guests. Traces of its former pointed arches remain on the walls. A 1510 Crucifixion panel by Giovanni Pietro Crespi was moved here from the church.
Intermediate convent and press courtyard
The 13th- to 14th-century intermediate building, known as the little convent, stands between the chapter-house building and the church. It held the kitchen, refectory, and friars’ cells. Its portico has four pointed arches and fragments of a 17th-century Dance of Death fresco. In the courtyard between the two convents, a press bears the date 1759.
Church and bell tower
Bell tower
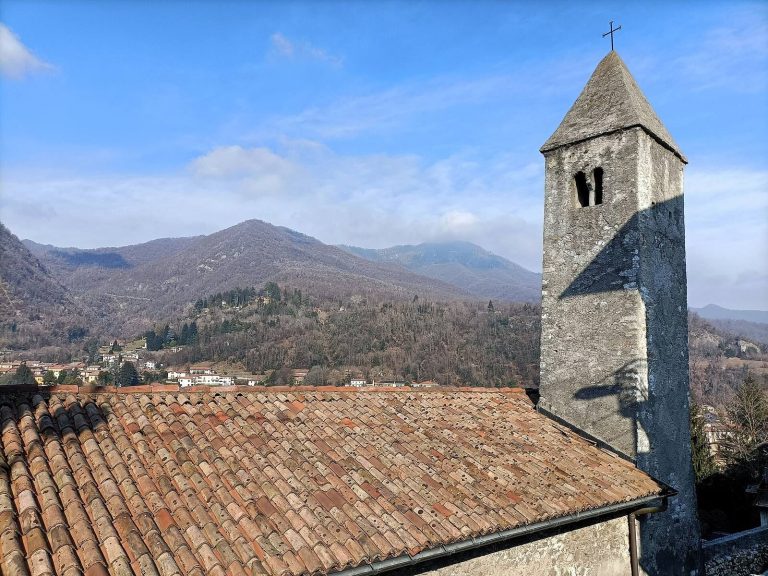
The 14th-century Romanesque bell tower rises 12 metres above the lake. Built for San Nicolao, it was originally connected to that church by a doorway, later walled up. From the 16th century, after the churches were brought together, entry was through the Renaissance portico. The upper bell chamber has an opening on each side; the one on the north side is blocked. A central support beneath each lintel divides the openings visually into pairs.
Renaissance portico
Built in 1508, the church portico has four rounded arches supported by three columns of Angera stone with leafy capitals. Remains of a fresco cycle attributed to one of Bernardino Luini’s sons depict Saint Peter and Saints Nicholas, Peter of Verona, Lucy, Mary Magdalene, and Catherine. Catherine’s palm, whip, and torture wheel, signs of her martyrdom, appear at the bases of the vaults beside the church wall. Other scenes from her life formed part of the cycle above the arches.
Church interior
The church reached its present form in the late 16th century, when five previously separate spaces were brought together. Four became chapels, including spaces on the former sites of San Nicolao, Santa Caterina, and Santa Maria Nova; the fifth is Besozzi’s shrine. The main altar has a 1612 altarpiece showing Saint Catherine of Alexandria in a mystical marriage with Saint Nicholas and Alberto Besozzi, locally venerated as blessed. Giovanni Battista De Advocatis painted the altarpiece and the frescoes on the vault above the altar.
The former apse of San Nicolao is now the first chapel to the left of the main altar. Its vault has a 1438 fresco of Christ blessing within an almond-shaped frame, surrounded by symbols of the four Evangelists. Nearby vault sections show Saints Ambrose and Augustine enthroned. Below are hammered traces of a 14th-century Crucifixion fresco, including the head of Saint John the Evangelist and Roman soldiers. Other surviving church paintings include fragments of two Crucifixion scenes, one with five saints and another with two, an image of Christ as the Man of Sorrows, and Saint Catherine’s burial by angels.
The church also contains stained-glass windows, a decorative scagliola altar frontal, made from a material that imitates marble or other stone, and a Neapolitan organ made by Domenico Antonio Rossi in 1783. Two 17th-century wooden statues stand in separate chapels: a painted Virgin and Child in the Santa Maria Nova chapel and Saint Catherine in her chapel. The new altar consecrated in 1986 is made of Baveno granite, quarried in northern Italy.
Besozzi’s shrine
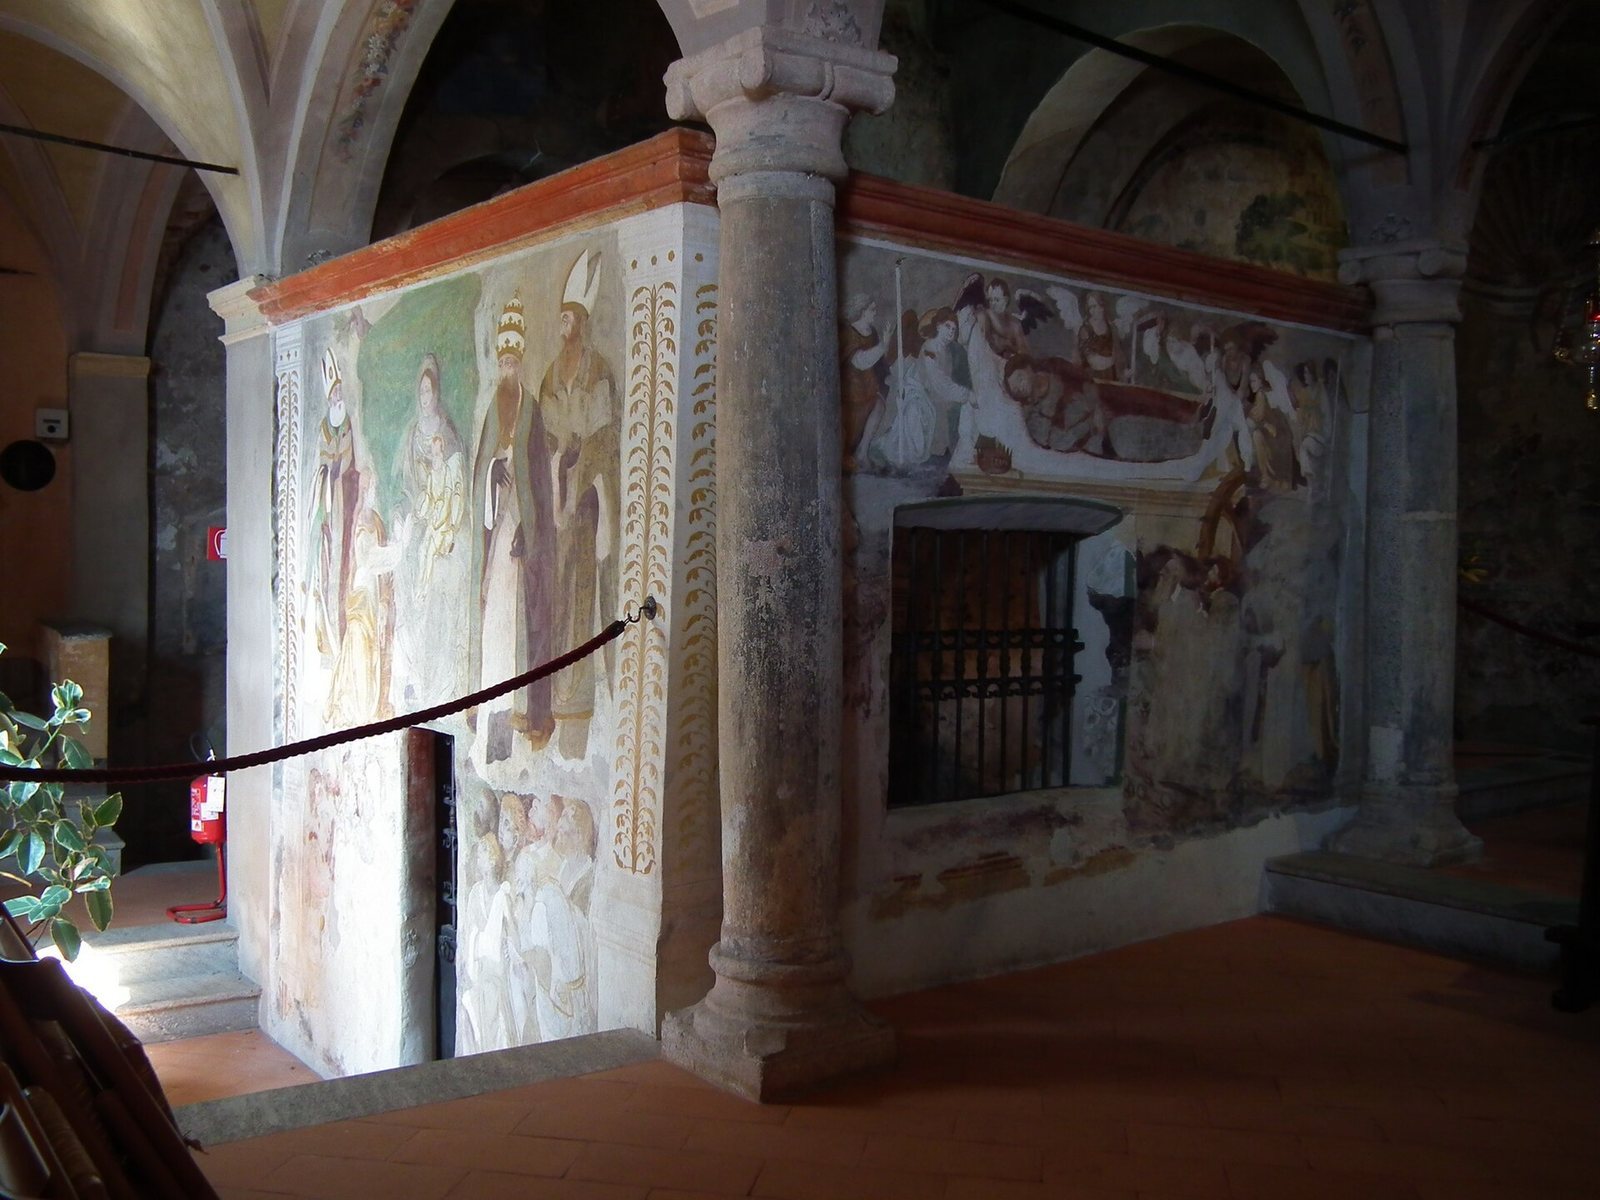
The shrine, dated to 1195, lies below the level of the rest of the church. Its dimensions follow those of Saint Catherine’s tomb on Mount Sinai. Besozzi’s remains were brought here in 1535. The figure visible inside the glass case represents his skeleton in wood; his remains are held in an urn concealed within the figure’s cushion.
Frescoes above the shrine window show angels carrying Catherine’s body to Mount Sinai. On the wall containing the shrine entrance, 16th-century paintings depict her mystical marriage, flanked by Saints Ambrose, Gregory the Great, and Augustine. The ceiling shows the Holy Spirit as a dove surrounded by angels. On the north-facing arch below, a fresco dated 1892–93 depicts Besozzi praying in a cave opening toward Isola Madre.
Around 1640, five large boulders fell onto the church and broke through the vault of the chapel that held Besozzi’s tomb. They remained lodged in the roof until the night of 11–12 May 1910, when they fell to the ground without causing further damage. Restoration work removed them in 1983.