Sint-Bartholomeuskerk: A Basilica and Maas Gothic Parish Church in Meerssen


Site at a Glance
- Rating
- 4.6
- Popularity
- Low
- Country
- Netherlands
- Primary era
- Medieval
- External website
- Open
- Eras represented
- Medieval, Modern
- Civilizations
- Dutch, Holy Roman Empire
- Site type
- Religious
- Remains
- Basilica
On this page15 sections
History
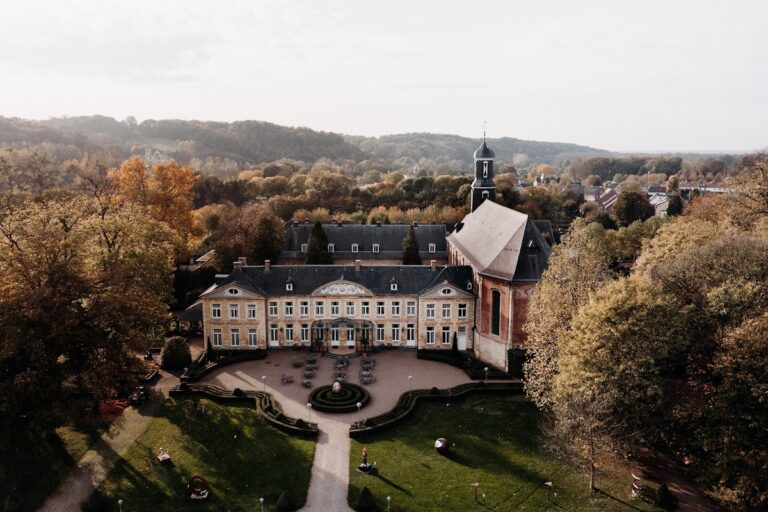
Sint-Bartholomeuskerk is a Roman Catholic parish church in Meerssen, Netherlands, whose medieval form represents mature Maas Gothic, a regional Gothic style associated with the Meuse valley and local marlstone. Dedicated to the Holy Sacrament and the apostle Bartholomew, it belongs to the Diocese of Roermond and follows the Roman Rite. The church developed from a palatine chapel and became a pilgrimage church after a Eucharistic miracle traditionally associated with the year 1222.
Palatine chapel and Benedictine provostry
Meerssen probably had a palatine complex in the early Middle Ages. Delegations connected with the Treaty of Meerssen in 870 were partly accommodated there, and the palatine chapel occupied the site of the present church. In 968, Queen Gerberga of West Francia gave the complex to the Benedictine monks of Reims. The monks established a provostry, an ecclesiastical institution headed by a provost, and shortly after 1100 the chapel was converted into a Romanesque church.
Medieval enlargement and pilgrimage
A Eucharistic miracle is traditionally said to have taken place in 1222. During the consecration, the celebrating priest reportedly realized that he had put neither water nor wine into the chalice. When he broke the host, water and blood were said to flow from it into the vessel. The chalice containing the blood was shown to pilgrims, and the growing pilgrimage encouraged the enlargement of the church.
A three-bay Gothic nave was built around 1318. From 1334 until the end of the fourteenth century, Provost Jean de Beaufort directed a further campaign that added the Gothic choir and transept. A dividing wall separated the choir, reserved for the monks, from the nave, used by parishioners. These medieval campaigns established the principal Gothic structure that survives today.
Fire, rebuilding, and the second miracle tradition
In 1465, mercenaries serving the lord of Borgharen set the church on fire. The building was rebuilt after the destruction, and the reconstruction introduced flying buttresses and the richly decorated Late Gothic north portal. Tradition connects the fire with a second Eucharistic miracle. A young farmer from the hamlet of Raar reportedly rescued an undamaged host from the burning church, while an angel was said to plough his field during his absence. Around 1500, a sacrament tower was built to house the Eucharist and relics associated with the first miracle.
Confessional change and damage
State troops set the west tower on fire in 1574, and its remains collapsed in a storm in 1649. In 1612, the provostry passed to the Augustinian monks of Eaucourt. Meerssen became part of the Dutch Republic in 1633. In 1663, despite an unsuccessful protest by the provost, a separate resolution made the church a simultaneous church, or shared place of worship, for Catholics and Protestants. This arrangement continued until 1836, when Meerssen’s Protestants received their own church, the Leopoldskerkje.
A severe storm damaged the church again in 1749. The tower was not rebuilt because the municipality of Meerssen did not have the necessary funds. After the French arrived in 1795, the provostry was dissolved, and the church was closed from 1798 to 1802. It later became a parish church. During this transition, the raised presbytery was lowered and the wall separating the choir from the nave was demolished.
Restoration and basilica status
Major restoration campaigns took place in 1879 to 1882, 1895 to 1901, 1910 to 1912, 1936 to 1938, and 1986 to 1988. During the 1936 to 1938 work, Jos Cuypers extended the nave westward by three bays and replaced the Neo-Gothic roof turret with a plainer version. The stained-glass windows and the sacrament tower were restored between 2012 and 2015.
Pope Pius XI raised the church to a minor basilica on 16 June 1938. A minor basilica is a church given a special papal designation because of its religious and ecclesiastical importance, distinct from a cathedral, which is the seat of a bishop. Sint-Bartholomeuskerk has also been a Rijksmonument, a protected national monument of the Netherlands, since 1967.
The two Eucharistic miracles are commemorated each year during the Octave of Meerssen. The observance begins on the Thursday after Trinity Sunday and continues with eight days of processions from parishes of the former deanery, an administrative district grouping several parishes under a dean, to the basilica. The Corpus Christi Sunday procession alternates between Meerssen and Raar.
Remains
The church is built of Limburg marlstone and combines a medieval core with later Neo-Gothic additions. Its plan consists of a nave with three Gothic bays and three Neo-Gothic bays, a fourteenth-century transept, and a choir from the same period. The surviving fabric therefore brings together the fourteenth-century expansion, the post-fire rebuilding, and the nineteenth- and twentieth-century interventions.
Exterior and medieval structures
North portal and sacrament tower
The post-fire rebuilding added flying buttresses and produced the richly decorated Late Gothic north portal. This entrance was intended for displaying relics of the Holy Sacrament. Beside the presbytery stands a Late Gothic sacrament tower, also called a theoteca, a highly decorated structure for reserving and displaying the Eucharist. Made of marlstone, it has heavily restored sculpture. The groups showing the manna rain, the Last Supper, and the offering of Melchizedek, a biblical priest-king associated with Jerusalem, are sixteenth-century originals. The restoration was carried out by the firm of J. W. Ramakers and Sons. Pierre Cuypers commissioned a plaster replica of the sacrament house, which was exhibited for many years in the Rijksmuseum in Amsterdam.
Neo-Gothic additions and burial chapel
A Neo-Gothic sacristy was built against the south side of the choir in 1878. Several seventeenth-century hard-stone grave crosses stand beside it. On the northeast side of the church is the prominent Neo-Gothic burial chapel of the Regout family, manufacturers from Maastricht. The chapel dates from 1869.
Interior furnishings and devotional features
Pierre Cuypers designed almost the entire interior. The main altar dates from 1897, the communion rail from 1898, and the large Sacred Heart statue, carved from Italian marble, from 1910. Johannes Kayser designed the pulpit, made in 1911. The named furnishings and several statues were produced in the workshop of J. W. Ramakers and Sons in Geleen. Most stained-glass windows date from the late nineteenth century and were made by the F. Nicolas and Sons workshop. Jos ten Horn designed a series of windows in the 1950s, which were made by the Mesterom workshop, while Charles Eyck created the window on the organ loft in 1958.
A Neo-Gothic triumphal beam from 1905 spans the opening between the nave and choir and carries a sixteenth-century Calvary group. A side altar contains a Late Gothic statue of Saint Barbara from around 1500. Saint Barbara was an early Christian martyr who became widely venerated as a saint.
Organs and musical fabric
Earlier organ and choir organ
An organ is recorded at the church from the sixteenth century. During the reordering of 1804, it was moved from the triumphal beam to the west side. When the church was extended in 1938, the historical organ was dismantled. Most of its pipework, apart from the trumpet stop, was reused in the Vermeulen family’s two-manual electro-pneumatic organ. The old pipework was later reused in the choir organ built in 1980 by Heinz Wilbrand-Orgelbau of Ubach-Palenberg. This instrument is largely a one-manual mechanical organ. Its missing pipework was newly made, and its case incorporates the door and woodwork of a confessional dating from around 1700. The instrument weighs 2,000 kilograms and stands on a steel chassis with bearing wheels.
Large Wilbrand organ
The Vermeulen organ was dismantled in 1990, and the large Wilbrand organ was inaugurated on 25 October 1991. It is a four-manual mechanical instrument based partly on a nineteenth-century Forster and Andrews organ purchased in Newton Abbot. Eleven English stops were reused, together with eight stops from the 1938 Vermeulen organ. The organ has Hauptwerk, Rückpositiv, Swell, and Pedal divisions, while its Bombarde division has not been completed. Its front was extended with pedal towers to harmonize with the church’s Gothic lines.
Roof turret and bells
The roof turret contains two bell floors. German occupying forces stole the ringing bells and the new carillon in 1944. After liberation, three new ringing bells and 29 carillon bells were installed. In 2007, a manually operated ringing bell was added, and the carillon was enlarged by five bells to a total of 34, covering two octaves.