Vaeshartelt Castle: A Historic Estate in Maastricht, Netherlands
Site at a Glance
- Rating
- 4.4
- Popularity
- Medium
- Country
- Netherlands
- Primary era
- Early Modern
- External website
- Open
- Eras represented
- Early Modern, Modern
- Civilizations
- Dutch, Holy Roman Empire
- Site type
- Domestic
- Remains
- Castle
On this page16 sections
History
Vaeshartelt Castle is a medieval castle estate in Maastricht, Netherlands. Its history may reach back to the tenth century, when Queen Gerberga is said to have donated wooded property at Meerssen to the Abbey of Reims. Another tradition places a castle here as early as 870. The estate was originally known as Hartelt or Hartert, and the name Vaeshartelt first appears in 1381, after Servaes “Vaes” van Mulcken acquired the property and is said to have added his given name to it.
Medieval estate and eighteenth-century rebuilding
Servaes van Mulcken built a defensible farmstead, although no part of that structure survives. The estate belonged to the Cortenbach family from 1415 until 1668, after which it changed hands several times. Around 1735, ownership passed to a Swiss colonel of the Sturler family. In 1739, Colonel Johan Willem de Sturler of the Maastricht garrison built the southeast wing of the present principal building, beginning the transformation of the medieval estate into the complex seen today.
The coach house, adjoining stables, and castle farm also probably date from 1739. The residence was altered during the early nineteenth century, including the addition or remodelling of the northeast wing, known as the “little palace.” Its interiors preserve Louis XV features, an eighteenth-century French style associated with curved forms and Rococo ornament, while much of the later salon decoration belongs to the Empire style, an early-nineteenth-century manner based on classical forms and imperial imagery.
Royal ownership and the Regout estate
Count F. F. de Grimaudet de Rochebouet owned Vaeshartelt from 1826 until his death in 1838. In 1841, Maastricht industrialist Petrus Laurentius Regout bought the approximately 118-hectare estate from the count’s heirs as the authorized representative of King William II of the Netherlands. Vaeshartelt remained royal property from 1841 to 1851 and was intended as a royal hunting lodge. William II reportedly stayed there only twice, for two weeks on each occasion. His death in 1851 led to Regout’s acquisition of the estate.
Regout initially used Vaeshartelt as a country residence and made it his permanent home from 1863. He developed the property as a maison de plaisance, a country estate designed for residence, leisure, display, and entertainment. Roof gardens, conservatories, and richly decorated salons were added, while the Belgian garden architect Jean Gindra created a seven-hectare pleasure garden from about 1853. Tree-lined avenues connected Vaeshartelt with nearby properties including Klein Vaeshartelt, La Grande Suisse, and La Petite Suisse. Regout’s descendants later added Villa Kanjel, Villa Kruisdonk, and Meerssenhoven Castle to the family’s network of estates.
An album printed in Paris around 1865–1867 recorded the pleasure grounds, including the Grand Canal, the Grande Cascade, a memorial column to William II, and other attractions. After Petrus Regout and his wife, Aldegonda Hoeberechts, died in 1878, the estate passed to their younger son Gustave Regout. It later came to Gustave’s younger son Edouard, who also inherited adjoining Meerssenhoven Castle from his elder brother. This created an estate of approximately 150 hectares, much of it planted with high-stem fruit trees.
Twentieth-century change and preservation
From the 1930s, Edouard Regout directed the estate’s agricultural operations himself and introduced fruit-growing methods learned in the United States. In 1939, during a marital quarrel, he fatally shot his wife, Sophie van der Does de Willebois. He was sentenced to three years in prison and may have been released in 1941. Edouard died at Vaeshartelt in 1947, and the castle’s contents, including a large painting collection, were auctioned in June and October 1949.
Edouard’s son Adhemar inherited Vaeshartelt and Meerssenhoven after the death of Edouard’s daughter Odette in 1941. Adhemar lived at Meerssenhoven and leased Vaeshartelt, and he died in a car accident in Sweden in 1953. Before his death, the castle had already been used as a youth hostel under the management of the Moens couple. The castle farm continued as an agricultural enterprise until the beginning of the 1990s.
The Stichting Buitenplaats Vaeshartelt was founded in 1992 to preserve the estate, followed by the Stichting Vrienden van Kasteel Vaeshartelt in 1993. Major restoration began in 1993, repairing interior wall paintings, stucco decoration, and faux-marble finishes. A hotel and restaurant wing was added on the north side in 1994, and the castle became a hotel, restaurant, and conference centre. The farm complex was restored and extended in 1999 and 2005, while the porters’ lodge was restored in 2000. Vaeshartelt is a Rijksmonument, a property legally protected by the Netherlands as nationally important heritage, and forms part of the Buitengoed Geul & Maas estate landscape.
Remains
Principal building and service ranges
Castle residence
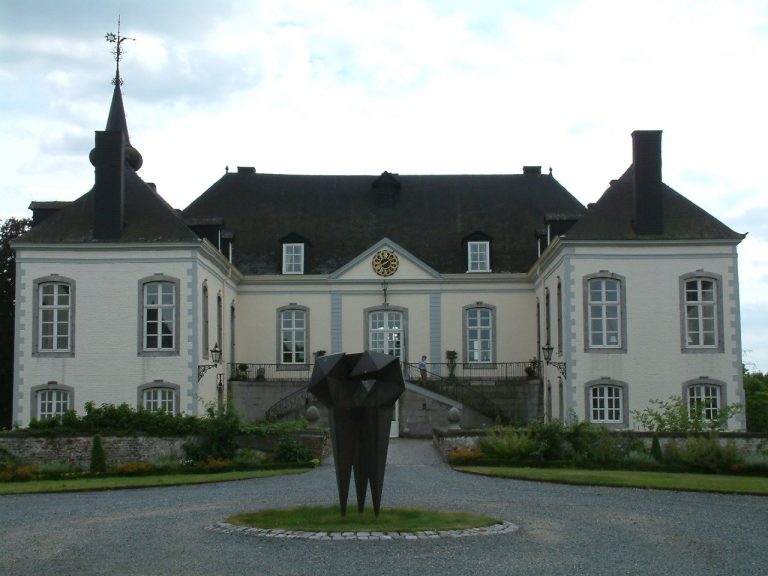
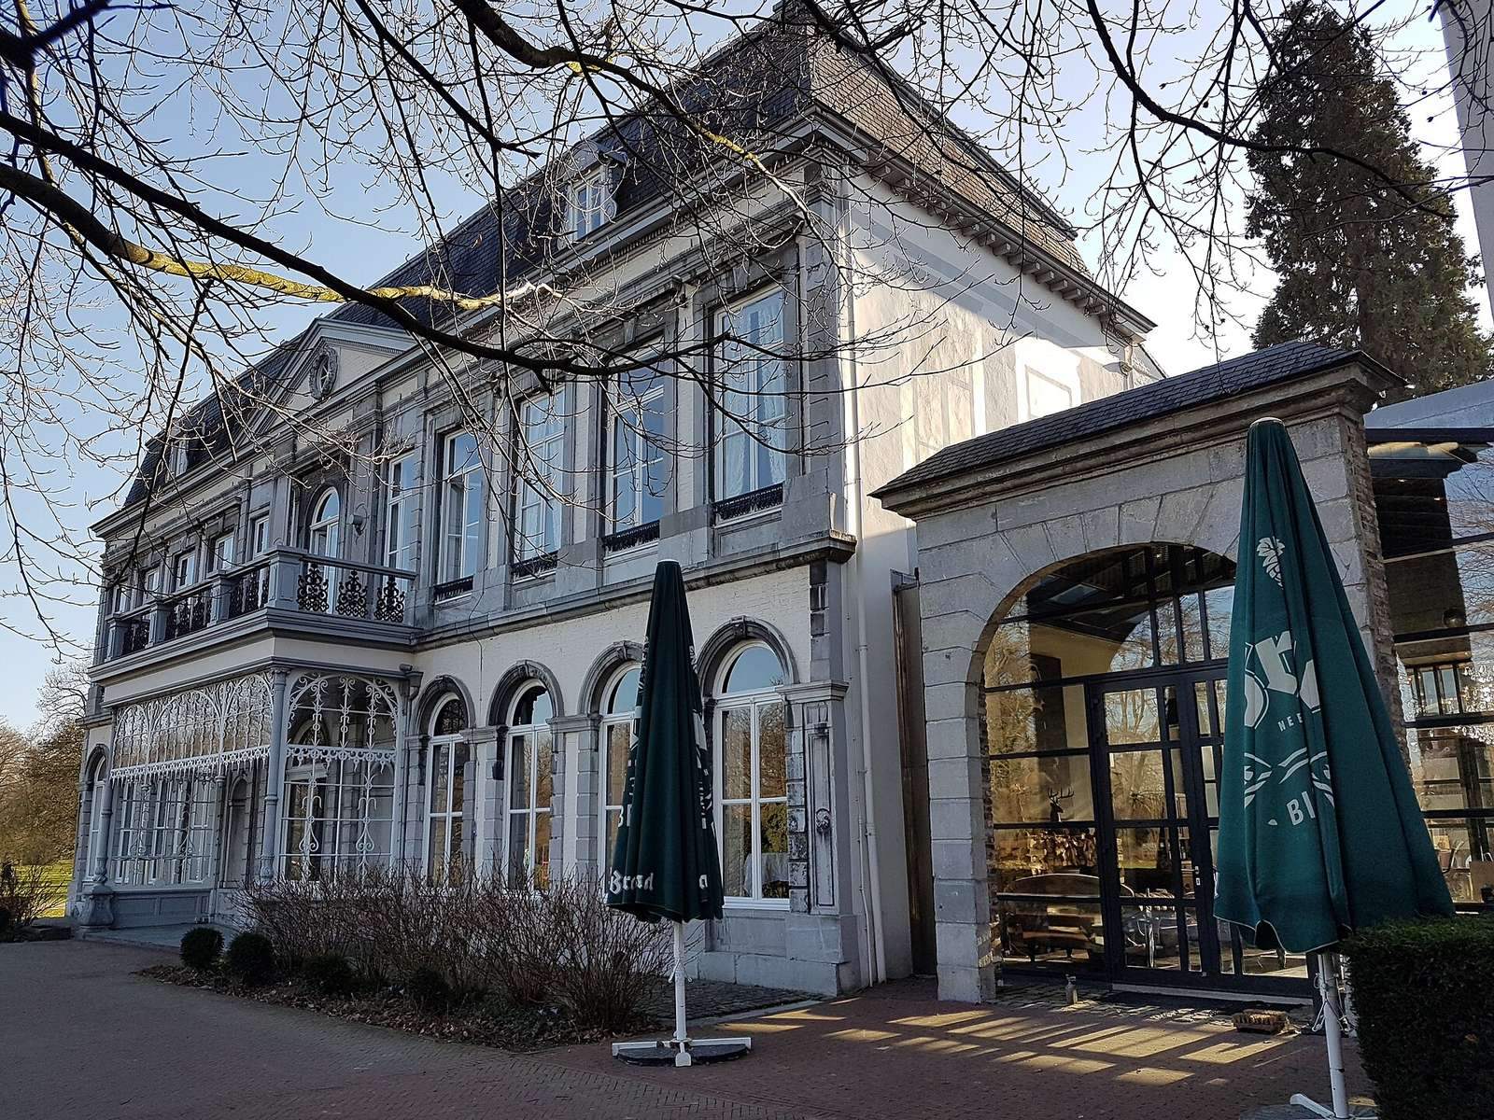
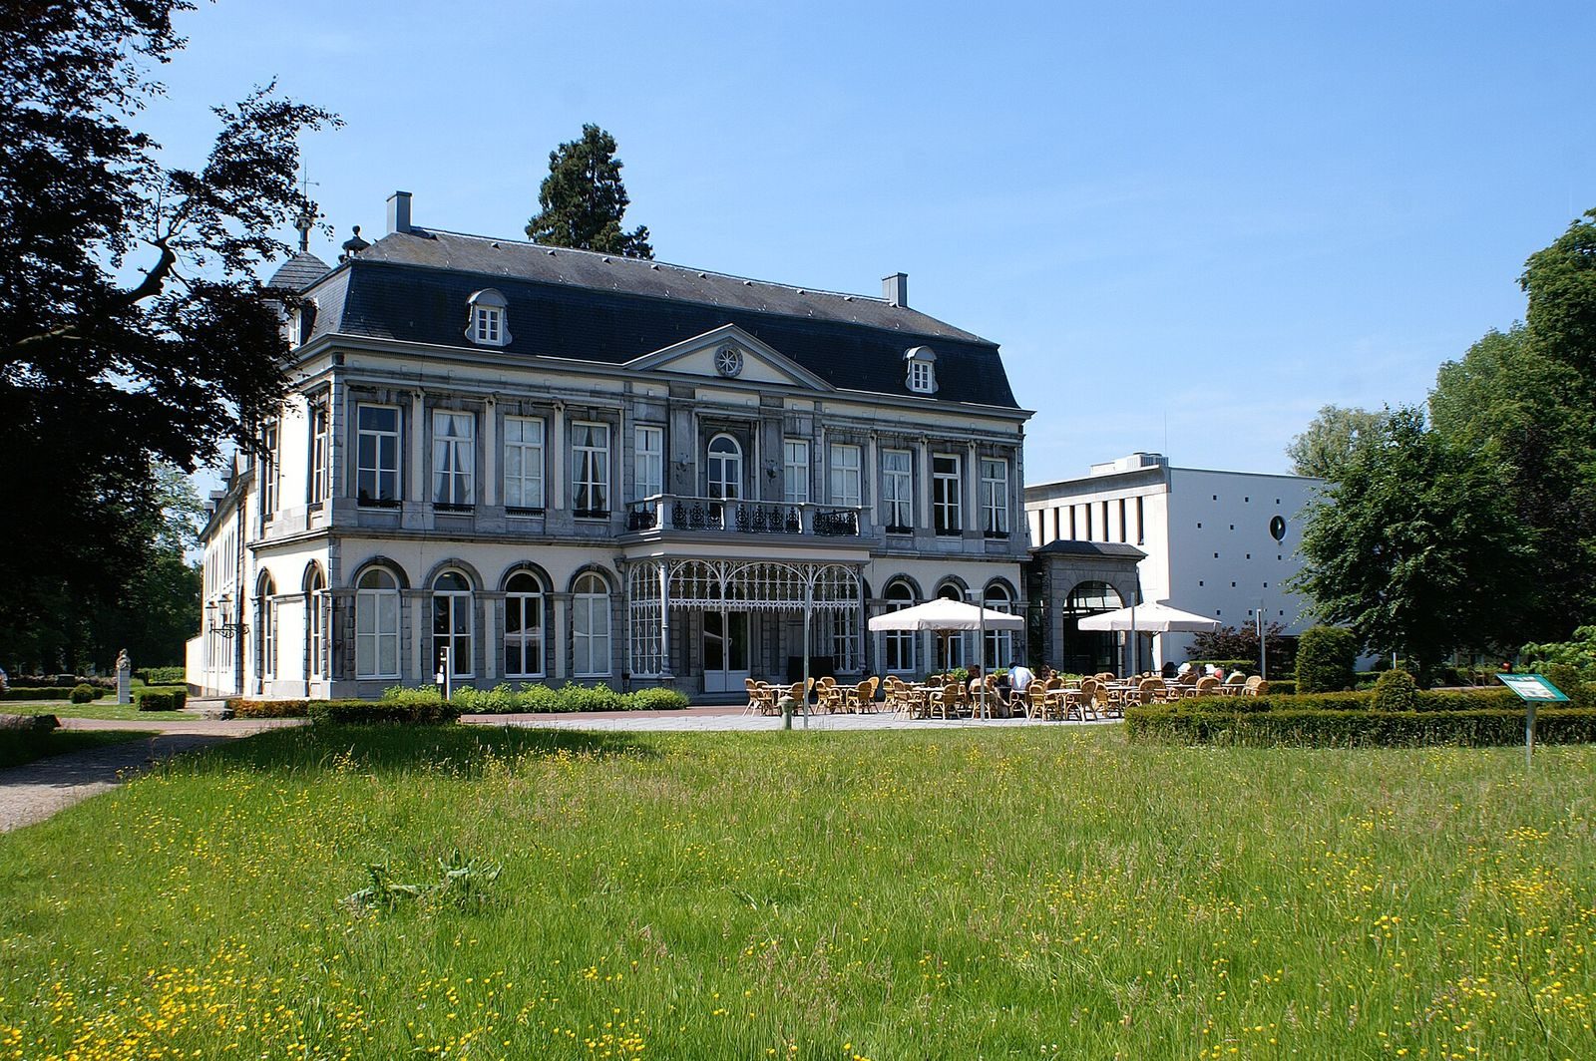
The principal building combines the simple eighteenth-century southeast wing, with Louis XV details, and nineteenth-century additions. The northeast wing, known as the “little palace,” contains an eighteenth-century Louis XV staircase. The entrance front was rebuilt in 1841 with a Classical pediment. Its keystone carries a crown, the initials “W II,” and the date 1841, referring to William II. A tower rises above the pediment and is topped by a dome designed in 1890 by the Brussels architect Baer.
Most of the salon decoration dates from the early nineteenth century and follows the Empire style. The Rotunda, a circular entrance hall in the north wing, contains semicircular niches and four double doors, some of which open toward views of the park. Rooms adjoining the northeast wing have decorated mantelpieces, wainscoting, and stucco ceilings. In the Fumoir, oil paintings on canvas show Arcadian landscapes by Jules Lefevre and are dated 1866.
Coach house and stables
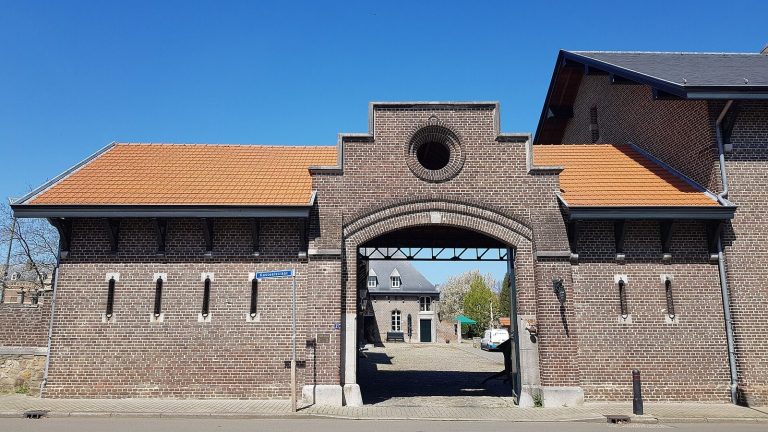
The coach house and adjoining stables are arranged around a courtyard and probably date from 1739. The range contains two stone carriage gates. It was formerly detached from the residence, but the modern restaurant wing added in 1994 now connects it to the northeast wing. A chapel that occupied part of the coach house during the Regout period has disappeared.
Castle farm
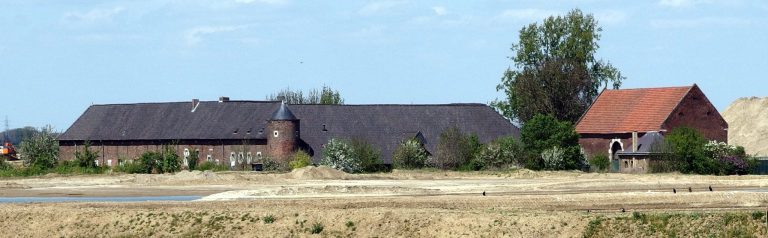
Southwest of the principal building, the castle farm forms a detached U-shaped complex of white-painted brick, also dating from 1739. Its residential range has a double-broken mansard roof covered with slate and fitted with dormers. Three round-arched gateways and stone-framed windows mark the front façade. A large barn stands behind the residential range. It was substantially remodelled in 1998, while the White Barn was entirely rebuilt in a modern style in 2005. The farm buildings now contain offices and meeting rooms.
Entrance and porters’ lodge
Entrance gate
The entrance gate lies southeast of the main entrance on Weert road, at the beginning of an approximately 200-metre-long lime-tree avenue. Dating from the mid-nineteenth century, it has two pairs of white-rendered gate piers. The lower inner pair is crowned by stone Rococo vases. The outer pair is made of marl and decorated with oval medallions, with reclining grey-stone lions above the piers. The gates themselves are wrought iron.
Porters’ lodge
West of the gate stands the porters’ lodge, a single-storey house built in 1906 beneath a slate-covered mansard roof. Its white-painted brick walls are accented by stone corner pilasters and window surrounds. A hard-stone staircase leads to the entrance.
Park and gardens
English landscape garden
The park covers approximately seven hectares. Jean Gindra designed it in the English landscape style, a naturalistic arrangement of winding paths, open lawns, irregular tree groups, ponds, and composed views, while also incorporating features of a garden of attractions. Lawns, flowerbeds, exotic trees, ponds, fountains, ornamental structures, follies, and other spectacles formed part of the design.
The Grande Cascade used water supplied through a stream such as the Kanjel and a steam-powered pump that regulated water pressure. Its design included humorous and possibly political references to controversies involving Petrus Regout. The original pavilions, bridges, fountains, and statues have disappeared, but the historic layout remains legible through the large pond, winding paths, and dispersed groups of trees. Two monumental giant sequoias survive in the park, the larger with a circumference of six metres.
Ice cellar and kitchen garden
The hill containing the former ice cellar was restored in 2011. The restored hill and cellar now provide a winter refuge for toads and bats, and a modern gazebo stands on the summit. Six new bridges and several walking paths have also been created. Between the north side of the coach house and the modern hotel and restaurant wing, the former walled kitchen garden has been arranged as a secret garden. Its old wall was restored in 2005, and the enclosed garden contains a water feature, herb garden, quince-tree avenue, walnut trees, and flower borders.
Woodlands and agricultural gardens
North of the English garden is a probably eighteenth-century star forest, a woodland arranged around radiating avenues in a star-shaped plan. Farther west, beside the Beatrixhaven industrial estate, Kompbosch was formerly part of Vaeshartelt. It retains the same historic estate planting as the star forest and is crossed by an avenue linking the two wooded areas. The bed of the former Grand Canal also remains.
Newer agricultural gardens include a high-stem orchard with historic regional fruit varieties, plantations of raspberries, currants, gooseberries, and blackberries, a vegetable garden with traditional “forgotten” vegetables, a herb garden, and a garden of edible flowers. The estate’s historic avenue structure, which linked Vaeshartelt with neighbouring properties, is being partly restored. The Gardens of Vaeshartelt project also includes local agriculture, horticulture, fruit growing, and the reconstruction of a beekeeping pavilion from the 2012 Floriade as an apiary.